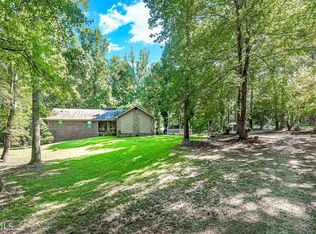
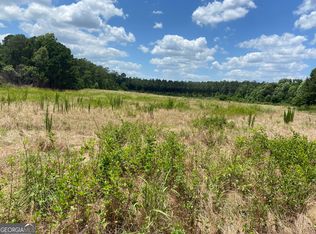
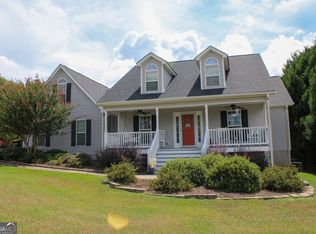
This beautiful custom-built sprawling residence offers an open floor plan, with a desirable three-bedroom split layout. The enormous primary suite provides a private retreat, while each bedroom includes its own full bath for exceptional comfort and privacy. The exceptionally large kitchen is designed for entertaining, and centered around a massive island with ample gathering and prep space. Inviting eat-in kitchen area for morning coffee! Custom backsplash, tile flooring, pendant lighting, and warm copper finishes create a refined look, while stainless steel appliances-including a gas cooktop, double ovens, and built-in microwave-offer everyday convenience. Abundant cabinetry provides generous storage throughout. This home also offers a large formal dining room, an inviting eat-in kitchen area, and a flexible space with double French doors-ideal for a study, home office, homeschool room, or playroom. Call your favorite agent and schedule your private tour today!
Active
$525,000
1800 W Ellis Rd, Griffin, GA 30223
3beds
3,652sqft
Single Family Residence
Built in 2007
4 Acres Lot
$510,000 Zestimate®
$144/sqft
$-- HOA
What's special
Open floor planDesirable three-bedroom split layoutLarge formal dining roomStainless steel appliancesCustom backsplashTile flooringPendant lighting
- 30 days
- 375
- 45
Zillow last checked:
Listing updated:
Listed by:
Julie Fennell 770-315-4402,
Georgia Real Estate Team
Source: GAMLS,MLS#: 10845306
Facts & features
Interior
Bedrooms & bathrooms
- Bedrooms: 3
- Bathrooms: 4
- Full bathrooms: 3
- 1/2 bathrooms: 1
- Main level bathrooms: 3
- Main level bedrooms: 3
Rooms
- Room types: Family Room, Laundry, Office
Dining room
- Features: Separate Room
Kitchen
- Features: Breakfast Area, Country Kitchen, Kitchen Island, Solid Surface Counters
Heating
- Central
Cooling
- Central Air
Appliances
- Included: Cooktop, Dishwasher, Double Oven, Electric Water Heater, Microwave, Oven, Refrigerator
- Laundry: Mud Room
Features
- Double Vanity, High Ceilings, Master On Main Level, Roommate Plan, Separate Shower, Soaking Tub, Walk-In Closet(s)
- Flooring: Hardwood, Tile
- Windows: Double Pane Windows
- Basement: None
- Number of fireplaces: 1
- Fireplace features: Factory Built
Interior area
- Total structure area: 3,652
- Total interior livable area: 3,652 sqft
- Finished area above ground: 3,652
- Finished area below ground: 0
Property
Parking
- Parking features: Attached, Garage, Garage Door Opener, Kitchen Level
- Has attached garage: Yes
Features
- Levels: One
- Stories: 1
- Patio & porch: Patio
Lot
- Size: 4 Acres
- Features: Level, Private
Details
- Parcel number: 266 01008F
- Special conditions: No Disclosure
Construction
Type & style
- Home type: SingleFamily
- Architectural style: Brick/Frame,Craftsman,Ranch
- Property subtype: Single Family Residence
Materials
- Brick, Vinyl Siding
- Foundation: Slab
- Roof: Composition
Condition
- Resale
- New construction: No
- Year built: 2007
Utilities & green energy
- Sewer: Septic Tank
- Water: Public
- Utilities for property: Electricity Available, High Speed Internet, Phone Available, Underground Utilities
Community & HOA
Community
- Features: None
- Subdivision: none
HOA
- Has HOA: No
- Services included: None
Location
- Region: Griffin
Financial & listing details
- Price per square foot: $144/sqft
- Tax assessed value: $457,094
- Annual tax amount: $6,405
- Date on market: 9/15/2026
- Cumulative days on market: 31 days
- Listing agreement: Exclusive Right To Sell
- Listing terms: Cash,Conventional,FHA,VA Loan
- Electric utility on property: Yes
Estimated market value
$510,000
$485,000 - $536,000
$3,173/mo
Price history
| Date | Event | Price |
|---|---|---|
| 9/15/2026 | Listed for sale | $525,000+133.3%$144/sqft |
Source:  GAMLS #10845306 Report a problem GAMLS #10845306 Report a problem | ||
| 12/9/2010 | Sold | $225,000+10.2%$62/sqft |
Source: Public Record Report a problem | ||
| 10/2/2010 | Price change | $204,155-5%$56/sqft |
Source: Clair Jones Realty LLC #02893225 Report a problem | ||
| 9/11/2010 | Price change | $214,900-13.6%$59/sqft |
Source: Clair Jones Realty LLC #02893225 Report a problem | ||
| 7/28/2010 | Price change | $248,600-5%$68/sqft |
Source: Clair Jones Realty LLC #02893225 Report a problem | ||
| 7/8/2010 | Price change | $261,600-5%$72/sqft |
Source: Clair Jones Realty LLC #02893225 Report a problem | ||
| 6/18/2010 | Listed for sale | $275,300+85.4%$75/sqft |
Source: Clair Jones Realty LLC #02893225 Report a problem | ||
| 5/10/2010 | Sold | $148,500$41/sqft |
Source: Public Record Report a problem | ||
Public tax history
| Year | Property taxes | Tax assessment |
|---|---|---|
| 2025 | $6,406 -1.1% | $182,838 |
| 2024 | $6,476 +7.6% | $182,838 +7.6% |
| 2023 | $6,019 +17.4% | $169,887 +19% |
| 2022 | $5,125 +22% | $142,758 +21.7% |
| 2021 | $4,201 -2.3% | $117,349 |
| 2020 | $4,301 +5% | $117,349 +7.6% |
| 2019 | $4,098 +11.5% | $109,047 +8.3% |
| 2018 | $3,675 -2.7% | $100,672 |
| 2017 | $3,778 -0.8% | $100,672 |
| 2016 | $3,809 | $100,672 |
| 2015 | $3,809 -2.9% | $100,672 |
| 2014 | $3,923 | $100,672 |
| 2013 | -- | -- |
| 2012 | -- | -- |
| 2011 | -- | -- |
| 2010 | -- | -- |
| 2008 | -- | -- |
| 2007 | -- | -- |
| 2006 | -- | -- |
| 2004 | -- | -- |
Find assessor info on the county website
Monthly payment
Est. payment
Payment breakdown
Explore the cost of this home by adjusting the details. Changes won't be saved.Climate risks
Neighborhood: 30223
Nearby schools
Schools provided by the listing agent
- Elementary: Orrs
- Middle: Cowan Road
- High: Griffin
Source: GAMLS. This data may not be complete. We recommend contacting the local school district to confirm school assignments for this home.
Similar homes
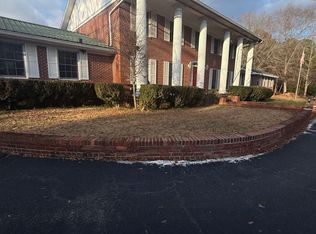
- $490,0005 bd7 ba4.6k sqft3861 Newnan Rd, Griffin, GA 30223Active
 MLS ID #10615701, Christopher Lee, Christopher Lee Realty & Co.. GAMLS
 - $385,0003 bd2 ba2.1k sqft51 Creekwood Dr, Griffin, GA 30223Active
 MLS ID #10843554, Cindi Alexander, Keller Williams Southern Premier RE. GAMLS
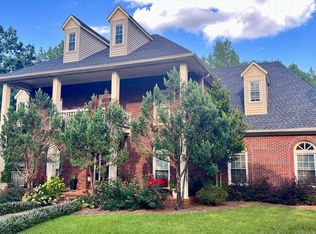
 - $389,9006 bd4 ba4.3k sqft1110 N 2nd St, Griffin, GA 30223Active
 MLS ID #10849758, Christie H Arnold, HR Heritage Realty, Inc.. GAMLS
 - $389,0003 bd3 ba2.2k sqft100 Laketrail Dr, Griffin, GA 30223Active
 MLS ID #10845384, Ashley Judy, Keller Williams Southern Premier RE. GAMLS
 - $595,0004 bd2 ba2.6k sqft725 Musgrove Rd, Griffin, GA 30223ActiveMLS ID #10786453, Kim Lewis Clower, Georgia Hometown Realty. GAMLS
- $559,0006 bd6 ba5.2k sqft279 Chestnut Hill Rd, Griffin, GA 30224ActiveMLS ID #10847323, Emily O'Steen, McLeRoy Realty. GAMLS
- $499,9005 bd4 ba4.4k sqft13677 Shellcracker Ct, Hampton, GA 30228ActiveMLS ID #10870325, Mark Spain, Mark Spain Real Estate. GAMLS
- $439,0003 bd3 ba1.8k sqft11 Edgewater Ct, Griffin, GA 30223ActiveMLS ID #10827103, Connie L Zullo, Watkins Real Estate Associates. GAMLS
- $499,9005 bd4 ba3.6k sqft12216 Edgewater Dr, Hampton, GA 30228ActiveMLS ID #10795195, Sheila Carpenter, Favored Realty Partners. GAMLS
- $525,0004 bd4 ba3.6k sqft150 Canal Pl, Fayetteville, GA 30215ActiveMLS ID #10832479, Tuoi Nguyen, Giason Realty. GAMLS
- $349,9004 bd3 ba2.8k sqft109 Laketrail Dr, Griffin, GA 30223ActiveMLS ID #10818889, Lawrence Batiste, All Points Atlanta Realty. GAMLS
- $550,0003 bd3 ba2.5k sqft54 Whatley Rd, Griffin, GA 30224ActiveMLS ID #10835365, Laurel F Barrett, Keller Williams Southern Premier RE. GAMLS
- $524,7504 bd4 ba2.7k sqft3221 Hollonville Rd, Williamson, GA 30292ActiveMLS ID #10837032, Angie McKernan, Keller Williams Realty Atl. Partners. GAMLS
- $624,7005 bd4 ba3.5k sqft351 Moose Lodge Rd, Griffin, GA 30224ActiveMLS ID #10808659, Steven T Koleno, Beycome Brokerage Realty LLC. GAMLS
- $700,0003 bd2 ba2.6k sqft2480 Jackson Rd, Griffin, GA 30223ActiveMLS ID #10779343, Michelle Kraudy, SouthSide, REALTORS. GAMLS
- $269,9003 bd2 ba1.9k sqft248 Manley Rd, Griffin, GA 30223ActiveMLS ID #10727632, Kathy Slade, Murray Company, Realtors. GAMLS
- $369,0003 bd2 ba2k sqft475 Jenkinsburg Rd, Griffin, GA 30223ActiveMLS ID #10732828, Emily O'Steen, McLeRoy Realty. GAMLS
- $395,0003 bd3 ba2.8k sqft8 Rover Rd, Williamson, GA 30292ActiveMLS ID #10837475, Kathy Slade, Murray Company, Realtors. GAMLS
- $530,0002 bd2 ba2.1k sqft110 Cherokee Pl, Fayetteville, GA 30215ActiveMLS ID #10866939, Toni Mitchell, Toni Mitchell & Associates. GAMLS
- $549,0005 bd4 ba3.6k sqft205 Vandalay Way, Locust Grove, GA 30248ActiveMLS ID #10857823, Michael Head, SouthSide, REALTORS. GAMLS
