Welcome to smart living on the Arkansas side of Texarkana — where the floor plan is generous and the tax picture is the real surprise. A covered front porch with a tiled stoop sets the tone. Inside, two large living rooms give you room to spread out. One is built for gathering, centered on a substantial brick fireplace. The kitchen is well laid out for everyday cooking, with a half bath just off the kitchen for guests. The primary suite is massive: an en-suite full bath with a custom zero-entry shower and glass enclosure and two walk-in closets. The second full bath features a custom tub and surround with matching granite countertops. Outside: an attached 3-car garage and a large half-acre corner lot under mature trees. Why Texarkana, AR? Two benefits buyers cross the state line for. No Arkansas income tax for city residents. Bona fide residents living inside the city limits of Texarkana, Arkansas are exempt from Arkansas individual income tax on income received while a resident. Lower property taxes than Texarkana, TX. Texas stacks city, county, and school levies. Actual bills vary by parcel, exemptions, and year. Actual bills vary based on many factors, but anecdotally as much as 3X for similar properties. Same restaurants. Same hospitals. Same interstate. A different tax bill. Ask a CPA to run the numbers — then come walk the rooms.
Pending
$225,000
1801 Senator St, Texarkana, AR 71854
3beds
2,185sqft
Single Family Residence
Built in 1985
0.5 Acres Lot
$219,000 Zestimate®
$103/sqft
$-- HOA
What's special
Two walk-in closetsSubstantial brick fireplace
- 41 days
- 102
- 3
Likely to sell faster than
Zillow last checked:
Listing updated:
Listed by:
Brian Henry 903-824-0268,
RE/MAX Preferred 903-794-5250
Source: TMLS,MLS#: 205993
Facts & features
Interior
Bedrooms & bathrooms
- Bedrooms: 3
- Bathrooms: 3
- Full bathrooms: 2
- 1/2 bathrooms: 1
Rooms
- Room types: Separate Formal Dining Room, Utility Room
Bedroom
- Description: Primary Bedroom Sitting Area,Split Primary Bedroom
Dining room
- Description: Breakfast & Formal
Kitchen
- Description: Pantry,U-Shaped
Living room
- Description: Two Living
Heating
- Central, Natural Gas
Cooling
- Central Air
Appliances
- Included: Dishwasher, Electric Oven, Electric Range, Gas Water Heater, Tankless Water Heater, Water Heater
- Laundry: Electric Dryer Hookup, Inside, Washer Hookup
Features
- Ceiling Fan(s)
- Flooring: Luxury Vinyl, Tile
- Windows: Blinds
- Has basement: No
- Number of fireplaces: 1
- Fireplace features: Blower Fan, Living Room, Wood Burning
Interior area
- Total structure area: 2,185
- Total interior livable area: 2,185 sqft
Video & virtual tour
Property
Parking
- Total spaces: 3
- Parking features: Attached, Garage Door Opener, Garage Faces Side, Parking Pad, Workshop in Garage
- Attached garage spaces: 3
- Has uncovered spaces: Yes
Features
- Levels: One
- Stories: 1
- Patio & porch: Covered, Porch
- Pool features: None
Lot
- Size: 0.5 Acres
- Features: Corner Lot
Details
- Parcel number: 1110030
Construction
Type & style
- Home type: SingleFamily
- Architectural style: Ranch,Traditional
- Property subtype: Single Family Residence
Materials
- Brick
- Foundation: Pillar/Post/Pier
- Roof: Shingle
Condition
- New construction: No
- Year built: 1985
Utilities & green energy
- Electric: Electric - AEP Swepco
- Sewer: Public Sewer
- Water: Public
- Utilities for property: Gas - Summit Utilities
Community & HOA
HOA
- Has HOA: No
Location
- Region: Texarkana
Financial & listing details
- Price per square foot: $103/sqft
- Tax assessed value: $194,450
- Date on market: 9/5/2026
- Road surface type: Concrete
Estimated market value
$219,000
$208,000 - $230,000
$2,003/mo
Price history
| Date | Event | Price |
|---|---|---|
| 9/25/2026 | Pending sale | $225,000$103/sqft |
Source: TMLS #205993 Report a problem | ||
| 9/5/2026 | Listed for sale | $225,000+60.8%$103/sqft |
Source: TMLS #205993 Report a problem | ||
| 12/18/2012 | Listing removed | $139,900$64/sqft |
Source: CENTURY 21 All Points Realty #86914 Report a problem | ||
| 11/26/2012 | Price change | $139,900+9.3%$64/sqft |
Source: CENTURY 21 All Points Realty #86914 Report a problem | ||
| 9/29/2012 | Price change | $128,000-8.5%$59/sqft |
Source: CENTURY 21 All Points Realty #86914 Report a problem | ||
| 8/7/2012 | Listed for sale | $139,900$64/sqft |
Source: CENTURY 21 All Points Realty #86914 Report a problem | ||
| 3/9/2011 | Listing removed | $139,900$64/sqft |
Source: RE/MAX Preferred #81949 Report a problem | ||
| 8/14/2010 | Listed for sale | $139,900$64/sqft |
Source: RE/MAX Preferred #81949 Report a problem | ||
Public tax history
| Year | Property taxes | Tax assessment |
|---|---|---|
| 2025 | -- | $35,070 +5% |
| 2024 | $1,417 -5% | $33,400 |
| 2023 | $1,492 +2.3% | $33,400 |
| 2022 | $1,459 | $33,400 |
| 2021 | $1,459 | $33,400 |
| 2020 | $1,459 +1.7% | $33,400 +2.7% |
| 2019 | $1,435 | $32,510 |
| 2018 | $1,435 | $32,510 |
| 2017 | $1,435 | $32,510 |
| 2016 | $1,435 +0.7% | $32,510 +0.5% |
| 2015 | $1,425 +11.3% | $32,335 +8.9% |
| 2014 | $1,280 | $29,690 |
| 2013 | $1,280 -14.6% | $29,690 +8.8% |
| 2012 | $1,499 | $27,295 |
| 2011 | $1,499 +8.3% | $27,295 +8.3% |
| 2010 | $1,383 +20% | $25,195 +20% |
| 2009 | $1,153 +8.3% | $20,995 +8.3% |
| 2008 | $1,064 | $19,380 |
Find assessor info on the county website
Monthly payment
Est. payment
Payment breakdown
Explore the cost of this home by adjusting the details. Changes won't be saved.Climate risks
Neighborhood: 71854
Similar homes
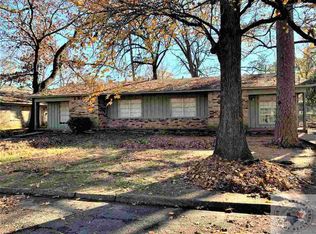
- $215,0003 bd2 ba2.1k sqft2100 Fulton St, Texarkana, AR 71854For Sale
 MLS ID #205551, Holly Swecker. TMLS
 - $224,5003 bd2 ba2k sqft367 Yespe Ln, Texarkana, AR 71854For Sale
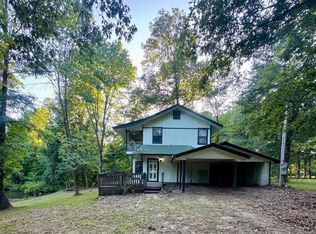 MLS ID #205957, Kimberly Williams. TMLS
 - $262,0004 bd2 ba2.3k sqft2221 Franklin Dr, Texarkana, AR 71854For Sale
 MLS ID #205712, Jessica Jez. TMLS
 - $224,0003 bd2 ba1.4k sqft21 N Hermitage Dr, Texarkana, AR 71854For Sale
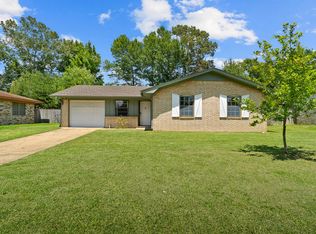 MLS ID #205804, Summer Gerrald. TMLS
 - $199,0005 bd2 ba2.2k sqft103 Private Road 1252, Texarkana, AR 71854For Sale
 MLS ID #26034436, Jeanna Easley, Elite Realty Group. CARMLS
