Skip main navigation
Sold
Street View
  • Listed by: John L. Scott Mill Creek • T.C. Hyatt
    Bought with: Kelly Right RE of Seattle LLC
    $840,000

    18016 27th Drive SE, Bothell, WA 98012

    3beds
    2,040sqft
    Single Family Residence
    Built in 1998
    6,098 Square Feet Lot
    $839,700 Zestimate®
    $412/sqft
    $3,699 Estimated rent

    Home value

    $839,700

    $789,000 - $890,000

    $3,699/mo

    Zestimate® history
    Loading
    Loading...

    Owner options

    List your home for rent

    $3,699/mo

    Rent Zestimate®

    Find your next renter with Zillow Rental Manager. Plus, with online applications, you can quickly screen prospective tenants – for free.

    Learn more

    $3,699/mo

    Rent Zestimate®

    Refinance and save

    $5,598/mo

    Est. payment

    Refinancing to a lower rate could help reduce your monthly payments and save thousands over the life of the loan.

    See today's rates

    $5,598/mo

    Est. payment

    Explore your selling options

    Work with a Zillow partner agent

    Leverage their expertise and Zillow's premium Showcase listings to get your home seen by more buyers.

    Get started

    List with your own agent

    Get your home in front of millions of buyers by listing it on Zillow.

    Learn how to do it

    Sell it yourself

    Take full control of how buyers see your home on Zillow by listing For Sale by Owner (FSBO).

    List your home

    What's special

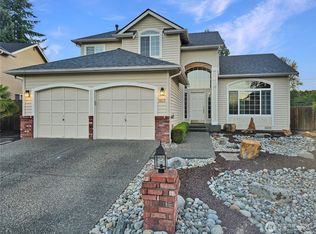
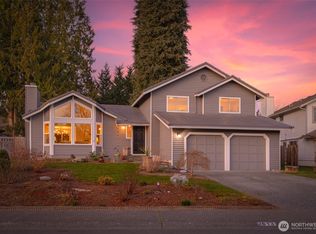
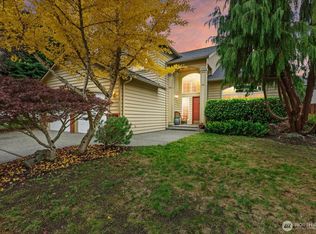
    Nestled on the edge of Bothell and Mill Creek in a private cul-de-sac within the coveted Northshore School District, this updated home blends timeless design, quality finishes, and everyday functionality. A charming front porch welcomes you into bright, light-filled spaces featuring soaring cathedral ceilings in the formal living and dining rooms, gleaming hardwood floors, and a spacious layout designed for comfortable living and entertaining. The fully updated chef’s kitchen showcases white shaker cabinetry, quartz countertops, tile backsplash, peninsula island, and high-end stainless-steel appliances. The adjoining casual dining area overlooks the spacious family room with a cozy gas fireplace and flows seamlessly to the large patio and fully fenced backyard, creating effortless indoor-outdoor living. The main floor also features an updated half bath and office/den, ideal for working or studying from home. Upstairs you will appreciate three spacious bedrooms, an updated, all-new main bathroom, and a luxurious Primary Suite with an updated spa-inspired bath featuring a new dual-sink vanity, walk-in shower, soaking tub, luxury vinyl tile flooring and walk-in closet. Extensive upgrades include an all-new kitchen, all-new bathrooms, new carpet, fresh interior paint, newer roof, and more. Minutes from Mill Creek Town Center, downtown Bothell, Canyon Park, shopping, dining, parks, and major commuting routes, this exceptional home offers comfort, convenience, and location.

    Zillow last checked:

    Listing updated:

    Listed by:

    T.C. Hyatt,

    John L. Scott Mill Creek

    Bought with:

    Puneet Sachdeva, 84448

    Kelly Right RE of Seattle LLC

    Source: NWMLS as distributed by MLS GRID,MLS#: 2548061MLS Logo

    Facts & features

    Interior

    Bedrooms & bathrooms
    • Bedrooms: 3
    • Bathrooms: 3
    • Full bathrooms: 2
    • 1/2 bathrooms: 1
    • Main level bathrooms: 1
    Primary bedroom
    • Level: Second
    Bedroom
    • Level: Second
    Bedroom
    • Level: Second
    Bathroom full
    • Level: Second
    Bathroom full
    • Level: Second
    Other
    • Level: Main
    Den office
    • Level: Main
    Dining room
    • Level: Main
    Entry hall
    • Level: Main
    Family room
    • Level: Main
    Kitchen with eating space
    • Level: Main
    Living room
    • Level: Main
    Utility room
    • Level: Main
    Heating
    • Fireplace, Forced Air, Electric, Natural Gas
    Cooling
    • None
    Appliances
    • Included: Dishwasher, Disposal, Dryer, Microwave, Refrigerator, Stove(s)/Range(s), Washer, Dishwasher(s), Dryer(s), Garbage Disposal, Microwave(s), Refrigerator(s), Washer(s)
    Features
    • Bath Off Primary, Dining Room
    • Flooring: Hardwood, Vinyl, Vinyl Plank, Carpet
    • Windows: Dbl Pane/Storm Window
    • Basement: None
    • Number of fireplaces: 1
    • Fireplace features: Gas, Main Level: 1, Fireplace
    Interior area
    • Total structure area: 2,040
    • Total interior livable area: 2,040 sqft

    Property

    Parking
    • Total spaces: 2
    • Parking features: Driveway, Attached Garage
    • Has attached garage: Yes
    • Covered spaces: 2
    Features
    • Levels: Two
    • Stories: 2
    • Entry location: Main
    • Patio & porch: Bath Off Primary, Dbl Pane/Storm Window, Dining Room, Fireplace, Vaulted Ceiling(s), Walk-In Closet(s)
    • Has view: Yes
    • View description: Territorial
    Lot
    • Size: 6,098 Square Feet
    • Features: Cul-De-Sac, Paved, Sidewalk, Cable TV, Fenced-Fully, Gas Available, High Speed Internet, Patio
    • Topography: Level
    Details
    • Parcel number: 00873600003600
    • Zoning description: Jurisdiction: County
    • Special conditions: Standard

    Construction

    Type & style
    • Home type: SingleFamily
    • Architectural style: Traditional,2 Story
    • Property subtype: Single Family Residence
    Materials
    • Brick, Cement/Concrete, Wood Siding
    • Roof: Composition
    Condition
    • Very Good
    • Year built: 1998

    Utilities & green energy

    • Electric: Company: Snohomish Co. PUS
    • Sewer: Sewer Connected, Company: Alderwood Water and Sewer District
    • Water: Public, Company: Alderwood Water and Sewer District
    • Utilities for property: Xfinity, Xfinity

    Community & HOA

    Community
    • Features: CCRs
    • Subdivision: Bothell
    HOA
    • Services included: Common Area Maintenance
    • HOA fee: $300 annually
    Location
    • Region: Bothell

    Financial & listing details

    • Price per square foot: $412/sqft
    • Tax assessed value: $1,014,100
    • Annual tax amount: $8,840
    • Date on market: 7/1/2026
    • Listing terms: Conventional,FHA,VA Loan
    • Inclusions: Dishwasher(s), Dryer(s), Garbage Disposal, Microwave(s), Refrigerator(s), Stove(s)/Range(s), Washer(s)

    Price history

    DateEventPrice
    8/28/2026Sold$840,000-4%$412/sqft
    Source: NWMLS as distributed by MLS GRID #2548061 Report a problem
    8/5/2026Pending sale$874,950$429/sqft
    Source: NWMLS as distributed by MLS GRID #2548061 Report a problem
    8/4/2026Price change$874,950-5.8%$429/sqft
    Source: NWMLS as distributed by MLS GRID #2548061 Report a problem
    7/10/2026Pending sale$929,000$455/sqft
    Source: NWMLS as distributed by MLS GRID #2548061 Report a problem
    7/1/2026Listed for sale$929,000+301.4%$455/sqft
    Source: NWMLS as distributed by MLS GRID #2548061 Report a problem
    4/16/1998Sold$231,450$113/sqft
    Source: Public Record Report a problem

    Public tax history

    YearProperty taxesTax assessment
    2025$8,840 -1%$1,014,100 +1.8%
    2024$8,932 +6.7%$995,700 +6.7%
    2023$8,373 -3.4%$933,600 -13.4%
    2022$8,671 +16%$1,078,400 +46%
    2021$7,476 +9.3%$738,500 +15.3%
    2020$6,841 -3.8%$640,600 -3.5%
    2019$7,114 $663,500 +15.8%
    2018-- $572,900 +31.6%
    2017$5,727 +25.2%$435,300 +7%
    2016$4,574 $407,000 +7.7%
    2015$4,574 +10.9%$377,800 +24.8%
    2013$4,124 $302,800
    2012-- --
    2011-- --
    2010-- --
    2009-- --
    2008-- --
    2007-- --
    2002-- --
    2001$3,172 -1.3%$217,500
    2000$3,215 $217,500
    Find assessor info on the county website

    Neighborhood: 98012

    Nearby schools

    GreatSchools rating
    Schools provided by the listing agent
    • Elementary: Fernwood Elem
    • Middle: Skyview Middle School
    • High: North Creek High School

    Source: NWMLS as distributed by MLS GRID. This data may not be complete. We recommend contacting the local school district to confirm school assignments for this home.

    Get a cash offer in 3 minutes
    Find out how much your home could sell for in as little as 3 minutes with a no-obligation cash offer.
    Estimated market value
    $839,700
    Get a cash offer in 3 minutes
    Find out how much your home could sell for in as little as 3 minutes with a no-obligation cash offer.
    Estimated market value
    $839,700