Welcome this stunning home in NW Raleigh with NO HOA! This brand-new construction home is build on an existing foundation and floor system and sits on 0.6 acres with a charming front porch perfect for rocking and enjoying the beautiful front yard. The first floor features a spacious open-concept kitchen with a large island, quartz counter top, new appliances, and storage. The living room area with a cathedral ceiling gives you plenty of space to enjoy and entertain. The laundry room is huge and offers additional storage. You'll also find the owner's suite on the first floor, a half bath for guests, and a beautiful hardwood floor throughout the main floor. The second floor offers two additional nice-size bedrooms, an extra room for office/flex space, and a hall bathroom with a tiled shower. The gorgeous wood stairs with a nice rail add the perfect touch. The home also features a brand new oversize detached garage with a second floor for gym/flex space, a new septic system and well (2025). Convenient to RDU airport, RTP, minutes to shops, restaurants and Falls Lake area. Enjoy the best of city living with plenty of privacy on this home!
For sale
$689,000
1804 Carpenter Pond Rd, Raleigh, NC 27613
3beds
2,000sqft
Single Family Residence
Built in 1941
0.6 Acres Lot
$666,600 Zestimate®
$345/sqft
$-- HOA
What's special
Large islandSpacious open-concept kitchenNew appliancesQuartz countertopHalf bath for guests
- 12 days
- 1,488
- 118
Likely to sell faster than
Zillow last checked:
Listing updated:
Listed by:
Deborah Israel 919-614-4046,
Keller Williams Elite Realty
Source: Doorify MLS,MLS#: 10189792
Facts & features
Interior
Bedrooms & bathrooms
- Bedrooms: 3
- Bathrooms: 3
- Full bathrooms: 2
- 1/2 bathrooms: 1
- Main level bathrooms: 1
- Main level bedrooms: 1
Primary bedroom
- Level: Main
Bedroom 2
- Level: Second
Bedroom 3
- Level: Second
Bonus room
- Level: Second
Dining room
- Level: Main
Kitchen
- Level: Main
Laundry
- Level: Main
Living room
- Level: Main
Heating
- Heat Pump
Cooling
- Central Air, Ceiling Fan(s)
Appliances
- Included: Dishwasher, Electric Range, Free-Standing Electric Range, Free-Standing Range, Microwave, Range
- Laundry: Electric Dryer Hookup, Inside, Laundry Room, Main Level, Washer Hookup
Features
- Ceiling Fan(s), Crown Molding, High Ceilings, Kitchen Island, Open Floorplan, Recessed Lighting, Stone Counters, Quartz Counters
- Flooring: Carpet, Ceramic Tile, Hardwood, Marble, Wood
- Doors: French Doors
- Common walls with other units/homes: No Common Walls
Interior area
- Total structure area: 2,000
- Total interior livable area: 2,000 sqft
- Finished area above ground: 2,000
- Finished area below ground: 0
Property
Parking
- Total spaces: 9
- Parking features: Asphalt, Detached, Driveway, Garage, Garage Door Opener, Parking Pad
- Garage spaces: 2
- Uncovered spaces: 6
Features
- Levels: One and One Half,Two
- Stories: 2
- Patio & porch: Covered, Enclosed, Front Porch, Patio, Porch, Rear Porch, Screened
- Exterior features: Rain Gutters
- Has view: Yes
- View description: Trees/Woods
Lot
- Size: 0.6 Acres
Details
- Additional structures: Garage(s), Outbuilding
- Parcel number: 194978
- Zoning: RD
- Special conditions: Standard
Construction
Type & style
- Home type: SingleFamily
- Architectural style: Cape Cod
- Property subtype: Single Family Residence
Materials
- Board & Batten Siding, Vertical Siding
- Foundation: Concrete Perimeter, Raised, Crawlspace
- Roof: Shingle
Condition
- Updated/Remodeled
- New construction: No
- Year built: 1941
Utilities & green energy
- Sewer: Septic Tank
- Water: Well
Community & HOA
HOA
- Has HOA: No
Location
- Region: Raleigh
Financial & listing details
- Price per square foot: $345/sqft
- Tax assessed value: $382,443
- Annual tax amount: $2,647
- Date on market: 8/31/2026
- Listing agreement: Exclusive Right To Sell
- Listing terms: Cash,Conventional,FHA,VA Loan
Estimated market value
$666,600
$633,000 - $700,000
$2,361/mo
Price history
| Date | Event | Price |
|---|---|---|
| 8/31/2026 | Listed for sale | $689,000+7.7%$345/sqft |
Source:  Doorify MLS #10189792 Report a problem Doorify MLS #10189792 Report a problem | ||
| 12/29/2025 | Listing removed | $640,000$320/sqft |
Source: Doorify MLS #10120341 Report a problem | ||
| 9/6/2025 | Listed for sale | $640,000+166.7%$320/sqft |
Source: Doorify MLS #10120341 Report a problem | ||
| 10/7/2022 | Sold | $240,000-2.8%$120/sqft |
Source: Public Record Report a problem | ||
| 9/23/2022 | Pending sale | $247,000$124/sqft |
Source:  RE/MAX International #2471557 Report a problem RE/MAX International #2471557 Report a problem | ||
| 9/23/2022 | Contingent | $247,000$124/sqft |
Source: Doorify MLS #2471557 Report a problem | ||
| 8/31/2022 | Listed for sale | $247,000+15.2%$124/sqft |
Source: Doorify MLS #2471557 Report a problem | ||
| 6/22/2022 | Sold | $214,500+12.9%$107/sqft |
Source: Public Record Report a problem | ||
| 5/30/2022 | Pending sale | $190,000$95/sqft |
Source: Doorify MLS #2452009 Report a problem | ||
| 5/27/2022 | Listed for sale | $190,000$95/sqft |
Source: Doorify MLS #2452009 Report a problem | ||
Public tax history
| Year | Property taxes | Tax assessment |
|---|---|---|
| 2025 | $2,695 +69.7% | $382,443 +156.9% |
| 2024 | $1,588 +5.6% | $148,844 |
| 2023 | $1,504 +19.6% | $148,844 |
| 2022 | $1,257 | $148,844 |
| 2021 | $1,257 +1.2% | $148,844 |
| 2020 | $1,242 | $148,844 |
| 2019 | $1,242 -11.3% | $148,844 +16.8% |
| 2018 | $1,401 +7.1% | $127,422 |
| 2017 | $1,309 +2.8% | $127,422 |
| 2016 | $1,274 | $127,422 +62.3% |
| 2015 | $1,274 +46.3% | $78,495 |
| 2014 | $870 | $78,495 |
| 2013 | -- | $78,495 |
| 2012 | -- | $78,495 |
| 2011 | $674 +0.6% | $78,495 |
| 2010 | $670 +4.6% | $78,495 |
| 2009 | $640 | $78,495 |
| 2008 | $640 +4.7% | $78,495 +16.7% |
| 2007 | $611 0% | $67,260 |
| 2006 | $611 | $67,260 |
| 2005 | $611 +4.2% | $67,260 |
| 2004 | $587 | $67,260 |
| 2003 | -- | $67,260 |
| 2002 | $541 +19.8% | $67,260 +51.1% |
| 2000 | $452 | $44,500 |
Find assessor info on the county website
Monthly payment
Est. payment
Payment breakdown
Explore the cost of this home by adjusting the details. Changes won't be saved.Climate risks
Neighborhood: 27613
Nearby schools
Schools provided by the listing agent
- Elementary: Durham - Spring Valley Elementary School
- Middle: Durham - Neal Middle
- High: Durham - Southern School of Energy and Sustainability
Source: Doorify MLS. This data may not be complete. We recommend contacting the local school district to confirm school assignments for this home.
Similar homes
- $629,0003 bd3 ba2.5k sqft7504 Waverly Pl, Raleigh, NC 27613For Sale
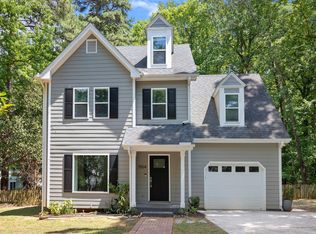
 MLS ID #10174511, Donna Bass. Doorify MLS
 - $633,0003 bd3 ba2.3k sqft4315 Holloman Rd, Durham, NC 27703For Sale
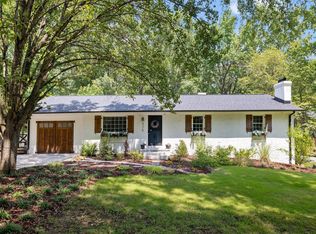 MLS ID #10183476, Cecelia Saylor. Doorify MLS
 - $515,0004 bd3 ba2.4k sqft1002 Underbrush Dr, Durham, NC 27703For Sale
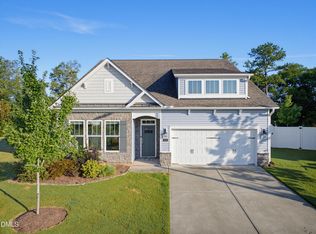 MLS ID #10189205, Kelly Cherry. Doorify MLS
 - $734,0004 bd3 ba2.5k sqft315 Grand Ave, Raleigh, NC 27606For Sale
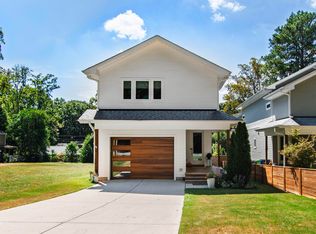 MLS ID #10191760, Gretchen Coley. Doorify MLS
 - $650,0004 bd3 ba1.8k sqft313 Crown Oaks Dr, Raleigh, NC 27615For SaleMLS ID #10162069, Hunter McNair. Doorify MLS
- $749,9005 bd3 ba2.9k sqft4816 Deerwood Dr, Raleigh, NC 27612For SaleMLS ID #10185884, Kelly Pittman. Doorify MLS
- $635,0003 bd3 ba2k sqft7026 Robbie Dr, Raleigh, NC 27607For SaleMLS ID #10181658, Sophia Paige Carter. Doorify MLS
- $750,0004 bd3 ba2.1k sqft701 Eva St, Durham, NC 27701For SaleMLS ID #10141622, Monica Boswell. Doorify MLS
- $435,0003 bd3 ba2.8k sqft127 & 129 Barnhill St, Durham, NC 27707For SaleMLS ID #10189043, Tina Caul. Doorify MLS
- $680,0004 bd3 ba2.7k sqft1300 Leclair St, Chapel Hill, NC 27517For SaleMLS ID #10184772, Lei Wu. Doorify MLS
- $575,0004 bd3 ba2.4k sqft8825 Deerland Grove Dr, Raleigh, NC 27615For SaleMLS ID #10183893, Allen Wyde. Doorify MLS
- $415,0003 bd3 ba1.9k sqft2902 Kanewood Dr, Durham, NC 27707For SaleMLS ID #10189353, Tina Caul. Doorify MLS
- $359,0003 bd2 ba1.5k sqft1106 Cherry Dr, Durham, NC 27707For SaleMLS ID #10185778, Sam Arkhangelski. Doorify MLS
- $599,0003 bd3 ba1.7k sqft1700 Evergreen Ave, Raleigh, NC 27603For SaleMLS ID #10177837, Deborah Kaufman. Doorify MLS
- $539,9004 bd3 ba2k sqft1725 Briarforest Pl, Raleigh, NC 27615For SaleMLS ID #10185360, KEVIN Van Zyl. Doorify MLS
- $479,9003 bd2 ba2.3k sqft7501 Post Oak Rd, Raleigh, NC 27615For SaleMLS ID #10159390, David Wilson. Doorify MLS
- $649,0003 bd3 ba2.4k sqft3657 Legato Ln, Wake Forest, NC 27587For SaleMLS ID #10176589, Janie Blanco. Doorify MLS
- $489,9003 bd2 ba1.4k sqft907 Morehead Ave, Durham, NC 27707For SaleMLS ID #10186779, Kyle Tyner. Doorify MLS
- $875,0005 bd3 ba2.5k sqft7820 Harbor Dr, Raleigh, NC 27615For SaleMLS ID #10149856, Genie Breault. Doorify MLS
- $830,0003 bd4 ba1.8k sqft5542 Wade Park Blvd, Raleigh, NC 27607For SaleMLS ID #10189091, Karen Coe. Doorify MLS
