BIG SPACE. GOLF COURSE VIEWS. RARE OPPORTUNITY!
Back on the market at NO fault of the Seller or house!!!
If space is what you’ve been looking for, this one has plenty of it! With over 3,600 square feet, this 3-bedroom, 2.5-bath home offers three living areas and two dining spaces, giving you room to spread out, entertain, and make it your own.
The real showstopper is the location—sitting right on the golf course in an addition where homes like this don’t come available very often. Enjoy beautiful Oklahoma sunsets from your own backyard while watching the golfers make their way around the course.
The home is ready for some cosmetic updates, but the size, layout, and location are hard to beat—and it’s priced to sell with that in mind. Bring your ideas, add your own style, and make this one yours. Over 3,600 square feet on the golf course at this price is an opportunity you don’t want to miss!
For sale
$289,000
1804 Golf Course Dr, El Reno, OK 73036
3beds
3,612sqft
Single Family Residence
Built in 1983
0.34 Acres Lot
$285,300 Zestimate®
$80/sqft
$-- HOA
What's special
Two dining spaces
- 42 days
- 1,055
- 40
Zillow last checked:
Listing updated:
Listed by:
Kamara Gatz 405-779-0618,
Gatz Homestead Realty LLC
Source: MLSOK/OKCMAR as distributed by MLS GRID,MLS#: 1243490
Facts & features
Interior
Bedrooms & bathrooms
- Bedrooms: 3
- Bathrooms: 3
- Full bathrooms: 2
- 1/2 bathrooms: 1
Heating
- Has Heating (Unspecified Type)
Cooling
- Has cooling: Yes
Appliances
- Included: Electric Oven, Electric Range
Features
- Number of fireplaces: 1
- Fireplace features: Gas Log
Interior area
- Total structure area: 3,612
- Total interior livable area: 3,612 sqft
Property
Parking
- Total spaces: 2
- Parking features: Concrete
- Garage spaces: 2
- Has uncovered spaces: Yes
Features
- Levels: Two
- Stories: 2
Lot
- Size: 0.34 Acres
- Features: On Golf Course, Interior Lot
Details
- Parcel number: 1804NONEGolfCourse73036
- Special conditions: None
Construction
Type & style
- Home type: SingleFamily
- Architectural style: Traditional
- Property subtype: Single Family Residence
Materials
- Brick & Frame
- Foundation: Slab
- Roof: Composition
Condition
- Year built: 1983
Community & HOA
Location
- Region: El Reno
Financial & listing details
- Price per square foot: $80/sqft
- Tax assessed value: $339,048
- Annual tax amount: $3,266
- Date on market: 8/9/2026
Estimated market value
$285,300
$271,000 - $300,000
$2,212/mo
Price history
| Date | Event | Price |
|---|---|---|
| 8/28/2026 | Listed for sale | $289,000$80/sqft |
Source:  MLSOK/OKCMAR as distributed by MLS GRID #1243490 Report a problem MLSOK/OKCMAR as distributed by MLS GRID #1243490 Report a problem | ||
| 8/13/2026 | Pending sale | $289,000$80/sqft |
Source: MLSOK/OKCMAR as distributed by MLS GRID #1243490 Report a problem | ||
| 8/9/2026 | Listed for sale | $289,000+70.9%$80/sqft |
Source: MLSOK/OKCMAR as distributed by MLS GRID #1243490 Report a problem | ||
| 6/25/2001 | Sold | $169,100$47/sqft |
Source: MLSOK/OKCMAR as distributed by MLS GRID #101187 Report a problem | ||
Public tax history
| Year | Property taxes | Tax assessment |
|---|---|---|
| 2025 | $3,266 +4.1% | $31,678 +3% |
| 2024 | $3,136 +1.5% | $30,755 +3% |
| 2023 | $3,091 +2.7% | $29,860 +3% |
| 2022 | $3,011 -1% | $28,990 +1.4% |
| 2021 | $3,041 +3.8% | $28,602 +2.4% |
| 2020 | $2,930 -1.2% | $27,925 +3% |
| 2019 | $2,967 +4.1% | $27,112 +3% |
| 2018 | $2,849 -3.3% | $26,322 -1.3% |
| 2017 | $2,947 +0.8% | $26,679 -1.5% |
| 2016 | $2,923 | $27,084 +6.1% |
| 2015 | $2,923 +2.1% | $25,530 -2.5% |
| 2014 | $2,863 | $26,175 +2.5% |
| 2013 | -- | $25,535 +3% |
| 2011 | -- | $24,791 +6% |
| 2010 | -- | $23,382 +5% |
| 2009 | -- | $22,269 +10.2% |
| 2008 | -- | $20,199 |
| 2007 | $1,827 | -- |
| 2006 | -- | -- |
| 2005 | $1,784 | -- |
| 2004 | $1,784 -3.3% | $160,307 +0% |
| 2003 | $1,845 | $160,301 |
| 2002 | $1,845 | $160,301 +834.2% |
| 2001 | -- | $17,160 |
Find assessor info on the county website
Monthly payment
Est. payment
Payment breakdown
Explore the cost of this home by adjusting the details. Changes won't be saved.Climate risks
Neighborhood: 73036
Nearby schools
Schools provided by the listing agent
- Elementary: Leslie F Roblyer Learning Ctr
- Middle: Etta Dale JHS
- High: El Reno HS
Source: MLSOK/OKCMAR as distributed by MLS GRID. This data may not be complete. We recommend contacting the local school district to confirm school assignments for this home.
Similar homes
- $275,0004 bd4 ba3k sqft1506 W Walnut St, El Reno, OK 73036For Sale
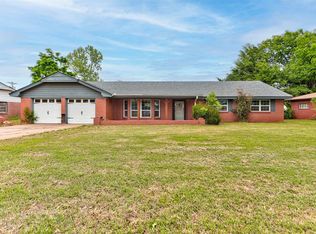 MLS ID #1225545, Eleonore Hutton, Copper Creek Real Estate. MLSOK/OKCMAR as distributed by MLS GRID
 - $290,0004 bd3 ba2.7k sqft1404 Rinehart Dr, El Reno, OK 73036For Sale
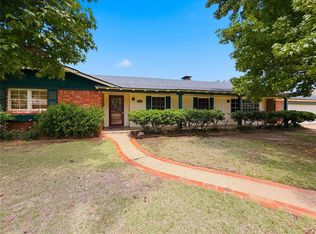 MLS ID #1234266, Kamara Gatz, Gatz Homestead Realty LLC. MLSOK/OKCMAR as distributed by MLS GRID
 - $280,0003 bd2 ba2.1k sqft1721 E Foreman Rd, El Reno, OK 73036For Sale
 MLS ID #1241220, Nicole Wilson, Cornerstone Realty. MLSOK/OKCMAR as distributed by MLS GRID
 - $279,0004 bd3 ba2.6k sqft813 SW 25th St, El Reno, OK 73036For Sale
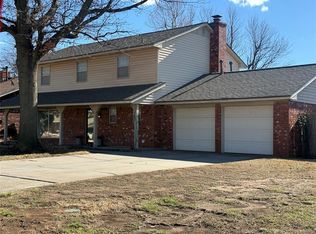 MLS ID #1224990, Kathy Douglas, L H Preferred Properties. MLSOK/OKCMAR as distributed by MLS GRID
