Meticulously maintained 3 BR Ranch on a fabulously landscaped 1/2 Acre lot within the Newark Charter School 5-mile radius. This home features a beautifully updated Eat-In Kitchen with Solid Wood Cabinetry, Corian Counters, Hardwood Flooring, Stainless-Steel Appliances and a good size closet pantry. The large Living Room with lots of natural light and a floor to ceiling Brick wood burning Fireplace is the perfect place to relax. You will appreciate the recently updated hall bath that looks so fresh with new Sink Cabinet w/Granite Counter, Tile Flooring and Shower Tub with lovely Glass Enclosure. There are 3 ample sized bedrooms connected by the classic Hardwood Floored hallway. The professionally water-proofed Lower Level features a large L shaped Family Room with Bar and a wall of Built-Ins, a Full Bath, Separate Laundry Room & Utility Room. This home features a 2-Car Garage with attached Workshop/Craft Room perfect for those creative individuals. Between the Kitchen & Garages there is a wonderful Breezeway that leads from the front of the home to the awesome fully fenced back yard. This yard is quite expansive with mature plantings that look fabulous! There is a Wood Deck with Pergola that is perfect for entertaining and a Patio area for grilling. Current owner has made many improvements and updates over the years including; Central Air (2026), Water Heater (2023), HVAC (2009), Roof (2008), Siding, Soffit, Trim, Windows & Six Panel Doors. Includes Washer, Dryer, Refrigerator & Shed. This is a wonderful place to call HOME! 🏚♥
Under contract
$419,900
1806 Old Coochs Bridge Rd, Newark, DE 19702
3beds
1,981sqft
Single Family Residence
Built in 1960
0.5 Acres Lot
$-- Zestimate®
$212/sqft
$-- HOA
What's special
Central airBeautifully updated eat-in kitchenRecently updated hall bathPatio area for grillingClassic hardwood floored hallwaySolid wood cabinetryWall of built-ins
- 35 days
- 1,957
- 108
Zillow last checked:
Listing updated:
Listed by:
Erin Doyle-Facciolo 302-540-2071,
BHHS Fox & Roach - Hockessin (302) 999-9999
Source: Bright MLS,MLS#: DENC2107442
Facts & features
Interior
Bedrooms & bathrooms
- Bedrooms: 3
- Bathrooms: 2
- Full bathrooms: 2
- Main level bathrooms: 1
- Main level bedrooms: 3
Rooms
- Room types: Living Room, Bedroom 2, Bedroom 3, Kitchen, Family Room, Bedroom 1, Laundry, Other, Recreation Room, Utility Room, Workshop, Bathroom 1, Bathroom 2
Bedroom 1
- Level: Main
Bedroom 2
- Level: Main
Bedroom 3
- Level: Main
Bathroom 1
- Level: Main
Bathroom 2
- Level: Lower
Family room
- Features: Bathroom - Tub Shower
- Level: Lower
Kitchen
- Features: Ceiling Fan(s), Countertop(s) - Solid Surface, Dining Area, Double Sink, Flooring - HardWood, Eat-in Kitchen, Kitchen - Electric Cooking, Pantry
- Level: Main
Laundry
- Level: Lower
Living room
- Features: Fireplace - Wood Burning
- Level: Main
- Area: 325 Square Feet
- Dimensions: 13 X 25
Other
- Level: Main
Recreation room
- Level: Lower
Utility room
- Level: Lower
Workshop
- Level: Main
Heating
- Forced Air, Oil, Electric
Cooling
- Central Air, Electric
Appliances
- Included: Dishwasher, Dryer, Energy Efficient Appliances, ENERGY STAR Qualified Refrigerator, Oven/Range - Electric, Stainless Steel Appliance(s), Washer, Water Conditioner - Owned, Water Heater, Water Treat System, Electric Water Heater
- Laundry: Lower Level, Laundry Room
Features
- Bathroom - Tub Shower, Combination Kitchen/Dining, Eat-in Kitchen, Ceiling Fan(s), Chair Railings, Crown Molding, Pantry
- Flooring: Wood
- Doors: Six Panel, Storm Door(s)
- Basement: Full,Partially Finished,Sump Pump,Workshop
- Number of fireplaces: 1
- Fireplace features: Brick, Wood Burning
Interior area
- Total structure area: 1,981
- Total interior livable area: 1,981 sqft
- Finished area above ground: 1,424
- Finished area below ground: 557
Property
Parking
- Total spaces: 6
- Parking features: Garage Faces Front, Storage, Attached, Driveway
- Attached garage spaces: 2
- Uncovered spaces: 4
Accessibility
- Accessibility features: None
Features
- Levels: One
- Stories: 1
- Patio & porch: Breezeway, Deck, Patio
- Pool features: None
Lot
- Size: 0.5 Acres
- Dimensions: 106 x 222
- Features: Landscaped
Details
- Additional structures: Above Grade, Below Grade
- Parcel number: 11014.30129
- Zoning: NC21
- Special conditions: Standard
Construction
Type & style
- Home type: SingleFamily
- Architectural style: Ranch/Rambler
- Property subtype: Single Family Residence
Materials
- Block, Vinyl Siding
- Foundation: Block
- Roof: Architectural Shingle
Condition
- New construction: No
- Year built: 1960
Utilities & green energy
- Sewer: Public Sewer
- Water: Well
Community & HOA
Community
- Subdivision: None Available
HOA
- Has HOA: No
Location
- Region: Newark
Financial & listing details
- Price per square foot: $212/sqft
- Tax assessed value: $420,300
- Annual tax amount: $3,441
- Date on market: 8/1/2026
- Listing agreement: Exclusive Right To Sell
- Inclusions: Kitchen Refrigerator, Water Treatment System, Shed, Shelving In Garage / Workshop / Basement And Front Load Washer / Dryer. (all As-is)
- Ownership: Fee Simple
Estimated market value
Not available
Estimated sales range
Not available
$2,581/mo
Price history
| Date | Event | Price |
|---|---|---|
| 8/25/2026 | Contingent | $419,900$212/sqft |
Source:  Bright MLS #DENC2107442 Report a problem Bright MLS #DENC2107442 Report a problem | ||
| 8/11/2026 | Listed for sale | $419,900$212/sqft |
Source: Bright MLS #DENC2107442 Report a problem | ||
| 8/3/2026 | Pending sale | $419,900$212/sqft |
Source: Bright MLS #DENC2107442 Report a problem | ||
| 8/1/2026 | Listed for sale | $419,900+235.9%$212/sqft |
Source: Bright MLS #DENC2107442 Report a problem | ||
| 12/5/1990 | Sold | $125,000$63/sqft |
Source: Agent Provided Report a problem | ||
Public tax history
| Year | Property taxes | Tax assessment |
|---|---|---|
| 2025 | -- | $420,300 +641.3% |
| 2024 | $1,651 +3.4% | $56,700 |
| 2023 | $1,596 +1.1% | $56,700 |
| 2022 | $1,578 -3% | $56,700 |
| 2021 | $1,627 +3.8% | $56,700 |
| 2020 | $1,568 -0.4% | $56,700 |
| 2019 | $1,574 +8.3% | $56,700 |
| 2017 | $1,454 +7.7% | $56,700 |
| 2016 | $1,350 | $56,700 |
| 2015 | $1,350 +13.9% | $56,700 |
| 2014 | $1,185 | $56,700 |
| 2013 | -- | $56,700 |
| 2012 | -- | $56,700 |
| 2011 | -- | $56,700 |
| 2010 | -- | $56,700 |
| 2009 | -- | $56,700 |
| 2008 | -- | $56,700 |
| 2007 | -- | $56,700 |
| 2006 | -- | $56,700 |
| 2005 | -- | $56,700 +9.9% |
| 2004 | -- | $51,600 |
| 2003 | -- | $51,600 |
| 2002 | -- | $51,600 |
| 2001 | -- | $51,600 |
Find assessor info on the county website
Monthly payment
Est. payment
Payment breakdown
Explore the cost of this home by adjusting the details. Changes won't be saved.Climate risks
Neighborhood: 19702
Nearby schools
Schools provided by the listing agent
- District: Christina
Source: Bright MLS. This data may not be complete. We recommend contacting the local school district to confirm school assignments for this home.
- $292,9004 bd1 ba1.6k sqft1812 Old Coochs Bridge Rd, Newark, DE 19702Off Market
- $347,5003 bd2 ba1.7k sqft1802 Old Coochs Bridge Rd, Newark, DE 19702Off Market
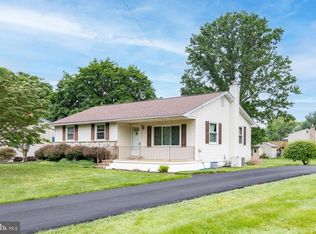
- $297,1003 bd1 ba1.3k sqft1816 Old Coochs Bridge Rd, Newark, DE 19702Off Market
- $348,3003 bd1 ba2.4k sqft8 Phoenix Ave, Newark, DE 19702Off Market
Similar homes
- $399,9003 bd2 ba1.5k sqft415 Jaymar Blvd, Newark, DE 19702For Sale
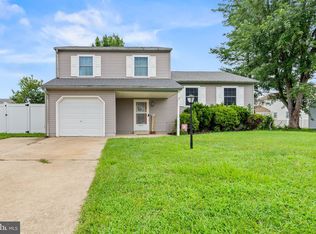
 MLS ID #DENC2109528, Becky Buckland, Coldwell Banker Rowley Realtors. Bright MLS
 - $474,9004 bd3 ba1.8k sqft18 Jonathan Dr, Newark, DE 19702For Sale
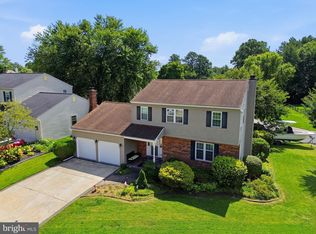 MLS ID #DENC2110264, John Rowland, Long & Foster Real Estate, Inc.. Bright MLS
 - $414,0003 bd2 ba1.3k sqft37 Hawthorne Ave, Newark, DE 19711For Sale
 MLS ID #DENC2106606, J. Aaron Falkenstein, Integrity Real Estate. Bright MLS
 - $375,0003 bd2 ba1.6k sqftNone Available, Newark, DE 19713For Sale
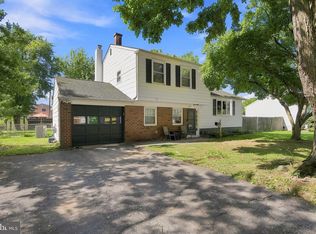 MLS ID #DENC2108992, Dale Jackson, Patterson-Schwartz-Newark. Bright MLS
 - $450,0004 bd2 ba2.4k sqftNone Available, Newark, DE 19711For SaleMLS ID #DENC2109982, Karen Johnson, Patterson-Schwartz - Greenville. Bright MLS
- $429,9005 bd3 ba2.4k sqft23 Hillcrest Ct, Elkton, MD 21921For SaleMLS ID #MDCC2022812, Becky Buckland, Coldwell Banker Rowley Realtors. Bright MLS
- $479,9004 bd2 ba2.3k sqftNone Available, Newark, DE 19711For SaleMLS ID #DENC2109942, MaryBeth Tribbitt, Patterson-Schwartz-Hockessin. Bright MLS
- $450,0003 bd3 ba2.1k sqftNone Available, Newark, DE 19711For SaleMLS ID #DENC2105238, Donna Planck, Patterson-Schwartz-Newark. Bright MLS
- $380,0003 bd3 ba2.4k sqftNone Available, Newark, DE 19711For SaleMLS ID #DENC2109746, Patti Carlson, Patterson-Schwartz-Hockessin. Bright MLS
- $349,9003 bd2 ba1.5k sqft116 Montague Ln, Elkton, MD 21921For SaleMLS ID #MDCC2022900, Mary Ann Burris, Remax Vision. Bright MLS
- $399,9002 bd2 ba1.5k sqft28 Dasher Ave, Bear, DE 19701For SaleMLS ID #DENC2109886, Karen Ventresca, RE/MAX Elite. Bright MLS
- $499,9004 bd3 ba2.1k sqft231 E Seneca Dr, Newark, DE 19702For SaleMLS ID #DENC2107270, Mr. Earl Endrich, BHHS Fox & Roach - Hockessin. Bright MLS
- $405,0003 bd2 ba1.8k sqft255 Washington Schoolhouse Rd, Rising Sun, MD 21911For SaleMLS ID #MDCC2022610, Sandy Collins, Berkshire Hathaway HomeServices Homesale Realty. Bright MLS
- $599,0004 bd6 ba2.4k sqft39 Pegasus Pl, Bear, DE 19701For SaleMLS ID #DENC2109610, Jason Gizzi, KW Empower. Bright MLS
- $509,9003 bd3 ba2.7k sqftNone Available, Newark, DE 19711For SaleMLS ID #DENC2108340, George Manolakos, Patterson-Schwartz-Brandywine. Bright MLS
- $444,0003 bd2 ba2.1k sqft154 Sugarberry Dr, New Castle, DE 19720For SaleMLS ID #DENC2107100, Vincent Cyr, Real Broker LLC. Bright MLS
- $490,0003 bd3 ba2k sqft314 Carya Ct, Bear, DE 19701For SaleMLS ID #DENC2099686, Kim Simpson, Thyme Real Estate Co LLC. Bright MLS
- $339,0003 bd2 ba1.1k sqft23 Winnwood Rd, Newark, DE 19711For SaleMLS ID #DENC2107930, Desi Rivera, EXP Realty, LLC. Bright MLS
- $415,0004 bd3 ba2.7k sqft20 Meadow Rd, Pennsville, NJ 08070For SaleMLS ID #NJSA2019694, Lenny Ginchereau, Keller Williams Realty - Moorestown. Bright MLS
- $565,0003 bd3 ba2k sqft444 Polly Drummond Hill Rd, Newark, DE 19711For SaleMLS ID #DENC2109146, Kimberly Morehart, Compass. Bright MLS
