Tucked away in the highly desirable community of Devore, this unique property offers the peace, privacy, and tranquility that are becoming increasingly hard to find—while providing convenient access to nearby amenities and 215/15 freeways. Situated on a secluded private road and an approximately 15,000 sq. ft. lot, this property offers plenty of space, privacy, and versatility.
The home features 3 bedrooms and 2 bathrooms, plus an additional permitted upstairs BONUS room —perfect for a home office, playroom, hobby room, or flexible living space. Indoor laundry adds everyday convenience.
One of the property’s biggest highlights is the impressive 800+ sq. ft. detached WORKSHOP, complete with 220V power and abundant space for projects, equipment, tools, recreational toys, or storage. The property also offers RV/vehicle access to the backyard, making it an excellent fit for buyers looking for room beyond the traditional suburban lot.
Additional highlights include a recently inspected roof with a 2-year roof certification and location within the sought-after KIMBARK Elementary attendance area.
With its secluded Devore setting, large lot, substantial workshop, RV access, and versatile bonus space, this property offers a combination of features that is truly difficult to find. Make it yours today!
For sale
Listed by: Real Broker • Lacey Traut • Contact: 909-855-2002
Price cut: $4.5K (9/11)
$645,000
18090 Rancho Ave, San Bernardino, CA 92407
3beds
1,530sqft
Single Family Residence
Built in 1987
0.34 Acres Lot
$643,500 Zestimate®
$422/sqft
$-- HOA
What's special
- 17 days
- 534
- 12
Zillow last checked:
Listing updated:
Listed by:
Lacey Traut DRE #01902839 909-855-2002,
Real Broker
Source: CRMLS,MLS#: IG26179325 Originating MLS: California Regional MLS
Originating MLS: California Regional MLSFacts & features
Interior
Bedrooms & bathrooms
- Bedrooms: 3
- Bathrooms: 2
- Full bathrooms: 2
- Main level bathrooms: 2
- Main level bedrooms: 3
Rooms
- Room types: Bonus Room, Bedroom, Kitchen, Laundry, Living Room, Primary Bathroom, Primary Bedroom, Office, Workshop
Primary bedroom
- Features: Primary Suite
Primary bedroom
- Features: Main Level Primary
Bedroom
- Features: Bedroom on Main Level
Bathroom
- Features: Bathtub, Dual Sinks, Tub Shower
Heating
- Central, Wood Stove
Cooling
- Central Air
Appliances
- Included: Dishwasher, Microwave, Propane Oven, Propane Range, Propane Water Heater, Range Hood, Water Heater
- Laundry: Inside, Laundry Room
Features
- Ceiling Fan(s), All Bedrooms Down, Bedroom on Main Level, Main Level Primary, Primary Suite, Workshop
- Flooring: Carpet
- Has fireplace: Yes
- Fireplace features: Wood Burning
- Common walls with other units/homes: No Common Walls
Interior area
- Total interior livable area: 1,530 sqft
Property
Parking
- Total spaces: 1
- Parking features: Door-Single, Garage, Workshop in Garage
- Attached garage spaces: 1
Features
- Levels: One
- Stories: 1
- Entry location: Main
- Patio & porch: Covered, Front Porch, Open, Patio, Rooftop
- Pool features: None
- Spa features: None
- Has view: Yes
- View description: Mountain(s)
Lot
- Size: 0.34 Acres
- Features: Back Yard, Cul-De-Sac, Front Yard, Lawn, Landscaped
Details
- Additional structures: Second Garage, Workshop
- Parcel number: 0349081230000
- Special conditions: Standard
Construction
Type & style
- Home type: SingleFamily
- Property subtype: Single Family Residence
Materials
- Roof: Shingle
Condition
- New construction: No
- Year built: 1987
Utilities & green energy
- Electric: 220 Volts in Workshop
- Sewer: None, Septic Type Unknown
- Water: Shared Well
- Utilities for property: Electricity Connected, Propane, Water Connected, Sewer Not Available
Community & HOA
Community
- Features: Mountainous, Rural
Location
- Region: San Bernardino
Financial & listing details
- Price per square foot: $422/sqft
- Tax assessed value: $242,360
- Date on market: 9/4/2026
- Cumulative days on market: 17 days
- Listing terms: Cash,Conventional,Submit
Estimated market value
$643,500
$611,000 - $676,000
$2,939/mo
Price history
| Date | Event | Price |
|---|---|---|
| 9/11/2026 | Price change | $645,000-0.7%$422/sqft |
Source:  CRMLS #IG26179325 Report a problem CRMLS #IG26179325 Report a problem | ||
| 9/4/2026 | Listed for sale | $649,500+411.4%$425/sqft |
Source: CRMLS #IG26179325 Report a problem | ||
| 4/26/1996 | Sold | $127,000$83/sqft |
Source: Public Record Report a problem | ||
Public tax history
| Year | Property taxes | Tax assessment |
|---|---|---|
| 2026 | -- | $242,360 +2% |
| 2025 | $2,882 +2.1% | $237,607 +2% |
| 2024 | $2,822 +3.5% | $232,948 +2% |
| 2023 | $2,727 +0.5% | $228,381 +2% |
| 2022 | $2,714 -0.4% | $223,903 +2% |
| 2021 | $2,724 +0.6% | $219,513 +1% |
| 2020 | $2,707 +3.1% | $217,263 +2% |
| 2019 | $2,625 +8.5% | $213,003 +2% |
| 2018 | $2,419 +3.3% | $208,826 +2% |
| 2017 | $2,341 | $204,731 +2% |
| 2016 | $2,341 +4.2% | $200,716 +1.5% |
| 2015 | $2,248 -2.3% | $197,701 +2% |
| 2014 | $2,301 | $193,828 +0.5% |
| 2013 | -- | $192,952 +2% |
| 2012 | -- | $189,169 +2% |
| 2011 | -- | $185,460 +0.8% |
| 2010 | -- | $184,074 -0.2% |
| 2009 | -- | $184,511 +2% |
| 2008 | -- | $180,893 +2% |
| 2007 | -- | $177,346 +15% |
| 2006 | -- | $154,261 +2% |
| 2005 | -- | $151,236 +2% |
| 2004 | -- | $148,271 +1.9% |
| 2003 | -- | $145,554 +2% |
| 2002 | -- | $142,700 +2% |
| 2001 | -- | $139,902 +2% |
| 2000 | -- | $137,159 |
Find assessor info on the county website
Monthly payment
Est. payment
Payment breakdown
Explore the cost of this home by adjusting the details. Changes won't be saved.Climate risks
Neighborhood: 92407
Nearby schools
Schools provided by the listing agent
- Elementary: Kimbark
Source: CRMLS. This data may not be complete. We recommend contacting the local school district to confirm school assignments for this home.
- $607,9003 bd2 ba1.8k sqft18084 Rancho Ave, San Bernardino, CA 92407Off Market
- $699,9993 bd2 ba1.8k sqft18080 Rancho Ave, San Bernardino, CA 92407Sold
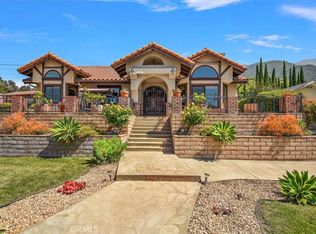
- $680,1002 bd2 ba1.7k sqft802 Pine Hill Rd, San Bernardino, CA 92407Off Market
- $1,087,0007 bd5 ba4.9k sqft18032 Rancho Ave, San Bernardino, CA 92407Off Market
Similar homes
- $695,0003 bd2 ba1.7k sqft747 N Greenwood Ave, San Bernardino, CA 92407For Sale
 MLS ID #CV26188652, Jessica Sepulveda, KELLER WILLIAMS EMPIRE ESTATES. CRMLS
 - $749,9003 bd2 ba2k sqft880 Kimbark Ave, San Bernardino, CA 92407For Sale
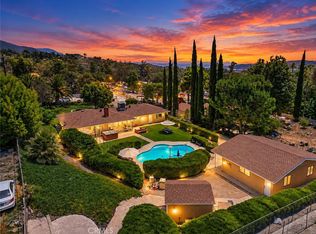 MLS ID #CV26169525, Moises Guzman, REAL BROKERAGE TECHNOLOGIES. CRMLS
 - $624,0004 bd3 ba1.8k sqft5730 N Yosemite Dr, San Bernardino, CA 92407For Sale
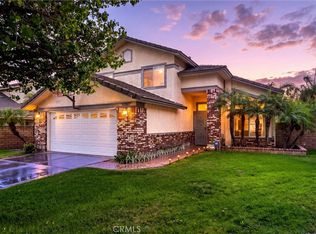 MLS ID #CV26198137, Lisa Di Noto, NEW HARVEST REALTY. CRMLS
 - $624,9993 bd2 ba1.5k sqft6831 Park Ave, Rialto, CA 92376For Sale
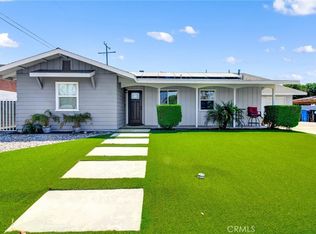 MLS ID #RS26162788, Matthew Stackle, Home Key Realty. CRMLS
Local buyer's agents are ready to help
