Great single story nestled in a fabulous neighborhood. This property has a peaceful & private backyard great for relaxing. This beautifully updated single-story Newbury Park retreat, where comfort, style, and pride of ownership shine throughout. The home offers an exceptional blend of modern upgrades, thoughtful improvements, and picturesque outdoor living. Step inside to discover a bright and inviting floor plan highlighted by soaring vaulted wood ceilings in the living room with abundant natural light,. The remodeled kitchen features granite countertops, updated cabinetry, stainless steel appliances, and a spacious pantry, creating the perfect space for both daily living and entertaining. All 3 bedrooms have vaulted wood ceilings and mirrored closet doors while both updated baths feature a tiled tub/shower area, granite counters and tile flooring. Inside laundry room with pantry area. Hardwood flooring in the living area. Other features include dual pane windows, six panel interior doors. Recent upgrades include a new roof (2024). Plumbing upgrades from mainline to the house/ between bathrooms. Beautiful paver driveway can accommodate 4 cars. The backyard also has a paver patio which makes a great area for barbecuing and entertaining. Master bedroom and bath have both been recently renovated. A water catch basin was installed to divert any water during rains
For sale
Price cut: $26K (8/2)
$799,000
181 Beech Rd, Thousand Oaks, CA 91320
3beds
1,134sqft
Single Family Residence
Built in 1966
4,356 Square Feet Lot
$779,200 Zestimate®
$705/sqft
$-- HOA
What's special
Abundant natural lightPeaceful and private backyardStainless steel appliancesUpdated cabinetryGranite countertopsSix panel interior doorsRemodeled kitchen
- 70 days |
- 1,483 |
- 68 |
Zillow last checked:
Listing updated:
Listed by:
Rob Alvidrez DRE #00933248 805-444-4904,
The ONE Luxury Properties,
Jamie Jamshidi DRE #02228735,
The ONE Luxury Properties
Source: CSMAOR,MLS#: 226002636
Facts & features
Interior
Bedrooms & bathrooms
- Bedrooms: 3
- Bathrooms: 2
- Full bathrooms: 2
Heating
- Central Furnace, Forced Air
Cooling
- Central Air
Appliances
- Laundry: Laundry Room, Inside, Laundry Area
Features
- Granite Counters, Pantry
- Flooring: Carpet, Hardwood
- Doors: Double Door Entry, Sliding Glass Door(s)
- Windows: Custom/Window Coverings
- Has fireplace: No
Interior area
- Total structure area: 1,134
- Total interior livable area: 1,134 sqft
Property
Parking
- Total spaces: 1
- Parking features: Paver Block, Driveway, Concrete, Garage, Storage, Garage - 1 Door
- Garage spaces: 1
- Has uncovered spaces: Yes
Features
- Levels: One
- Stories: 1
- Entry location: Ground Level - No Steps, Main Level
- Exterior features: Rain Gutters, Curbs, Gutters, Lawn, Street Lighting
- Fencing: Wood,Fenced,Full
- Has view: Yes
- View description: Mountain(s)
Lot
- Size: 4,356 Square Feet
- Features: Back Yard, Front Yard, Landscaped, Level, Ranch, Single Lot, Cul-De-Sac
Details
- Parcel number: 6730040290
- Special conditions: Standard
- Other equipment: Satellite Dish
Construction
Type & style
- Home type: SingleFamily
- Architectural style: Ranch
- Property subtype: Single Family Residence
Materials
- Brick Veneer, Asphalt, Frame, Stucco, Wood
- Foundation: Concrete Slab
- Roof: Composition Shingle
Condition
- Year built: 1966
Utilities & green energy
- Sewer: In Street
- Water: In Street
Community & HOA
Community
- Subdivision: Ventu Park-124
HOA
- Has HOA: No
Location
- Region: Thousand Oaks
Financial & listing details
- Price per square foot: $705/sqft
- Tax assessed value: $540,088
- Date on market: 6/14/2026
- Cumulative days on market: 71 days
- Listing terms: VA Loan,FHA,Conventional,Cash to New Loan,Cash
- Road surface type: Paved
Estimated market value
$779,200
$740,000 - $818,000
$3,771/mo
Price history
| Date | Event | Price |
|---|---|---|
| 8/2/2026 | Price change | $799,000-3.2%$705/sqft |
Source:  CSMAOR #226002636 Report a problem CSMAOR #226002636 Report a problem | ||
| 6/14/2026 | Listed for sale | $825,000+91.9%$728/sqft |
Source: CSMAOR #226002636 Report a problem | ||
| 5/31/2013 | Sold | $430,000+2.4%$379/sqft |
Source: CSMAOR #13003684 Report a problem | ||
| 3/21/2013 | Listed for sale | $419,900+75%$370/sqft |
Source: Active Real Estate Report a problem | ||
| 11/14/2012 | Sold | $240,000-4%$212/sqft |
Source: Public Record Report a problem | ||
| 6/17/2012 | Listed for sale | $250,000-44.1%$220/sqft |
Source: Coldwell Banker Residential Brokerage - Westlake Village Regional #12008394 Report a problem | ||
| 3/10/2005 | Sold | $447,000+118%$394/sqft |
Source: Public Record Report a problem | ||
| 1/27/2000 | Sold | $205,000$181/sqft |
Source: Public Record Report a problem | ||
Public tax history
| Year | Property taxes | Tax assessment |
|---|---|---|
| 2026 | -- | $540,088 +2% |
| 2025 | $6,030 +5.8% | $529,499 +2% |
| 2024 | $5,701 | $519,117 +2% |
| 2023 | $5,701 +1.8% | $508,939 +2% |
| 2022 | $5,599 +1.8% | $498,960 +2% |
| 2021 | $5,503 +8.4% | $489,177 +1% |
| 2020 | $5,077 +2.7% | $484,164 +2% |
| 2019 | $4,942 +2.1% | $474,671 +2% |
| 2018 | $4,842 +1.7% | $465,365 +2% |
| 2017 | $4,761 -0.3% | $456,241 +2% |
| 2016 | $4,776 +1.8% | $447,296 +1.5% |
| 2015 | $4,692 +1.4% | $440,580 +2% |
| 2014 | $4,626 | $431,952 +80.1% |
| 2013 | -- | $239,901 -15.5% |
| 2012 | -- | $284,000 -12.6% |
| 2011 | -- | $325,000 -13.6% |
| 2009 | -- | $376,000 -19.1% |
| 2007 | -- | $465,058 +2% |
| 2006 | -- | $455,940 +101.7% |
| 2005 | -- | $226,039 +3.9% |
| 2003 | -- | $217,547 +2% |
| 2002 | -- | $213,282 +2% |
| 2001 | $2,152 +96.9% | $209,100 +105.7% |
| 2000 | $1,093 | $101,656 |
Find assessor info on the county website
Monthly payment
Est. payment
Payment breakdown
Explore the cost of this home by adjusting the details. Changes won't be saved.Climate risks
Neighborhood: Newbury Park
Nearby schools
GreatSchools rating
- 7/10Aspen Elementary SchoolGrades: K-5Distance: 2.4 mi
- 5/10Sequoia Middle SchoolGrades: 6-8Distance: 1.6 mi
- 9/10Newbury Park High SchoolGrades: 9-12Distance: 2.5 mi
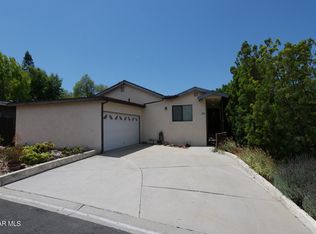
- $769,0003 bd2 ba1.5k sqft175 Beech Rd, Thousand Oaks, CA 91320Sold

- $781,5003 bd2 ba1.7k sqft191 Beech Rd, Thousand Oaks, CA 91320Off Market
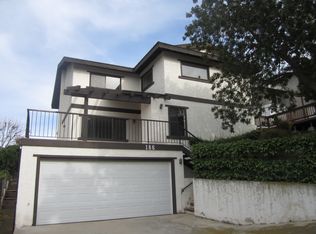
- $760,0003 bd2 ba1.6k sqft186 Pepper Rd, Thousand Oaks, CA 91320Off Market
- $1,115,0004 bd3 ba2k sqft195 Beech Rd, Thousand Oaks, CA 91320Sold
- $958,3003 bd3 ba1.7k sqft167 Beech Rd, Thousand Oaks, CA 91320Off Market
- $885,0003 bd2 ba1.5k sqft184 Pepper Rd, Thousand Oaks, CA 91320Sold
- $868,5003 bd3 ba1.4k sqft190 Pepper Rd, Thousand Oaks, CA 91320Off Market
- $947,1003 bd2 ba1.5k sqft182 Beech Rd, Thousand Oaks, CA 91320Off Market
A local agent can set up tours, give advice and negotiate with sellers.
Similar homes
- $774,0003 bd2 ba1.1k sqft624 Paseo Montecito, Thousand Oaks, CA 91320For Sale
 MLS ID #226002622, Rob Alvidrez, The ONE Luxury Properties. CSMAOR
 - $899,9994 bd2 ba1.3k sqft3653 Kimber Dr, Thousand Oaks, CA 91320For Sale
 MLS ID #226003866, Zackariah T Neeley, Equity Union Real Estate. CSMAOR
 - $875,0003 bd2 ba1.1k sqft3792 Danmont Ct, Newbury Park, CA 91320For Sale
 MLS ID #226003172, Yeisy Vasquez Nielson, Keller Williams Westlake Village. CSMAOR
 - $850,0003 bd3 ba1.6k sqft156 Windrose Dr, Thousand Oaks, CA 91320For Sale
 MLS ID #226003438, Joanne Nelson, Equity Union Real Estate. CSMAOR
 - $899,0003 bd2 ba1.2k sqft364 Longwood Ct, Newbury Park, CA 91320For SaleMLS ID #226002254, Perry N Abourisk, Keller Williams Westlake Village. CSMAOR
- $699,0003 bd3 ba1.5k sqft1325 Ashton Park Ln, Thousand Oaks, CA 91320For SaleMLS ID #226002974, May Huang, Engel & Voelkers, Westlake Village. CSMAOR
- $965,0004 bd3 ba1.6k sqft1689 Amador Ln, Newbury Park, CA 91320For SaleMLS ID #26-990, Katelyn Budroe. SBMLS
- $734,0003 bd3 ba1.4k sqft218 Mariposa Dr, Thousand Oaks, CA 91320For SaleMLS ID #226002921, Christina Henteleff, Coldwell Banker Realty. CSMAOR
- $749,0003 bd3 ba1.4k sqft1178 Vista Canyon Ln #22, Newbury Park, CA 91320For SaleMLS ID #226003579, Mary McQueen, Better Homes and Gardens Real Estate McQueen. CSMAOR
- $650,0002 bd3 ba1.5k sqft474 Artisan Rd #19, Newbury Park, CA 91320For SaleMLS ID #226003623, Rick P Gaviati, Coldwell Banker Realty. CSMAOR
- $770,0003 bd3 ba1.5k sqft228 Hill Ranch Dr, Thousand Oaks, CA 91362For SaleMLS ID #226003600, Paul Coleman, Paul Coleman Broker. CSMAOR
- $830,0003 bd2 ba1k sqft24 Washburn St, Simi Valley, CA 93065For SaleMLS ID #226003743, Edward Boyd, Compass. CSMAOR
- $688,0003 bd3 ba1.3k sqft881 Warwick Ave, Thousand Oaks, CA 91360For SaleMLS ID #226003034, William Fried, Coldwell Banker Realty. CSMAOR
- $875,0003 bd3 ba1.3k sqft30730 Davey Jones Dr, Agoura Hills, CA 91301For SaleMLS ID #226003887, Leo McHale, Rodeo Realty. CSMAOR
- $789,0003 bd3 ba1.3k sqft974 Quarterhorse Ln, Oak Park, CA 91377For SaleMLS ID #226003858, Sean Curts, The ONE Luxury Properties. CSMAOR
- $814,9994 bd2 ba1.2k sqft2248 Athens Ave, Simi Valley, CA 93065For SaleMLS ID #226003106, Brandon Z Tomczak, Berkshire Hathaway HomeServices California Properties. CSMAOR
- $819,0003 bd3 ba1.2k sqft3521 Skagway St, Simi Valley, CA 93063For SaleMLS ID #226003527, Breanne Steen, Pinnacle Estate Properties, Inc.. CSMAOR
- $760,0003 bd3 ba1.4k sqft2259 Oakdale Cir, Simi Valley, CA 93063For SaleMLS ID #226004019, Amy L Gandel, Pinnacle Estate Properties, Inc.. CSMAOR
- $900,0002 bd2 ba1.1k sqft1305 Lakewood Ct, Westlake Village, CA 91361For SaleMLS ID #226002904, Maria Powell, Pinnacle Estate Properties, Inc.. CSMAOR
- $619,9002 bd2 ba1.2k sqft29105 Thousand Oaks Blvd E, Agoura Hills, CA 91301For SaleMLS ID #226004027, The Arledge Group, Compass. CSMAOR
Local buyer's agents are ready to help
