
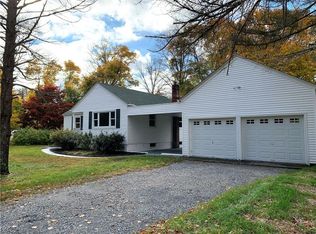
Set on 6.7 private acres in Middletown, this 3-bedroom, 2-bath, 1,694 sq ft home offers the perfect blend of comfort and outdoor living. Enjoy your own private retreat featuring quad trails, river access ideal for fishing, and abundant wildlife for hunting or nature watching. The outdoor space is designed for entertaining and relaxation with a fire pit area and a spacious two-tier deck complete with outdoor TV and storage. Additional features include a 2-car carport, shed for extra storage, a new water filtration system installed last year, and a new washer and dryer. A rare opportunity to own a true outdoor lifestyle property with privacy and versatility. Conveniently located near Goshen schools, this unique property provides privacy, recreation, and country living while still being close to local amenities.
For sale
Price cut: $10K (7/7)
$539,900
181 Stony Ford Road, Middletown, NY 10941
3beds
1,694sqft
Single Family Residence, Residential
Built in 1971
6.7 Acres Lot
$-- Zestimate®
$319/sqft
$-- HOA
What's special
New washer and dryerShed for extra storageFire pit areaPrivate retreatQuad trails
- 92 days
- 361
- 24
Zillow last checked:
Listing updated:
Listed by:
eXp Realty 888-276-0630,
Rana Ali 845-803-6897
Source: OneKey® MLS as distributed by MLS GRID,MLS#: 1016194
Facts & features
Interior
Bedrooms & bathrooms
- Bedrooms: 3
- Bathrooms: 2
- Full bathrooms: 2
Bedroom 1
- Description: Master bedroom
- Level: First
Bedroom 2
- Description: Second bedroom
- Level: First
Bedroom 3
- Description: 3rd bedroom
- Level: First
Bathroom 1
- Description: bathroom 1
- Level: First
Bathroom 2
- Description: bathroom 2
- Level: First
Dining room
- Description: dining room
- Level: First
Kitchen
- Description: kitchen
- Level: First
Living room
- Description: living room
- Level: First
Heating
- Propane
Cooling
- Central Air
Appliances
- Included: Dishwasher, Dryer, Freezer, Oven, Refrigerator, Washer, Gas Water Heater, Water Purifier Owned
Features
- First Floor Bedroom, First Floor Full Bath, Ceiling Fan(s), Open Floorplan, Open Kitchen, Primary Bathroom
- Attic: Crawl
- Number of fireplaces: 1
Interior area
- Total structure area: 1,694
- Total interior livable area: 1,694 sqft
Property
Parking
- Total spaces: 2
- Parking features: Carport, Driveway
- Carport spaces: 2
- Has uncovered spaces: Yes
Features
- Levels: One
- Patio & porch: Deck
- Exterior features: Fire Pit, Mailbox, Other
Lot
- Size: 6.7 Acres
- Residential vegetation: Partially Wooded
Details
- Parcel number: 3334890090000001008.1100000
- Special conditions: None
Construction
Type & style
- Home type: SingleFamily
- Architectural style: Ranch
- Property subtype: Single Family Residence, Residential
Materials
- Frame, T111, Wood Siding
Condition
- Year built: 1971
Utilities & green energy
- Sewer: Septic Tank
- Water: Well
- Utilities for property: Trash Collection Private
Community & HOA
HOA
- Has HOA: No
Location
- Region: Middletown
Financial & listing details
- Price per square foot: $319/sqft
- Tax assessed value: $235,500
- Annual tax amount: $7,010
- Date on market: 6/22/2026
- Cumulative days on market: 90 days
- Listing agreement: Exclusive Right To Sell
Estimated market value
Not available
Estimated sales range
Not available
Not available
Price history
| Date | Event | Price |
|---|---|---|
| 7/7/2026 | Price change | $539,900-1.8%$319/sqft |
Source:  OneKey® MLS as distributed by MLS GRID #1016194 Report a problem OneKey® MLS as distributed by MLS GRID #1016194 Report a problem | ||
| 6/22/2026 | Listed for sale | $549,900+139.1%$325/sqft |
Source: OneKey® MLS as distributed by MLS GRID #1016194 Report a problem | ||
| 10/23/2015 | Sold | $230,000$136/sqft |
Source: OneKey® MLS as distributed by MLS GRID #H4533968 Report a problem | ||
Public tax history
| Year | Property taxes | Tax assessment |
|---|---|---|
| 2025 | -- | $235,500 |
| 2024 | -- | $235,500 |
| 2023 | -- | $235,500 |
| 2022 | -- | $235,500 |
| 2021 | -- | $235,500 |
| 2020 | -- | $235,500 |
| 2019 | -- | $235,500 |
| 2018 | -- | $235,500 |
| 2017 | $6,762 | $235,500 |
| 2016 | -- | $235,500 |
| 2015 | -- | $235,500 |
| 2014 | -- | $235,500 |
| 2013 | -- | $235,500 |
| 2012 | -- | $235,500 |
| 2011 | -- | $235,500 |
| 2010 | -- | $235,500 |
| 2009 | -- | $235,500 |
| 2007 | -- | $235,500 |
| 2006 | -- | $235,500 |
| 2005 | -- | $235,500 +37.6% |
| 2004 | -- | $171,200 +29% |
| 2002 | -- | $132,700 |
| 2001 | -- | $132,700 |
| 2000 | -- | $132,700 |
Find assessor info on the county website
Monthly payment
Climate risks
Neighborhood: 10941
Nearby schools
Schools provided by the listing agent
- Elementary: Scotchtown Avenue
- Middle: C J Hooker Middle School
- High: Goshen Central High School
Source: OneKey® MLS as distributed by MLS GRID. This data may not be complete. We recommend contacting the local school district to confirm school assignments for this home.
Similar homes
- $534,9003 bd2 ba1.7k sqft6 Elena Road, Campbell Hall, NY 10916For Sale
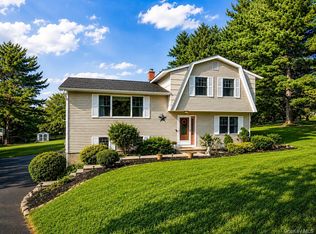
 MLS ID #1033608, Martin T Remo, Listing by: RE/MAX Prime Properties. OneKey® MLS as distributed by MLS GRID
 - $579,5003 bd3 ba2.2k sqft504 Ridge Road, Campbell Hall, NY 10916For Sale
 MLS ID #1036161, Rana Ali, Listing by: eXp Realty. OneKey® MLS as distributed by MLS GRID
 - $520,0003 bd3 ba1.7k sqft441 Burlingham Road, Pine Bush, NY 12566For Sale
 MLS ID #1042201, Dana Posner, Listing by: Howard Hanna Rand Realty. OneKey® MLS as distributed by MLS GRID
 - $499,0004 bd2 ba1.5k sqft11 St Andrews Road, Walden, NY 12586For Sale
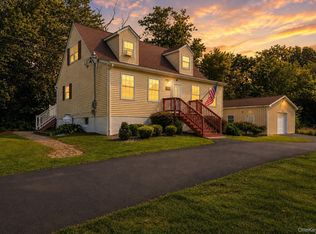 MLS ID #1041443, Virginia Corbett, Listing by: eXp Realty. OneKey® MLS as distributed by MLS GRID
 - $565,0004 bd2 ba2k sqft167 Woodcock Mtn Road, Washingtonville, NY 10992For SaleMLS ID #1044952, Hershel Lowy, Listing by: Master Realty Group Inc.. OneKey® MLS as distributed by MLS GRID
- $499,9003 bd3 ba1.7k sqft1019 Benjamin Vankeuren Drive, Pine Bush, NY 12566For SaleMLS ID #1010277, Janet A Rendle, Listing by: Weichert Realtors. OneKey® MLS as distributed by MLS GRID
- $499,0003 bd3 ba1.8k sqft264 Bull Mill Road, Chester, NY 10918For SaleMLS ID #1049026, Jacqueline Manzolillo-Blais, Listing by: Keller Williams Realty. OneKey® MLS as distributed by MLS GRID
- $539,9004 bd3 ba2.1k sqft31 Denman Road, Middletown, NY 10940For SaleMLS ID #1031777, Kenyatta A Jones-Arietta, Listing by: R2M Realty Inc. OneKey® MLS as distributed by MLS GRID
- $550,0003 bd3 ba1.9k sqft2 Lilac Hill Road, New Windsor, NY 12553For SaleMLS ID #1044757, Rosalie W Cook, Listing by: Weichert Realtors. OneKey® MLS as distributed by MLS GRID
- $499,9993 bd2 ba1.4k sqft18 Valley Drive, Salisbury Mills, NY 12577For SaleMLS ID #1048208, Alexander Fayn, Listing by: Prominent Properties Sotheby's. OneKey® MLS as distributed by MLS GRID
- $555,0005 bd3 ba2.2k sqft29 Murray Road, Middletown, NY 10940For SaleMLS ID #994440, Regina Lombardo, Listing by: KW Hudson Valley United. OneKey® MLS as distributed by MLS GRID
- $499,0003 bd2 ba1.9k sqft28 Maple Avenue, Goshen, NY 10924For SaleMLS ID #1021076, Zachary Leentjes, Listing by: Wansor Realty. OneKey® MLS as distributed by MLS GRID
- $515,0003 bd3 ba1.9k sqft163 Van Keuren Avenue, Pine Bush, NY 12566For SaleMLS ID #1007034, Melissa M Forsyth, Listing by: Hudson Valley Home Connection. OneKey® MLS as distributed by MLS GRID
- $520,0003 bd3 ba2k sqft4 Hunt Drive, Call Listing Agent, NY 10921For SaleMLS ID #1015136, Jennifer R. Figueroa, Listing by: KW Hudson Valley United. OneKey® MLS as distributed by MLS GRID
- $579,0003 bd2 ba1.4k sqft103 Old Ridge Road, Warwick, NY 10990For SaleMLS ID #1023112, Marie Savage, Listing by: Curasi Realty, Inc.. OneKey® MLS as distributed by MLS GRID
- $529,9993 bd2 ba2k sqft31 Bendlin Lane, Howells, NY 10932For SaleMLS ID #1031608, Kelly Connors, Listing by: HomeSmart Homes & Estates. OneKey® MLS as distributed by MLS GRID
- $559,9004 bd2 ba1.7k sqft23 Buckingham Place, Washingtonville, NY 10992For SaleMLS ID #1031191, Jennifer Gold, Listing by: RE/MAX Benchmark Realty Group. OneKey® MLS as distributed by MLS GRID
- $625,0003 bd3 ba2k sqft119 Scotchtown Avenue, Goshen, NY 10924For SaleMLS ID #1035987, Jasper Champagne, Listing by: eXp Realty. OneKey® MLS as distributed by MLS GRID
- $525,0003 bd3 ba2.1k sqft115 Little York Road, Warwick, NY 10990For SaleMLS ID #1033447, Jennifer DiCostanzo, Listing by: RE/MAX Town & Country. OneKey® MLS as distributed by MLS GRID
- $539,0004 bd2 ba1.9k sqft333 Oakland Avenue, Monroe, NY 10950For SaleMLS ID #991537, Eileen M. Hughes, Listing by: Howard Hanna Rand Realty. OneKey® MLS as distributed by MLS GRID
