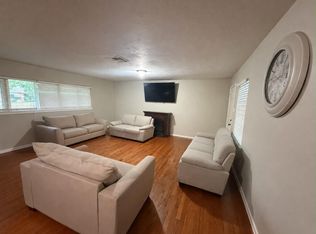
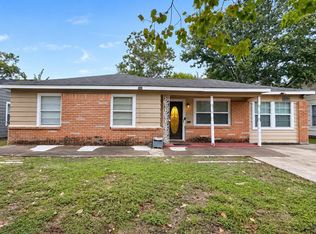
Looking for your next flip? Investor Ready* This one is ready for a transformation. Huge 2355 Sq Ft Home* 4/2/2 with side RV Covered Parking* Recent roof * Very spacious * Situated on a spacious 9400 Sq Ft Corner lot. This home offers great bones, a solid foundation,— the expensive structural work is already handled, leaving the cosmetic upside for you. Inside, you'll find a big, roomy floor plan with plenty of square footage to work with, plus a large yard that adds real appeal for future buyers. Minutes from downtown Pasadena, with quick access to shopping, dining, and major roadways, the location supports strong resale. Whether you're an experienced flipper or building your portfolio, this property is a blank canvas with the fundamentals in place. Bring your vision and your tool belt — this could be the project you've been waiting for. Schedule your showing today
Pending
Price cut: $35K (11/14)
$164,000
1810 Ruella Ln, Pasadena, TX 77502
3beds
2,355sqft
Single Family Residence
Built in 1958
9,400 Square Feet Lot
$-- Zestimate®
$70/sqft
$-- HOA
What's special
Side rv covered parkingBig roomy floor planLarge yardRecent roof
- 15 days
- 341
- 13
Likely to sell faster than
Zillow last checked:
Listing updated:
Listed by:
Brandon Fisk TREC #0794837 334-400-6493,
M.J.R. Real Estate
Source: HAR,MLS#: 23571520
Facts & features
Interior
Bedrooms & bathrooms
- Bedrooms: 3
- Bathrooms: 2
- Full bathrooms: 2
Primary bedroom
- Level: First
- Area: 144
- Dimensions: 12x12
Bedroom
- Level: First
- Area: 100
- Dimensions: 10x10
Bedroom
- Level: First
- Area: 100
- Dimensions: 10x10
Primary bathroom
- Level: First
- Area: 35
- Dimensions: 7x5
Bathroom
- Level: First
- Area: 25
- Dimensions: 5x5
Heating
- Electric
Cooling
- Electric
Features
- Number of fireplaces: 1
Interior area
- Total structure area: 2,355
- Total interior livable area: 2,355 sqft
Property
Parking
- Total spaces: 2
- Parking features: Attached
- Attached garage spaces: 2
Features
- Stories: 1
Lot
- Size: 9,400 Square Feet
- Features: Corner Lot, 0 Up To 1/4 Acre
Details
- Parcel number: 0855340000015
Construction
Type & style
- Home type: SingleFamily
- Architectural style: Traditional
- Property subtype: Single Family Residence
Materials
- Brick
- Foundation: Slab
- Roof: Composition
Condition
- New construction: No
- Year built: 1958
Utilities & green energy
- Sewer: Public Sewer
- Water: Public
Community & HOA
Community
- Subdivision: Oak Cliff Sec 02
Location
- Region: Pasadena
Financial & listing details
- Price per square foot: $70/sqft
- Tax assessed value: $257,085
- Annual tax amount: $5,946
- Date on market: 11/7/2026
- Listing terms: Cash,Investor,Other
Estimated market value
Not available
Estimated sales range
Not available
$2,451/mo
Price history
| Date | Event | Price |
|---|---|---|
| 11/18/2026 | Pending sale | $164,000$70/sqft |
Source:  HAR #23571520 Report a problem | ||
| 11/14/2026 | Price change | $164,000-17.6%$70/sqft |
Source: HAR #23571520 Report a problem | ||
| 11/7/2026 | Listed for sale | $199,000$85/sqft |
Source: HAR #23571520 Report a problem | ||
Public tax history
| Year | Property taxes | Tax assessment |
|---|---|---|
| 2025 | $3,211 +5.4% | $257,085 +4.5% |
| 2024 | $3,047 +2.8% | $246,061 -5.7% |
| 2023 | $2,965 +8.5% | $260,842 +13.5% |
| 2022 | $2,732 | $229,819 +13% |
| 2021 | -- | $203,348 -1.3% |
| 2020 | $2,270 +4.2% | $205,942 +3.6% |
| 2019 | $2,179 -39.9% | $198,864 +15.6% |
| 2018 | $3,625 | $171,976 |
| 2017 | $3,625 +16.1% | $171,976 +8.5% |
| 2016 | $3,123 +17.3% | $158,477 +9.3% |
| 2015 | $2,662 | $144,970 +21.1% |
| 2014 | $2,662 | $119,740 +3.5% |
| 2013 | -- | $115,714 |
| 2012 | -- | $115,714 -9.7% |
| 2011 | -- | $128,214 |
| 2010 | -- | $128,214 -3.6% |
| 2009 | -- | $133,067 |
| 2007 | -- | $133,067 +7.9% |
| 2006 | -- | $123,299 -3.5% |
| 2005 | -- | $127,798 +8.8% |
| 2004 | -- | $117,500 +2.4% |
| 2003 | -- | $114,700 |
| 2002 | -- | $114,700 +8.1% |
| 2001 | -- | $106,100 +8.2% |
| 2000 | -- | $98,100 |
Find assessor info on the county website
Monthly payment
Est. payment
Payment breakdown
Explore the cost of this home by adjusting the details. Changes won't be saved.Climate risks
Neighborhood: 77502
Nearby schools
Schools provided by the listing agent
- Elementary: Mae Smythe Elementary School
- Middle: Shaw Middle School
- High: Sam Rayburn High School
Source: HAR. This data may not be complete. We recommend contacting the local school district to confirm school assignments for this home.

Similar homes
- $195,0003 bd2 ba1.5k sqft311 Alta Vista Dr, Pasadena, TX 77502For Sale
 MLS ID #27694253, Jessica Palomares, Dalton Wade Inc. HAR
- $240,0004 bd2 ba1.8k sqft1847 Pasadena Blvd, Pasadena, TX 77502For Sale
 MLS ID #96310665, Bridgett Badillo, Coldwell Banker Universal. HAR
- $155,0003 bd2 ba1.5k sqft10206 Chesterfield Dr, Houston, TX 77051For Sale
 MLS ID #56071260, Traye Wise, RE/MAX Signature. HAR
- $229,9004 bd1 ba1.2k sqft2115 Dewberry Ln, Pasadena, TX 77502For Sale
 MLS ID #94654999, Ronaldo Perez, Exclusive Realty Group LLC. HAR
