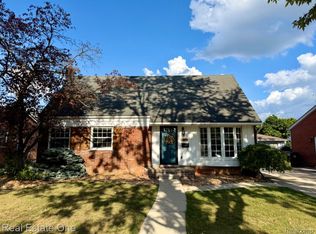
**WELCOME HOME TO THIS WELL-MAINTAINED 3-BEDROOM BRICK RANCH IN ONE OF TRENTON'S MOST POPULAR AND AFFORDABLE NEIGHBORHOODS!** Offering nearly 1,200 sq. ft. of comfortable living space, this inviting home perfectly blends charm, functionality, and an open-concept feel. Beautiful landscaping and great curb appeal welcome you inside, where refinished real hardwood floors, fresh neutral paint, and abundant natural light create a warm, move-in-ready atmosphere.
The updated eat-in kitchen features maple cabinetry, newer countertops, a pantry, ceiling fan, and appliances, with a convenient layout adjoining the dining area—perfect for everyday living and entertaining. Three spacious bedrooms include ceiling fans, while the full bath offers ceramic tile, newer maple vanity, toilet, and linen storage, plus a newer bathtub and insert (2023). An additional half bath on the main floor is very convenient.
The partially finished basement provides valuable additional living space with a large family room, laundry area, glass-block vented windows, and plenty of storage—ideal for a home office, playroom, recreation area or entertaining. Enjoy the outdoors in the fully fenced private backyard, with an extended driveway and patio. The oversized 2-1/2-car detached garage provides excellent storage and parking.
Numerous updates include ALL Wallside windows (2012–2015) with 35-year warranty, newer shingles on house and garage, copper plumbing, circuit breakers, newer furnace (2017), central air (2023), and a new garage door opener (2026). Conveniently located near parks, schools, shopping, dining, and major expressways. **A wonderful home in a great Trenton location—don't miss it!**
Pending
$249,900
1812 E Longmeadow Rd, Trenton, MI 48183
3beds
1,265sqft
Single Family Residence
Built in 1956
6,098 Square Feet Lot
$249,600 Zestimate®
$198/sqft
$-- HOA
What's special
- 35 days
- 543
- 18
Zillow last checked:
Listing updated:
Listed by:
Jeffrey A Daniel 313-383-4400,
Real Estate Unlimited, Inc 313-383-4400
Source: Realcomp II,MLS#: 20261064585
Facts & features
Interior
Bedrooms & bathrooms
- Bedrooms: 3
- Bathrooms: 2
- Full bathrooms: 1
- 1/2 bathrooms: 1
Primary bedroom
- Level: Entry
- Area: 156
- Dimensions: 13 X 12
Bedroom
- Level: Entry
- Area: 121
- Dimensions: 11 X 11
Bedroom
- Level: Entry
- Area: 110
- Dimensions: 11 X 10
Other
- Level: Entry
Other
- Level: Entry
Dining room
- Level: Entry
- Area: 81
- Dimensions: 9 X 9
Flex room
- Level: Basement
- Area: 912
- Dimensions: 38 X 24
Kitchen
- Level: Entry
- Area: 154
- Dimensions: 14 X 11
Laundry
- Level: Basement
- Area: 100
- Dimensions: 10 X 10
Living room
- Level: Entry
- Area: 240
- Dimensions: 16 X 15
Heating
- Forced Air, Natural Gas
Cooling
- Ceiling Fans, Central Air
Appliances
- Included: Dishwasher, Dryer, Free Standing Electric Range, Free Standing Refrigerator, Microwave, Washer
- Laundry: Gas Dryer Hookup, Laundry Room, Washer Hookup
Features
- Basement: Partially Finished
- Has fireplace: No
Interior area
- Total interior livable area: 1,265 sqft
- Finished area above ground: 1,165
- Finished area below ground: 100
Property
Parking
- Total spaces: 2.5
- Parking features: Twoand Half Car Garage, Detached, Electricityin Garage, Garage Door Opener
- Garage spaces: 2.5
Features
- Levels: One
- Stories: 1
- Entry location: GroundLevelwSteps
- Patio & porch: Patio, Porch
- Exterior features: Lighting
- Pool features: Community
- Fencing: Back Yard,Fenced
Lot
- Size: 6,098 Square Feet
- Dimensions: 55 x 115
- Features: Level
Details
- Parcel number: 54009040199000
- Special conditions: Short Sale No,Standard
Construction
Type & style
- Home type: SingleFamily
- Architectural style: Ranch
- Property subtype: Single Family Residence
Materials
- Aluminum Siding, Brick, Vinyl Siding
- Foundation: Basement, Poured
- Roof: Asphalt,Composition
Condition
- New construction: No
- Year built: 1956
- Major remodel year: 2017
Utilities & green energy
- Electric: Circuit Breakers
- Sewer: Public Sewer
- Water: Public
Community & HOA
Community
- Features: Sidewalks, Tennis Courts
- Subdivision: TRENTON WOODSIDE SUB 3
HOA
- Has HOA: No
Location
- Region: Trenton
Financial & listing details
- Price per square foot: $198/sqft
- Tax assessed value: $84,715
- Annual tax amount: $5,064
- Date on market: 8/18/2026
- Cumulative days on market: 35 days
- Listing agreement: Exclusive Right To Sell
- Listing terms: Cash,Conventional,FHA,Va Loan
- Exclusions: Exclusion(s) Exist
Estimated market value
$249,600
$237,000 - $262,000
$2,059/mo
Price history
| Date | Event | Price |
|---|---|---|
| 8/28/2026 | Pending sale | $249,900$198/sqft |
Source:  Realcomp II #20261064585 Report a problem Realcomp II #20261064585 Report a problem | ||
| 8/18/2026 | Listed for sale | $249,900+72.2%$198/sqft |
Source: Realcomp II #20261064585 Report a problem | ||
| 6/6/2017 | Sold | $145,101-0.6%$115/sqft |
Source: Public Record Report a problem | ||
| 4/7/2017 | Pending sale | $146,000+7.4%$115/sqft |
Source: Real Estate One-Southgate #217025230 Report a problem | ||
| 4/7/2017 | Listed for sale | $136,000$108/sqft |
Source: Real Estate One-Southgate #217025230 Report a problem | ||
Public tax history
| Year | Property taxes | Tax assessment |
|---|---|---|
| 2025 | -- | $100,600 +8.4% |
| 2024 | -- | $92,800 +9.8% |
| 2023 | -- | $84,500 +9.7% |
| 2022 | -- | $77,000 +4.9% |
| 2021 | -- | $73,400 |
| 2020 | $4,133 +37% | $73,400 +3.1% |
| 2019 | $3,016 | $71,200 +7.2% |
| 2018 | $3,016 | $66,400 +2.6% |
| 2017 | -- | $64,700 +1.4% |
| 2016 | $2,736 | $63,800 +9.1% |
| 2015 | $2,736 -46.6% | $58,500 +10.4% |
| 2013 | $5,120 +87.1% | $53,000 +4.3% |
| 2012 | $2,736 | $50,800 -13.3% |
| 2010 | -- | $58,600 -11.5% |
| 2009 | -- | $66,200 -7.9% |
| 2008 | -- | $71,900 -7.3% |
| 2007 | -- | $77,600 +1.4% |
| 2003 | -- | $76,500 +47.1% |
| 2001 | -- | $51,990 +3.2% |
| 2000 | $2,111 | $50,378 |
Find assessor info on the county website
Monthly payment
Est. payment
Payment breakdown
Explore the cost of this home by adjusting the details. Changes won't be saved.Climate risks
Neighborhood: 48183
Similar homes
- $265,0003 bd2 ba1.3k sqft2565 Norwood Rd, Trenton, MI 48183For Sale

 MLS ID #20261069044, Lori Goldman, Berkshire Hathaway HomeServices Kee Realty Bham. Realcomp II
 - $234,8003 bd2 ba1.8k sqft3900 Norwood Dr, Trenton, MI 48183For Sale
 MLS ID #20261035769, Alan Stalter, Benjamin Management Group, Inc. Realcomp II
 - $249,9004 bd2 ba1.5k sqft16343 Drake St, Southgate, MI 48195For Sale
 MLS ID #20261068522, Michael J Moore, Real Estate One-Dbn Hts/Dbn. Realcomp II
 - $240,0003 bd1 ba1.1k sqft28747 West Rd, New Boston, MI 48164For Sale
 MLS ID #20261064168, Nathan Hall, ERA Prime Real Estate Group South. Realcomp II
 - $250,0003 bd2 ba1.5k sqft26085 Superior Rd, Taylor, MI 48180For SaleMLS ID #20261059038, Amy Duncan, KW Professionals. Realcomp II
- $175,0003 bd1 ba1k sqft42 Cleveland St, Trenton, MI 48183For Sale
 MLS ID #50216268, Angela Dolby, Synergy Realty Group. MiRealSource
 - $200,0003 bd2 ba1.5k sqft14111 Huntington St, Riverview, MI 48193For SaleMLS ID #20261070508, Michael Emmick, RE/MAX Dream Properties. Realcomp II
- $220,0003 bd1 ba1.4k sqft18181 Winwood Ct, Brownstown, MI 48193For SaleMLS ID #20261040175, Shannon Bagdonas, LPT Realty, LLC. Realcomp II
- $244,9003 bd1 ba1.6k sqft22233 Silver Creek Ln, Rockwood, MI 48173For SaleMLS ID #20261070969, Scott R Gailey, Scott Gailey. Realcomp II
- $174,9003 bd1 ba960 sqft341 Sibley Rd, Trenton, MI 48183For SaleMLS ID #20261069314, Gretchen Hudson, Real Estate One-Trenton. Realcomp II
- $229,9003 bd2 ba1.3k sqft12748 Argyle St, Southgate, MI 48195For SaleMLS ID #20261043627, Jason Senior, JBlake Realty LLC. Realcomp II
- $225,9003 bd2 ba1.2k sqft14275 Irene St, Southgate, MI 48195For SaleMLS ID #20261035367, Miguel Rivera, EXP Realty Main. Realcomp II
- $315,0003 bd2 ba1.8k sqft25177 Alicia St, Brownstown, MI 48134For SaleMLS ID #20261074060, Monica Hillman, RE/MAX Moves. Realcomp II
- $224,9003 bd1 ba1k sqft12796 Pullman St, Southgate, MI 48195For SaleMLS ID #20261063606, Violetta G Vilenchuk, Michigan First Realty LLC. Realcomp II
- $249,9004 bd3 ba1.8k sqft32223 Woodbrook Dr, Wayne, MI 48184For SaleMLS ID #20261070464, Enos Genaro, 3DX Real Estate LLC Troy. Realcomp II
- $249,0003 bd1 ba1k sqft18825 Hanna St, Melvindale, MI 48122For SaleMLS ID #20261042651, Natalie Goodwin Vanoyen, RE/MAX Classic. Realcomp II
- $195,0003 bd2 ba1.6k sqft4156 Burns Ave, Lincoln Park, MI 48146For SaleMLS ID #20261037571, Michael Perna, EXP Realty The Perna Team. Realcomp II
- $220,0003 bd1 ba1.4k sqft4512 Treadwell St, Wayne, MI 48184For SaleMLS ID #20261064365, Melanie Gaston, EXP Realty - Mark White & Associates. Realcomp II
- $265,0004 bd2 ba1.5k sqft35026 Fairchild St, Westland, MI 48186For SaleMLS ID #20261064578, Brandon Makila, KW Professionals. Realcomp II
- $257,5003 bd2 ba1.8k sqft6705 Whitby St, Garden City, MI 48135For SaleMLS ID #20261062177, Dave MacFarland, MacFarland and Company Real Estate. Realcomp II
