Discover the possibilities with this private country retreat situated on nearly 3 acres. If you've been searching for acreage, a barn, and room to spread out, this property offers a rare opportunity to create your dream homestead, hobby farm, or weekend getaway. The sale includes two additional lots, bringing the total acreage to 2.99 acres. Outside, you'll find an oversized detached garage, a barn, a fenced backyard, and a patio perfect for enjoying the peaceful surroundings. The main level features a kitchen, dining area, living room with a cozy wood-burning fireplace, three bedrooms, and a full bath. The finished lower level expands the living space with a family room, full bath, recreation room complete with a pool table and bar area, plus a utility room with laundry, utility sink, and water treatment equipment. Additional storage space and a walk-out exit provide convenient access to the yard and wood pile for the wood stove. With solid bones, abundant space, and exceptional outdoor amenities, this property is ready for your personal updates and vision. Bring your ideas and unlock the full potential of this property. Cash and conventional financing only. Sold strictly as-is.
Coming soon 07/25
$399,990
1812 W Liberty Rd, Westminster, MD 21157
3beds
1,232sqft
Single Family Residence
Built in 1976
2.99 Acres Lot
$443,900 Zestimate®
$325/sqft
$-- HOA
What's special
- 16 days |
- 1,225 |
- 143 |
Zillow last checked:
Listing updated:
Listed by:
Chris Reeder 301-606-8611,
Long & Foster Real Estate, Inc. 3016441086,
Listing Team: Team Reeder Of Long & Foster Real Estate, Inc.
Source: Bright MLS,MLS#: MDCR2036128
Facts & features
Interior
Bedrooms & bathrooms
- Bedrooms: 3
- Bathrooms: 2
- Full bathrooms: 2
- Main level bathrooms: 1
- Main level bedrooms: 3
Rooms
- Room types: Living Room, Dining Room, Primary Bedroom, Bedroom 2, Bedroom 3, Kitchen, Family Room, Laundry, Recreation Room, Full Bath
Primary bedroom
- Features: Flooring - Carpet
- Level: Main
Bedroom 2
- Features: Flooring - Carpet
- Level: Main
Bedroom 3
- Features: Flooring - Carpet
- Level: Main
Dining room
- Features: Flooring - Carpet, Ceiling Fan(s)
- Level: Main
Family room
- Features: Wood Stove, Flooring - Carpet
- Level: Lower
Other
- Features: Flooring - Ceramic Tile, Bathroom - Tub Shower
- Level: Main
Other
- Features: Flooring - Vinyl, Bathroom - Stall Shower
- Level: Lower
Kitchen
- Features: Flooring - Wood
- Level: Main
Laundry
- Features: Flooring - Concrete
- Level: Lower
Living room
- Features: Flooring - Carpet, Fireplace - Wood Burning
- Level: Main
Recreation room
- Features: Flooring - Ceramic Tile
- Level: Lower
Heating
- Heat Pump, Electric
Cooling
- Central Air, Ceiling Fan(s), Heat Pump, Electric
Appliances
- Included: Cooktop, Refrigerator, Microwave, Dishwasher, Washer, Dryer, Electric Water Heater
- Laundry: Lower Level, Laundry Room
Features
- Doors: Sliding Glass
- Windows: Bay/Bow
- Basement: Partially Finished,Rear Entrance,Connecting Stairway
- Number of fireplaces: 1
- Fireplace features: Wood Burning
Interior area
- Total structure area: 2,464
- Total interior livable area: 1,232 sqft
- Finished area above ground: 1,232
- Finished area below ground: 0
Property
Parking
- Total spaces: 2
- Parking features: Garage Door Opener, Garage Faces Front, Detached
- Garage spaces: 2
Accessibility
- Accessibility features: None
Features
- Levels: Two
- Stories: 2
- Pool features: None
- Fencing: Back Yard
Lot
- Size: 2.99 Acres
- Features: Additional Lot(s), Adjoins - Open Space, Backs to Trees
Details
- Additional structures: Above Grade, Below Grade
- Parcel number: 0709016678
- Zoning: AGRIC
- Special conditions: Standard
Construction
Type & style
- Home type: SingleFamily
- Architectural style: Ranch/Rambler
- Property subtype: Single Family Residence
Materials
- Brick, Wood Siding
- Foundation: Block, Permanent, Active Radon Mitigation
Condition
- New construction: No
- Year built: 1976
Utilities & green energy
- Sewer: Septic Exists
- Water: Well
Community & HOA
Community
- Security: Security System
- Subdivision: None Available
HOA
- Has HOA: No
Location
- Region: Westminster
Financial & listing details
- Price per square foot: $325/sqft
- Tax assessed value: $360,000
- Annual tax amount: $3,877
- Date on market: 7/25/2026
- Listing agreement: Exclusive Right To Sell
- Listing terms: Cash,Conventional,FHA 203(k)
- Ownership: Fee Simple
Estimated market value
$443,900
$408,000 - $475,000
$2,408/mo
Price history
Price history is unavailable.
Public tax history
| Year | Property taxes | Tax assessment |
|---|---|---|
| 2025 | $3,747 +5.1% | $337,800 +7% |
| 2024 | $3,566 +5.4% | $315,600 +5.4% |
| 2023 | $3,385 +5.7% | $299,533 -5.1% |
| 2022 | $3,203 +6% | $315,600 +18% |
| 2021 | $3,022 +0.2% | $267,400 +0.2% |
| 2020 | $3,014 +0.2% | $266,767 -0.2% |
| 2019 | $3,007 +0.2% | $267,400 +0.7% |
| 2018 | $3,000 +3.2% | $265,500 +3.2% |
| 2017 | $2,907 | $257,233 +3.3% |
| 2016 | -- | $248,967 +3.4% |
| 2015 | -- | $240,700 |
| 2014 | -- | $240,700 |
| 2013 | -- | $240,700 -5.2% |
| 2012 | -- | $253,900 |
| 2011 | -- | $253,900 |
| 2010 | -- | $253,900 -27.6% |
| 2009 | -- | $350,670 +14.8% |
| 2008 | -- | $305,386 +17.4% |
| 2007 | -- | $260,103 +21.1% |
| 2006 | -- | $214,820 +12.3% |
| 2005 | -- | $191,376 +14% |
| 2004 | -- | $167,933 +16.2% |
| 2003 | -- | $144,490 +1% |
| 2002 | -- | $143,030 +1% |
| 2001 | -- | $141,570 |
Find assessor info on the county website
Monthly payment
Est. payment
Payment breakdown
Explore the cost of this home by adjusting the details. Changes won't be saved.Climate risks
Neighborhood: 21157
Nearby schools
GreatSchools rating
- 7/10Winfield Elementary SchoolGrades: PK-5Distance: 0.4 mi
- 6/10Mount Airy Middle SchoolGrades: 6-8Distance: 6.7 mi
- 8/10South Carroll High SchoolGrades: 9-12Distance: 1.1 mi
Schools provided by the listing agent
- Elementary: Winfield
- Middle: New Windsor
- High: South Carroll
- District: Carroll County Public Schools
Source: Bright MLS. This data may not be complete. We recommend contacting the local school district to confirm school assignments for this home.
- $528,5003 bd3 ba1.7k sqft1824 W Liberty Rd, Westminster, MD 21157Off Market
- $713,6004 bd4 ba3.9k sqft1810 W Liberty Rd, Westminster, MD 21157Off Market
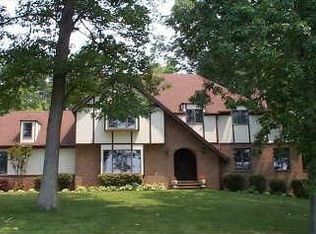
- $538,500-- bd2 ba1.8k sqft1808 W Liberty Rd, Westminster, MD 21157Off Market
- $527,8005 bd2 ba1.5k sqft1760 Old Liberty Rd W, Westminster, MD 21157Off Market
- $451,600-- bd1 ba2.4k sqft1730 Old Liberty Rd W, Westminster, MD 21157Off Market
- $886,800-- bd2 ba5.7k sqft4416 Salem Bottom Rd, Bellewood, MD 21157Off Market
- $381,8003 bd1 ba1.1k sqft4510 Salem Bottom Rd, Westminster, MD 21157Off Market
- $380,600-- bd2 ba1.6k sqft1839 Old Liberty Rd W, Westminster, MD 21157Off Market
A local agent can set up tours, give advice and negotiate with sellers.
Similar homes
- $379,0003 bd3 ba1.7k sqft524 Locust Ave, Westminster, MD 21157For Sale
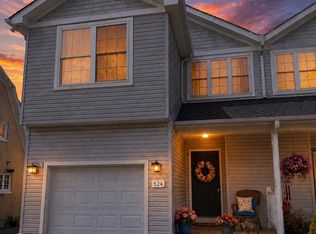
 MLS ID #MDCR2036310, Sandra Serrao, Long & Foster Real Estate, Inc.. Bright MLS
 - $425,0003 bd2 ba1.1k sqft9810 Woodsboro Rd, Frederick, MD 21701For Sale
 MLS ID #MDFR2083842, Ali Haghgoo, EXP Realty, LLC. Bright MLS
 - $434,9003 bd2 ba1.4k sqft1003 Berkley Dr, Sykesville, MD 21784For Sale
 MLS ID #MDCR2035876, Rob Foy, RE/MAX Advantage Realty. Bright MLS
 - $405,0003 bd2 ba1.1k sqft26121 Purdum Rd, Damascus, MD 20872For Sale
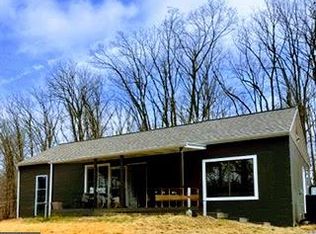 MLS ID #MDMC2218718, Christine Thompson, EXIT Deluxe Realty. Bright MLS
 - $365,0004 bd2 ba1.5k sqft25 Kemper Ave, Westminster, MD 21157For SaleMLS ID #MDCR2034516, Brian Bowers, NextHome Key Realty. Bright MLS
- $475,0003 bd3 ba1.5k sqft2217 Ridgemont Dr, Finksburg, MD 21048For SaleMLS ID #MDCR2033046, Julie Mayer, Corner House Realty. Bright MLS
- $299,9003 bd2 ba1.3k sqft2552 Arthur Ave, Sykesville, MD 21784For SaleMLS ID #MDCR2036082, Tom Atwood, Keller Williams Legacy. Bright MLS
- $560,0003 bd2 ba1.3k sqft5423 Emerald Dr, Sykesville, MD 21784For SaleMLS ID #MDCR2035966, David Jimenez, RE/MAX Distinctive Real Estate, Inc.. Bright MLS
- $379,0003 bd2 ba1.6k sqft214 Grand Dr, Taneytown, MD 21787For SaleMLS ID #MDCR2035246, Pamela Reed, Berkshire Hathaway HomeServices Homesale Realty. Bright MLS
- $380,0004 bd2 ba1.3k sqft3719 Brentford Rd, Randallstown, MD 21133For SaleMLS ID #MDBC2168438, Mae Campbell, Iron Valley Real Estate Charm City. Bright MLS
- $505,0003 bd2 ba1.6k sqft3 Marbeth Hl, Westminster, MD 21157For SaleMLS ID #MDCR2032428, Carolyn A Miller, Cummings & Co. Realtors. Bright MLS
- $549,9003 bd2 ba1.6k sqft4615 Old National Pike, Mount Airy, MD 21771For SaleMLS ID #MDCR2035886, Carla Viviano, Viviano Realty. Bright MLS
- $399,0004 bd2 ba1.7k sqft4748 Old Court Rd, Baltimore, MD 21208For SaleMLS ID #MDBC2166318, Sharetta Jones, Cummings & Co. Realtors. Bright MLS
- $350,0003 bd3 ba1.7k sqft124 Church St, New Windsor, MD 21776For SaleMLS ID #MDCR2035806, Denise Briggs, Redfin Corp. Bright MLS
- $455,0003 bd1 ba1.5k sqft5928 Quinn Rd, Frederick, MD 21701For SaleMLS ID #MDFR2084548, Eliseo Morales, Deausen Realty. Bright MLS
- $474,9994 bd3 ba1.6k sqft2743 Ridge Rd, Baltimore, MD 21244For SaleMLS ID #MDBC2168294, Russ Dukan, Allfirst Realty, Inc.. Bright MLS
- $435,0004 bd2 ba1.7k sqft8206 Arrowhead Rd, Baltimore, MD 21208For SaleMLS ID #MDBC2165282, ERICK GUILLERMO, Coldwell Banker Realty. Bright MLS
- $408,0005 bd2 ba936 sqft3802 Brownhill Rd, Randallstown, MD 21133For SaleMLS ID #MDBC2166046, Catherine Oluniyi, HomeSmart. Bright MLS
- $479,9004 bd3 ba1.7k sqft12344 Greenspring Ave, Owings Mills, MD 21117For SaleMLS ID #MDBC2159698, Dale Ross, Pioneer Realty, Inc.. Bright MLS
- $379,9004 bd3 ba1.2k sqft3215 Southgreen Rd, Windsor Mill, MD 21244For SaleMLS ID #MDBC2161270, Max Burton, Mr. Lister Realty. Bright MLS
