Welcome home to this inviting 3-bedroom, 2-bathroom property situated on a spacious 0.25-acre lot, offering plenty of room to create the backyard you've always envisioned. Inside, you'll find new vinyl flooring that adds a fresh, modern feel while providing durability and easy maintenance. The open kitchen features a center island, perfect for meal preparation, casual dining, or gathering with family and friends. A formal dining room offers the ideal space for holiday dinners, special occasions, or everyday meals. The property also includes RV parking, providing added convenience for storing your recreational vehicle, boat, or additional vehicles. With its combination of comfortable living spaces, functional features, and a large lot with endless possibilities, this home is ready for its next owner to enjoy.
Active
$460,000
18124 Pasado Ct, Reno, NV 89508
3beds
1,696sqft
Single Family Residence
Built in 2001
0.25 Acres Lot
$459,300 Zestimate®
$271/sqft
$42/mo HOA
What's special
Rv parkingLarge lotOpen kitchenFormal dining roomCenter islandComfortable living spacesNew vinyl flooring
- 10 days |
- 807 |
- 61 |
Likely to sell faster than
Zillow last checked:
Listing updated:
Listed by:
Laura Roque S.192388 775-720-8692,
Berkshire Hathaway HomeService,
Lisa Williams S.188952 530-260-3087,
Berkshire Hathaway HomeService
Source: NNRMLS,MLS#: 260008882
Facts & features
Interior
Bedrooms & bathrooms
- Bedrooms: 3
- Bathrooms: 2
- Full bathrooms: 2
Heating
- Natural Gas
Cooling
- Central Air
Appliances
- Included: Dishwasher, Disposal, Dryer, Electric Cooktop, Electric Range, Microwave, Refrigerator, Washer
- Laundry: Laundry Room, Washer Hookup
Features
- Breakfast Bar, Ceiling Fan(s), High Ceilings, Kitchen Island, Pantry, Walk-In Closet(s)
- Flooring: Luxury Vinyl, Vinyl
- Windows: Double Pane Windows
- Has fireplace: No
- Common walls with other units/homes: No Common Walls
Interior area
- Total structure area: 1,696
- Total interior livable area: 1,696 sqft
Property
Parking
- Total spaces: 2
- Parking features: Attached, Garage, Garage Door Opener, RV Access/Parking
- Attached garage spaces: 2
Features
- Levels: One
- Stories: 1
- Exterior features: Dog Run, Fire Pit, Rain Gutters
- Spa features: None
- Fencing: Back Yard
Lot
- Size: 0.25 Acres
- Features: Corner Lot, Cul-De-Sac, Level
Details
- Additional structures: Shed(s)
- Parcel number: 08769301
- Zoning: SF
Construction
Type & style
- Home type: SingleFamily
- Property subtype: Single Family Residence
Materials
- Foundation: Crawl Space
- Roof: Shingle
Condition
- New construction: No
- Year built: 2001
Utilities & green energy
- Sewer: Public Sewer
- Water: Public
- Utilities for property: Cable Available, Electricity Available, Internet Available, Phone Available, Sewer Available, Water Available, Cellular Coverage
Community & HOA
Community
- Security: Smoke Detector(s)
- Subdivision: Woodland Village Phase 4
HOA
- Has HOA: Yes
- Amenities included: None
- HOA fee: $125 quarterly
- HOA name: EBMC Woodland Village
Location
- Region: Reno
Financial & listing details
- Price per square foot: $271/sqft
- Tax assessed value: $275,254
- Annual tax amount: $1,824
- Date on market: 7/11/2026
- Listing terms: 1031 Exchange,Cash,Conventional,FHA,USDA Loan,VA Loan
Estimated market value
$459,300
$436,000 - $482,000
$2,356/mo
Price history
| Date | Event | Price |
|---|---|---|
| 7/11/2026 | Listed for sale | $460,000+19.8%$271/sqft |
Source:  NNRMLS #260008882 Report a problem NNRMLS #260008882 Report a problem | ||
| 5/6/2021 | Sold | $384,000+53.6%$226/sqft |
Source: eXp Realty #179645043 Report a problem | ||
| 4/17/2018 | Listing removed | $1,650$1/sqft |
Source: Clark Real Estate, Investments & Property Management Report a problem | ||
| 4/6/2018 | Listed for rent | $1,650$1/sqft |
Source: Clark Real Estate, Investments & Property Management Report a problem | ||
| 7/13/2016 | Sold | $250,000+0%$147/sqft |
Source:  NNRMLS #160002417 Report a problem NNRMLS #160002417 Report a problem | ||
| 5/31/2016 | Listed for sale | $249,900+66.7%$147/sqft |
Source: Harcourts NV1 Realty #160002417 Report a problem | ||
| 3/5/2016 | Listing removed | $149,900$88/sqft |
Source: Harcourts NV1 Realty #160002417 Report a problem | ||
| 3/1/2016 | Listed for sale | $149,900-19%$88/sqft |
Source: Harcourts NV1 Realty #160002417 Report a problem | ||
| 2/1/2016 | Sold | $185,000-40.3%$109/sqft |
Source: Public Record Report a problem | ||
| 6/2/2005 | Sold | $310,000$183/sqft |
Source: Public Record Report a problem | ||
Public tax history
| Year | Property taxes | Tax assessment |
|---|---|---|
| 2026 | $1,772 +5.3% | $96,339 -1.9% |
| 2025 | $1,682 +3% | $98,251 +7.7% |
| 2024 | $1,633 +3% | $91,187 +3.8% |
| 2023 | $1,586 +8% | $87,869 +19.6% |
| 2022 | $1,468 +6.4% | $73,452 +8% |
| 2021 | $1,380 +5% | $67,988 +5.6% |
| 2020 | $1,314 -4.8% | $64,376 |
| 2019 | $1,380 +5% | $64,376 +10.4% |
| 2018 | $1,314 +12% | $58,291 +1.9% |
| 2017 | $1,173 | $57,178 +0.3% |
| 2016 | $1,173 | $57,017 +5.4% |
| 2015 | $1,173 +0.3% | $54,107 +28.5% |
| 2014 | $1,170 +3% | $42,115 +23.7% |
| 2013 | $1,136 | $34,040 |
| 2012 | -- | $34,040 -21.5% |
| 2011 | -- | $43,371 |
| 2010 | -- | $43,371 -24.6% |
| 2009 | -- | $57,552 -4.4% |
| 2008 | -- | $60,208 -12.3% |
| 2007 | -- | $68,664 +26.1% |
| 2006 | -- | $54,453 +11.2% |
| 2005 | -- | $48,971 +3.6% |
| 2004 | -- | $47,271 -1.2% |
| 2003 | -- | $47,841 |
Find assessor info on the county website
Monthly payment
Est. payment
Payment breakdown
Explore the cost of this home by adjusting the details. Changes won't be saved.Climate risks
Neighborhood: Cold Springs
Nearby schools
GreatSchools rating
- 7/10MICHAEL INSKEEP ELEMENTARY SCHOOLGrades: PK-5Distance: 0.6 mi
- 3/10Cold Springs Middle SchoolsGrades: 6-8Distance: 0.5 mi
- 2/10North Valleys High SchoolGrades: 9-12Distance: 9.5 mi
Schools provided by the listing agent
- Elementary: Cold Springs
- Middle: Cold Springs
- High: North Valleys
Source: NNRMLS. This data may not be complete. We recommend contacting the local school district to confirm school assignments for this home.
- $477,0005 bd2 ba2k sqft18114 Pasado Ct, Reno, NV 89508Off Market
- $451,0004 bd2 ba1.5k sqft18065 Lockspur Ct, Reno, NV 89508Off Market
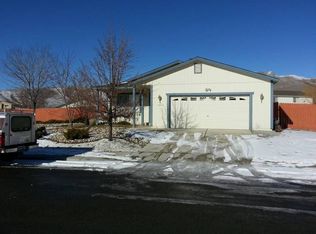
- $493,2004 bd2 ba2.3k sqft18104 Pasado Ct, Reno, NV 89508Off Market
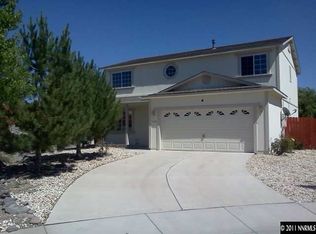
- $431,5003 bd2 ba1.2k sqft18134 Rio Ct, Reno, NV 89508Off Market
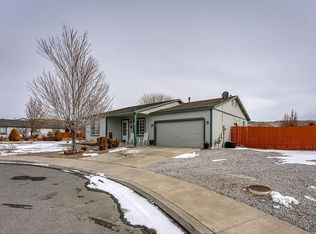
- $458,9003 bd2 ba1.6k sqft18125 Pasado Ct, Reno, NV 89508Off Market
- $516,1004 bd3 ba2.3k sqft18075 Sofia Ct, Reno, NV 89508Off Market
- $490,8004 bd3 ba2.3k sqft18115 Pasado Ct, Reno, NV 89508Off Market
- $458,7003 bd2 ba1.6k sqft18055 Lockspur Ct, Reno, NV 89508Off Market
A local agent can set up tours, give advice and negotiate with sellers.
Similar homes
- $475,0003 bd2 ba1.6k sqft17704 Georgetown Dr, Reno, NV 89508Active

 MLS ID #260008441, Shelby Mangum, Redfin. NNRMLS
 - $485,0003 bd2 ba1.9k sqft4029 Little Valley Dr, Reno, NV 89508Active
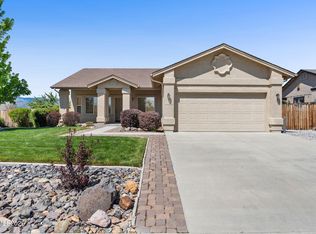 MLS ID #260006600, Annette Junell, Keller Williams Group One Inc.. NNRMLS
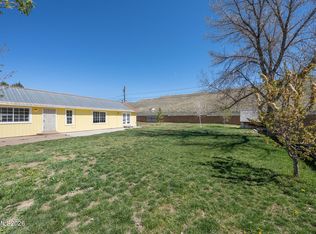
 - $455,0004 bd2 ba1.4k sqft3590 Siskin Ln, Reno, NV 89508Active
 MLS ID #260004315, Randita Mendez-Parra, Real Broker LLC. NNRMLS
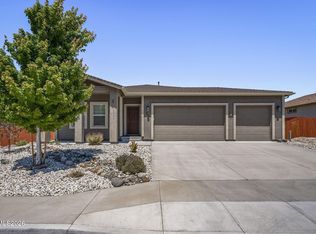
 - $503,6503 bd2 ba1.5k sqft18621 Haskell Peak Ct, Reno, NV 89508Active
 MLS ID #260008527, Michael Howard, RidgeNV, LLC. NNRMLS
 - $420,0003 bd2 ba1.6k sqft17880 Blackbird Dr, Reno, NV 89508ActiveMLS ID #260007371, Allison Arevalo, JMG Real Estate. NNRMLS
- $459,0003 bd2 ba1.4k sqft9690 Thornridge Ct, Reno, NV 89506ActiveMLS ID #260009151, Frankie Bailey, Ferrari-Lund R.E. Sparks. NNRMLS
- $518,0004 bd2 ba1.7k sqft18673 Ginny Creek Ct, Reno, NV 89508ActiveMLS ID #260006241, Hong Ying Sidley, Sidley Real Estate Int'l. LLC. NNRMLS
- $549,0004 bd3 ba2.2k sqft17791 Brushland Dr, Reno, NV 89508ActiveMLS ID #260001999, Eric Crosby, RE/MAX Gold. NNRMLS
- $459,0003 bd3 ba1.5k sqft7991 Mariner Cove Dr, Reno, NV 89506ActiveMLS ID #260007439, Ana Hooker, Dickson Realty - Caughlin. NNRMLS
- $489,0004 bd2 ba1.3k sqft2425 Seneca Dr, Reno, NV 89506ActiveMLS ID #260009045, Mel Pecson, Solid Source Realty. NNRMLS
- $580,0003 bd2 ba1.6k sqft10705 Santa Fe Rd, Reno, NV 89508ActiveMLS ID #260004064, Shauna Ganes, Chase International-Damonte. NNRMLS
- $435,0003 bd2 ba1.3k sqft11665 Claim Stake Dr, Reno, NV 89506ActiveMLS ID #260008288, Michael Jackson, Keller Williams Group One Inc.. NNRMLS
- $480,0004 bd2 ba1.4k sqft2265 Dakota Way, Reno, NV 89506ActiveMLS ID #260008235, Fred Harden, Elevate Realty. NNRMLS
- $500,0003 bd2 ba1.8k sqft11890 Chesapeake Dr, Reno, NV 89506ActiveMLS ID #250056813, David Johnson, Sierra Sotheby's International. NNRMLS
- $519,9003 bd2 ba1.2k sqft11577 Deodar Way, Reno, NV 89506ActiveMLS ID #260006442, Sean Burke, RE/MAX Professionals-Reno. NNRMLS
- $490,0004 bd3 ba1.9k sqft8486 Piper Pl, Reno, NV 89506ActiveMLS ID #260006712, Tamara Fegert, Sierra Sotheby's International. NNRMLS
- $514,0003 bd3 ba2k sqft9490 Autumn Leaf Way, Reno, NV 89506ActiveMLS ID #260008421, Jennifer Heinrichs, BHG Drakulich Realty. NNRMLS
- $420,0002 bd3 ba1.6k sqft18661 Village Center Dr, Reno, NV 89508ActiveMLS ID #260003256, Joseph Raymond, Real Broker LLC. NNRMLS
- $385,0003 bd2 ba990 sqft8419 Sopwith Blvd, Reno, NV 89506ActiveMLS ID #260007683, Jasson Mendoza, AMRE. NNRMLS
- $499,0004 bd3 ba1.8k sqft8918 Wolf Moon Dr, Reno, NV 89506ActiveMLS ID #260008467, Aaron Coombs, LPT Realty, LLC. NNRMLS
