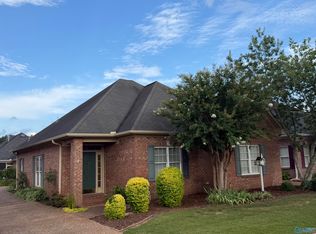
"Start Back to School in this Beauty!" This lovely home features all new paint, new light fixtures throughout, all new black hardware throughout, new roof in 2023, new hvac 2025, new appliances 2023, new kitchen sink, new small deck and patio area, garage floor painted 2026, new landscaping, and some new privacy fencing. This home is CUTE AS A BUTTON!! It has been well maintained and extra clean. This beauty will not last long so hurry before it is gone!
For sale
$299,900
1813 Kathy Lane Ct SW, Decatur, AL 35603
3beds
1,474sqft
Single Family Residence
Built in 1993
0.3 Acres Lot
$292,700 Zestimate®
$203/sqft
$-- HOA
What's special
New roofAll new paintNew light fixtures throughoutNew appliancesGarage floor paintedNew landscapingNew black hardware throughout
- 27 days
- 285
- 8
Zillow last checked:
Listing updated:
Listed by:
Wendye Eady 256-303-6248,
Weaver Realty Company
Source: ValleyMLS,MLS#: 21926047
Facts & features
Interior
Bedrooms & bathrooms
- Bedrooms: 3
- Bathrooms: 2
- Full bathrooms: 2
Rooms
- Room types: Master Bedroom, Living Room, Bedroom 2, Dining Room, Bedroom 3, Kitchen
Primary bedroom
- Features: Ceiling Fan(s), Crown Molding, Wood Floor, Walk-In Closet(s)
- Level: First
- Area: 143
- Dimensions: 13 x 11
Bedroom 2
- Features: Ceiling Fan(s), Crown Molding, Wood Floor
- Level: First
- Area: 90
- Dimensions: 10 x 9
Bedroom 3
- Features: Ceiling Fan(s), Crown Molding, Wood Floor
- Level: First
- Area: 154
- Dimensions: 11 x 14
Dining room
- Features: Crown Molding, Wood Floor
- Level: First
- Area: 110
- Dimensions: 11 x 10
Kitchen
- Features: Crown Molding, Eat-in Kitchen, Wood Floor
- Level: First
- Area: 187
- Dimensions: 11 x 17
Living room
- Features: Ceiling Fan(s), Crown Molding, Fireplace, Wood Floor
- Level: First
- Area: 285
- Dimensions: 15 x 19
Heating
- Central 1
Cooling
- Central 1
Appliances
- Included: Range, Dishwasher, Microwave, Refrigerator
Features
- Has basement: No
- Has fireplace: Yes
- Fireplace features: Gas Log
Interior area
- Total interior livable area: 1,474 sqft
Property
Parking
- Parking features: Garage-Two Car, Garage Door Opener, Garage Faces Side
Features
- Patio & porch: Deck, Front Porch, Patio
Lot
- Size: 0.3 Acres
- Dimensions: 111 x 164 x 78 x 54 x 57
Details
- Parcel number: 0207263001162.000
Construction
Type & style
- Home type: SingleFamily
- Property subtype: Single Family Residence
Materials
- Foundation: Slab
Condition
- New construction: No
- Year built: 1993
Utilities & green energy
- Sewer: Public Sewer
- Water: Public
Community & HOA
Community
- Subdivision: Westmeade
HOA
- Has HOA: No
Location
- Region: Decatur
Financial & listing details
- Price per square foot: $203/sqft
- Tax assessed value: $133,200
- Annual tax amount: $1,207
- Date on market: 8/9/2026
Estimated market value
$292,700
$278,000 - $307,000
$1,588/mo
Price history
| Date | Event | Price |
|---|---|---|
| 8/9/2026 | Listed for sale | $299,900+2899%$203/sqft |
Source:  ValleyMLS #21926047 Report a problem ValleyMLS #21926047 Report a problem | ||
| 3/1/2024 | Listing removed | -- |
Source: ValleyMLS #21854163 Report a problem | ||
| 2/26/2024 | Listed for rent | $1,500$1/sqft |
Source: ValleyMLS #21854163 Report a problem | ||
| 8/14/2015 | Sold | $10,000$7/sqft |
Source: Public Record Report a problem | ||
Public tax history
| Year | Property taxes | Tax assessment |
|---|---|---|
| 2025 | $1,207 | $26,640 |
| 2024 | $1,207 | $26,640 |
| 2023 | $1,207 +5.1% | $26,640 +5.1% |
| 2022 | $1,148 +17% | $25,340 +17% |
| 2021 | $981 +7.2% | $21,660 +7.2% |
| 2020 | $915 | $20,200 -22.4% |
| 2019 | $915 -22.4% | $26,020 +11.3% |
| 2015 | $1,179 +144.3% | $23,380 +99.8% |
| 2014 | $482 | $11,700 -49.1% |
| 2013 | $482 -53.7% | $23,000 |
| 2012 | $1,042 -2.7% | $23,000 -2.7% |
| 2010 | $1,071 | $23,640 |
Find assessor info on the county website
Monthly payment
Est. payment
Payment breakdown
Explore the cost of this home by adjusting the details. Changes won't be saved.Climate risks
Neighborhood: 35603
Nearby schools
Schools provided by the listing agent
- Elementary: Julian Harris Elementary
- Middle: Austin Middle
- High: Austin
Source: ValleyMLS. This data may not be complete. We recommend contacting the local school district to confirm school assignments for this home.
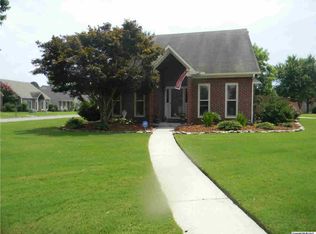
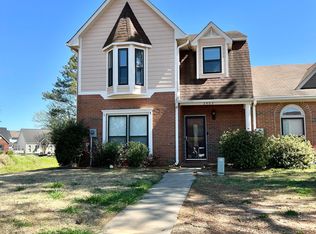
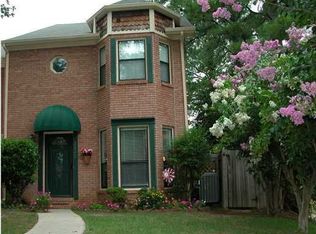
Similar homes
- $299,9003 bd2 ba1.7k sqft1802 Grissom Ave SW, Decatur, AL 35603For Sale
 MLS ID #21927191, Tabitha Smith. ValleyMLS
 - $264,9003 bd2 ba1.9k sqft2007 Jefferson Dr SW, Decatur, AL 35603For Sale
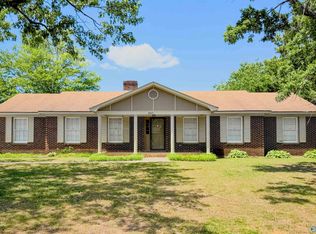 MLS ID #21918757, Ellen Bean. ValleyMLS
 - $264,0003 bd2 ba1.8k sqft3010 Concord Ln SW, Decatur, AL 35603For Sale
 MLS ID #21927790, Alisha Cheatham Terry. ValleyMLS
 - $334,9003 bd2 ba2.1k sqft3704 Neches Ct SW, Decatur, AL 35603For Sale
 MLS ID #21926145, Blake Wright. ValleyMLS
