Located in breathtaking Bluff Mountain area, this nearly new, 3 BD/3 BA/2 half bath, 2,500+ sq. ft. mountain cabin invites you to experience luxurious living in a beautiful mountain setting. Just minutes away from vibrant downtown Pigeon Forge, Dollywood, and countless attractions, this cabin offers the perfect blend of seclusion and convenience and is currently part of a well-established rental program. Step outside, and you'll be greeted by a spacious gazebo area, complete with a cozy sitting area and an outdoor wood-burning fireplace, inviting you to savor the beauty of nature in any season. Two expansive rear decks grace each level, providing ample space to bask in the stunning mountain views and fresh air, especially from the outdoor hot tub. Inside this well-appointed cabin, you'll find a grand great room with vaulted ceilings, an open living area, warm fireplace, dining space, and fully equipped kitchen with granite countertops. The main level houses two suite-style bedrooms, each with a private closet, bathroom, and a luxurious walk-in shower, ensuring comfort and privacy. Descending to the lower level, you'll find a third suite-style bedroom, offering additional space and privacy for guests or family members, along with a game room, sitting area, and bunkbed alcove. Level parking on a nice concrete driveway adds practicality too. Schedule a showing today!
Active
Price cut: $10K (8/8)
$869,000
1815 Deer Haven Rd, Sevierville, TN 37876
3beds
2,531sqft
:
Get pre-qualified$5,025/mo
Single Family Residence, Residential
Built in 2022
0.7 Acres Lot
$-- Zestimate®
$343/sqft
$-- HOA
What's special
Stunning mountain viewsWarm fireplaceOutdoor wood-burning fireplaceTwo expansive rear decksBunkbed alcoveDining spaceSpacious gazebo area
- 20 hours |
- 47 |
- 3 |
Zillow last checked:
Listing updated:
Listed by:
Jason White 877-678-2121,
Century 21 Legacy 865-436-7121,
Crystal Johnson 912-596-4921,
Century 21 Legacy
Source: RealTracs MLS as distributed by MLS GRID,MLS#: 3510486
Facts & features
Interior
Bedrooms & bathrooms
- Bedrooms: 3
- Bathrooms: 5
- Full bathrooms: 3
- 1/2 bathrooms: 2
Bedroom 1
- Features: Walk-In Closet(s)
- Level: Walk-In Closet(s)
Bedroom 2
- Features: Walk-In Closet(s)
- Level: Walk-In Closet(s)
Bedroom 3
- Features: Walk-In Closet(s)
- Level: Walk-In Closet(s)
Living room
- Features: Great Room
- Level: Great Room
Other
- Features: Utility Room
- Level: Utility Room
Recreation room
- Features: Basement Level
- Level: Basement Level
Heating
- Electric, Heat Pump
Cooling
- Electric, Other
Appliances
- Included: Dishwasher, Disposal, Dryer, Cooktop, Electric Range, Microwave, Refrigerator, Oven, Washer
Features
- High Ceilings, Ceiling Fan(s), Walk-In Closet(s), High Speed Internet, Kitchen Island
- Flooring: Luxury Vinyl
- Basement: Full,Finished,Exterior Entry,Other
- Number of fireplaces: 3
- Fireplace features: Electric, Wood Burning
Interior area
- Total structure area: 2,531
- Total interior livable area: 2,531 sqft
Property
Parking
- Parking features: Concrete, Driveway
- Has uncovered spaces: Yes
Features
- Levels: Three Or More
- Stories: 2
- Patio & porch: Patio, Covered, Deck
- Has view: Yes
- View description: Mountain(s)
Lot
- Size: 0.7 Acres
- Dimensions: 120.86 x 223.95 IRR
- Features: Cul-De-Sac, Sloped, Views, Wooded
- Topography: Cul-De-Sac,Sloped,Views,Wooded
Details
- Parcel number: 082H A 07200 000
- Special conditions: Standard
Construction
Type & style
- Home type: SingleFamily
- Architectural style: Cabin
- Property subtype: Single Family Residence, Residential
Materials
- Frame, Log, Wood Siding
- Roof: Metal
Condition
- New construction: No
- Year built: 2022
Utilities & green energy
- Sewer: Septic Tank
- Water: Well
- Utilities for property: Electricity Available, Cable Connected
Green energy
- Energy efficient items: Windows
Community & HOA
Community
- Security: Smoke Detector(s)
- Subdivision: Bluff Mtn Acres
HOA
- Has HOA: No
Location
- Region: Sevierville
Financial & listing details
- Price per square foot: $343/sqft
- Tax assessed value: $585,300
- Annual tax amount: $3,465
- Date on market: 8/12/2026
- Electric utility on property: Yes
Estimated market value
Not available
Estimated sales range
Not available
Not available
Price history
| Date | Event | Price |
|---|---|---|
| 8/8/2026 | Price change | $869,000-1.1%$343/sqft |
Source:  GSMAR, GSMMLS #312239 Report a problem GSMAR, GSMMLS #312239 Report a problem | ||
| 8/1/2026 | Price change | $879,000-2.2%$347/sqft |
Source: GSMAR, GSMMLS #312239 Report a problem | ||
| 7/6/2026 | Price change | $899,000-6.3%$355/sqft |
Source: GSMAR, GSMMLS #312239 Report a problem | ||
| 6/11/2026 | Listed for sale | $959,000$379/sqft |
Source: GSMAR, GSMMLS #312239 Report a problem | ||
| 10/16/2024 | Listing removed | $959,000$379/sqft |
Source:  East Tennessee Realtors #1261969 Report a problem East Tennessee Realtors #1261969 Report a problem | ||
| 8/12/2024 | Price change | $959,000-1.5%$379/sqft |
Source: GSMAR, GSMMLS #300807 Report a problem | ||
| 7/11/2024 | Price change | $974,000-7.1%$385/sqft |
Source: East Tennessee Realtors #1261969 Report a problem | ||
| 6/27/2024 | Price change | $1,048,500-0.1%$414/sqft |
Source: GSMAR, GSMMLS #300807 Report a problem | ||
| 6/17/2024 | Price change | $1,049,5000%$415/sqft |
Source: GSMAR, GSMMLS #300807 Report a problem | ||
| 6/6/2024 | Price change | $1,050,000-5%$415/sqft |
Source: GSMAR, GSMMLS #300807 Report a problem | ||
| 5/13/2024 | Price change | $1,105,000-0.9%$437/sqft |
Source: GSMAR, GSMMLS #300807 Report a problem | ||
| 5/3/2024 | Listed for sale | $1,115,000-3%$441/sqft |
Source: GSMAR, GSMMLS #300807 Report a problem | ||
| 2/14/2022 | Sold | $1,150,000+4.6%$454/sqft |
Source: GSMAR, GSMMLS #247119 Report a problem | ||
| 1/31/2022 | Pending sale | $1,099,900$435/sqft |
Source: GSMAR, GSMMLS #247119 Report a problem | ||
| 1/28/2022 | Listed for sale | $1,099,900+2344.2%$435/sqft |
Source: GSMAR, GSMMLS #247119 Report a problem | ||
| 6/24/2021 | Sold | $45,000+20%$18/sqft |
Source: Public Record Report a problem | ||
| 10/17/2002 | Sold | $37,500$15/sqft |
Source: Public Record Report a problem | ||
Public tax history
| Year | Property taxes | Tax assessment |
|---|---|---|
| 2025 | $3,465 | $234,120 |
| 2024 | $3,465 | $234,120 |
| 2023 | $3,465 +71.4% | $234,120 +71.4% |
| 2022 | $2,021 | $136,575 +1417.5% |
| 2021 | -- | $9,000 |
| 2020 | $167 | $9,000 |
| 2019 | $167 | $9,000 |
| 2018 | $167 +0.2% | $9,000 |
| 2017 | $167 | $9,000 |
| 2016 | $167 | $9,000 -14.3% |
| 2015 | -- | $10,500 |
| 2014 | $171 | $10,500 |
| 2013 | $171 | $10,500 |
| 2012 | $171 | $10,500 |
| 2011 | $171 | $10,500 |
| 2010 | -- | $10,500 |
| 2009 | $162 | $10,500 |
| 2008 | $162 | $10,500 |
| 2007 | $162 +14.9% | $10,500 |
| 2006 | $141 -19.3% | $10,500 |
| 2005 | $174 +16.7% | $10,500 +16.7% |
| 2004 | $149 +14.5% | $9,000 |
| 2002 | $131 | $9,000 |
| 2001 | -- | $9,000 |
Find assessor info on the county website
Monthly payment
Est. payment
Payment breakdown
Explore the cost of this home by adjusting the details. Changes won't be saved.Climate risks
Neighborhood: 37876
Getting around
0 / 100
Car-DependentNearby schools
GreatSchools rating
- 2/10Pigeon Forge Primary SchoolGrades: PK-3Distance: 1.6 mi
- 4/10Pigeon Forge Middle SchoolGrades: 7-9Distance: 2.6 mi
- 6/10Pigeon Forge High SchoolGrades: 10-12Distance: 2.5 mi
Schools provided by the listing agent
- High: Pigeon Forge High School
Source: RealTracs MLS as distributed by MLS GRID. This data may not be complete. We recommend contacting the local school district to confirm school assignments for this home.
- $--3 bd5 ba2.4k sqft1815 Deer Haven Rd LOT 72, Sevierville, TN 37876Off Market
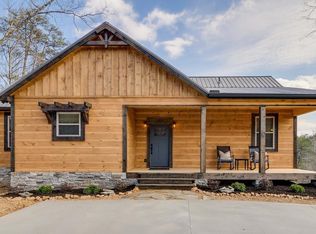
- $868,3003 bd4 ba2.8k sqft1819 Deer Haven Rd, Sevierville, TN 37876Off Market

- $825,300-- bd-- ba1.9k sqft1809 Deer Haven Rd, Sevierville, TN 37876Off Market
- $--0.65 acres76 Bluff Ridge Rd LOT 76, Sevierville, TN 37876Off Market

- $724,9993 bd3 ba1.6k sqft1523 Bluff Ridge Rd, Sevierville, TN 37876For Sale
- $773,1003 bd3 ba1.6k sqft1523 Bluff Ridge Rd LOT 770, Sevierville, TN 37876Off Market
- $594,0003 bd2 ba1.3k sqft1519 Bluff Ridge Rd, Sevierville, TN 37876Sold
- $488,5002 bd2 ba1k sqft1812 Deer Haven Rd, Sevierville, TN 37876Off Market
A local agent can set up tours, give advice and negotiate with sellers.
A local lender can help you make sure your offer is ready when you are.
Similar homes
- $799,9002 bd4 ba2.2k sqft1615 Bear Valley Rd, Sevierville, TN 37876For Sale

 MLS ID #3510706, Karen De Amorim. RealTracs MLS as distributed by MLS GRID
 - $849,0004 bd4 ba3k sqft1607 Ridgecrest Dr, Sevierville, TN 37876For Sale By Owner
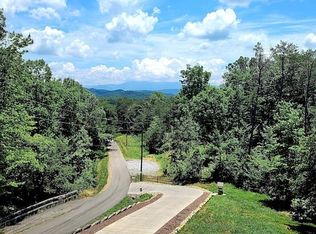
- $695,0003 bd3 ba1.9k sqft2117 Bluff Ridge Rd, Sevierville, TN 37876For Sale
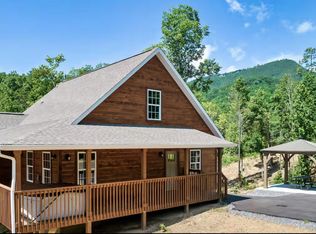 MLS ID #311718, Gennifer L. Mix. GSMAR, GSMMLS
 - $899,0003 bd4 ba2.6k sqft740 Bear Hollow Way, Sevierville, TN 37876For Sale

 MLS ID #1331468, Melanie Sunshine Darlin-Gatlin, Realty Works, LLC. East Tennessee Realtors
 - $775,0003 bd3 ba2.4k sqft666 Stockton Dr, Sevierville, TN 37876For SaleMLS ID #312302, Meredith Garrett. GSMAR, GSMMLS
- $890,0003 bd4 ba2.2k sqft2529 Mountain Holly Way, Sevierville, TN 37862For SaleMLS ID #3304392, Mike Court. RealTracs MLS as distributed by MLS GRID
- $664,9003 bd3 ba2.1k sqft2138 Bluff Ridge Rd, Sevierville, TN 37876New ConstructionMLS ID #9997101, Deborah Sutherland. TVRMLS
- $715,0003 bd3 ba2.1k sqft242 Lily Ct, Sevierville, TN 37876For SaleMLS ID #3510532, Jason White. RealTracs MLS as distributed by MLS GRID
- $770,0003 bd4 ba2.9k sqft3136 Thomas Headrick Rd, Sevierville, TN 37862For SaleMLS ID #3510515, Jason White. RealTracs MLS as distributed by MLS GRID
- $895,0003 bd3 ba2.6k sqft339 Oak Haven Way, Sevierville, TN 37876For SaleMLS ID #310390, Chuck B. McCarter. GSMAR, GSMMLS
- $820,0003 bd4 ba2.7k sqft3846 Katelyns Ln, Sevierville, TN 37876For SaleMLS ID #3280839, Tabitha Tuft. RealTracs MLS as distributed by MLS GRID
- $565,0004 bd6 ba2.6k sqft4238 Dollys Dr #106A, Sevierville, TN 37876For SaleMLS ID #3510492, Jason White. RealTracs MLS as distributed by MLS GRID
- $780,0003 bd4 ba2.6k sqft2053 Eagle Feather Dr, Sevierville, TN 37876For SaleMLS ID #3304435, Alex Hall. RealTracs MLS as distributed by MLS GRID
- $874,9993 bd3 ba3k sqft3103 Perry Circle Ln, Sevierville, TN 37862For SaleMLS ID #3278264, Stephanie Ison. RealTracs MLS as distributed by MLS GRID
- $949,9003 bd4 ba3.1k sqft805 Sylvia Ln, Sevierville, TN 37876For SaleMLS ID #311965, Robert Buchanan. GSMAR, GSMMLS
- $949,9003 bd4 ba3.1k sqft850 Sylvia Ln, Sevierville, TN 37876For SaleMLS ID #1342045, Greg Buchanan, East Tennessee Realty Group, L. East Tennessee Realtors
- $1,250,0004 bd5 ba3.3k sqft1717 Summit View Way, Sevierville, TN 37862For SaleMLS ID #3501228, Patricia Burris. RealTracs MLS as distributed by MLS GRID
- $1,235,0005 bd4 ba3.6k sqft2440 Paradise Falls Way, Sevierville, TN 37862For SaleMLS ID #3280835, Tabitha Tuft. RealTracs MLS as distributed by MLS GRID
- $700,0002 bd4 ba1.8k sqftEasy St, Sevierville, TN 37862For SaleMLS ID #3316299, Brandon Thompson. RealTracs MLS as distributed by MLS GRID
- $849,0003 bd3 ba2.6k sqft3321 Grouse Ridge Ln, Sevierville, TN 37862For SaleMLS ID #3304514, Brandon Thompson. RealTracs MLS as distributed by MLS GRID
