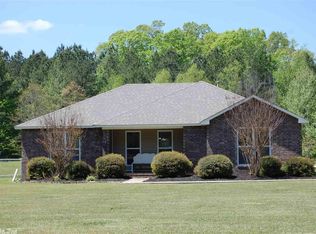
Beautiful 3-bedroom, 2-bath home on just over 3 acres in Sheridan! This nearly 1,500 sq. ft. home features an open floor plan with hardwood flooring in the main living areas and carpet in the bedrooms. The kitchen offers stainless steel appliances, a gas stove, and plenty of space for cooking and entertaining. The split-bedroom layout provides added privacy for the primary suite. Step outside to a large deck and spacious outdoor entertaining area overlooking the wooded backyard. Enjoy frequent visits from deer and rabbits while taking in the peaceful country setting. With room to roam and a convenient location, this property offers the perfect balance of comfort, privacy, and outdoor living. Schedule your showing today!
Accepting back-up offers
$268,000
1815 Grant 56 Rd, Sheridan, AR 72150
3beds
1,539sqft
Single Family Residence
Built in 2007
3.03 Acres Lot
$262,200 Zestimate®
$174/sqft
$-- HOA
What's special
Peaceful country settingRoom to roamLarge deckCarpet in the bedroomsSpacious outdoor entertaining areaOpen floor planGas stove
- 11 days
- 620
- 47
Likely to sell faster than
Zillow last checked:
Listing updated:
Listed by:
Utaw Zakrzewski 501-749-4006,
RE/MAX Encore 501-843-3067
Source: CARMLS,MLS#: 26034442
Facts & features
Interior
Bedrooms & bathrooms
- Bedrooms: 3
- Bathrooms: 2
- Full bathrooms: 2
Dining room
- Features: Eat-in Kitchen, Breakfast Bar
Heating
- Natural Gas
Cooling
- Electric
Appliances
- Included: Free-Standing Range, Microwave, Dishwasher, Disposal, Refrigerator, Gas Water Heater
- Laundry: Washer Hookup, Electric Dryer Hookup, Laundry Room
Features
- Walk-In Closet(s), Ceiling Fan(s), Breakfast Bar, Pantry, Sheet Rock, Tray Ceiling(s), Primary Bedroom/Main Lv, Primary Bedroom Apart, 3 Bedrooms Same Level
- Flooring: Carpet, Wood, Tile
- Has fireplace: Yes
- Fireplace features: Gas Logs Present
Interior area
- Total structure area: 1,539
- Total interior livable area: 1,539 sqft
Property
Parking
- Total spaces: 2
- Parking features: Garage, Two Car, Garage Door Opener, Garage Faces Side
- Has garage: Yes
Features
- Levels: One
- Stories: 1
- Patio & porch: Patio, Deck, Porch
- Exterior features: Storage, Rain Gutters
- Fencing: Full,Chain Link
Lot
- Size: 3.03 Acres
- Features: Level
Details
- Other equipment: Satellite Dish
Construction
Type & style
- Home type: SingleFamily
- Architectural style: Traditional
- Property subtype: Single Family Residence
Materials
- Foundation: Slab
- Roof: 3 Tab Shingles
Condition
- New construction: No
- Year built: 2007
Utilities & green energy
- Electric: Elec-Municipal (+Entergy)
- Gas: Gas-Natural
- Sewer: Septic Tank
- Water: Public
- Utilities for property: Natural Gas Connected, Cable Connected
Community & HOA
Community
- Security: Smoke Detector(s)
- Subdivision: APPLE VALLEY
HOA
- Has HOA: No
Location
- Region: Sheridan
Financial & listing details
- Price per square foot: $174/sqft
- Annual tax amount: $1,749
- Date on market: 8/24/2026
- Listing terms: VA Loan,FHA,Conventional,Cash,USDA Loan
- Road surface type: Paved
Estimated market value
$262,200
$249,000 - $275,000
$1,492/mo
Price history
| Date | Event | Price |
|---|---|---|
| 8/24/2026 | Listed for sale | $268,000-0.7%$174/sqft |
Source: | ||
| 8/23/2026 | Listing removed | $270,000$175/sqft |
Source: | ||
| 7/9/2026 | Listed for sale | $270,000$175/sqft |
Source: | ||
Public tax history
Tax history is unavailable.
Monthly payment
Est. payment