Welcome to 1816 Apache Way, a beautifully remodeled home in the Thompson School District! This move-in ready home has been thoughtfully updated throughout, offering a fresh, modern look with upgrades buyers will love! Step inside to find gorgeous, refinished hardwood flooring, fresh interior paint, and updated fixtures and finishes. The completely remodeled kitchen features new cabinetry, new countertops, new faucets creating a bright and inviting space for everyday living and entertaining. Both bathrooms have also been remodeled with new vanities, showers, and tile giving them an updated and clean feel. The fenced in backyard has an inground, saltwater pool with a deck and storage building is to remain.
For sale
$299,000
1816 Apache Way, Alabaster, AL 35007
3beds
1,500sqft
Single Family Residence
Built in 1975
0.5 Acres Lot
$294,300 Zestimate®
$199/sqft
$-- HOA
What's special
Gorgeous refinished hardwood flooringFresh interior paintUpdated fixtures and finishesFenced in backyardNew countertopsNew vanitiesNew faucets
- 41 days
- 881
- 144
Zillow last checked:
Listing updated:
Listed by:
Michelle McRae 205-389-0769,
EXIT Royal Realty
Source: GALMLS,MLS#: 21464235
Facts & features
Interior
Bedrooms & bathrooms
- Bedrooms: 3
- Bathrooms: 2
- Full bathrooms: 2
Rooms
- Room types: Bedroom, Den/Family (ROOM), Dining Room, Bathroom, Kitchen, Master Bathroom, Master Bedroom
Primary bedroom
- Level: Second
Bedroom 1
- Level: Second
Bedroom 2
- Level: Second
Primary bathroom
- Level: Second
Bathroom 1
- Level: Second
Dining room
- Level: First
Family room
- Level: First
Kitchen
- Features: Stone Counters, Eat-in Kitchen, Pantry
- Level: First
Basement
- Area: 0
Heating
- Central, Electric, Heat Pump
Cooling
- Central Air, Electric, Heat Pump
Appliances
- Included: Electric Cooktop, Dishwasher, Microwave, Electric Oven, Self Cleaning Oven, Stainless Steel Appliance(s), Stove-Electric, Electric Water Heater
- Laundry: Electric Dryer Hookup, Floor Drain, In Garage, Washer Hookup, In Basement, Basement Area, Yes
Features
- Recessed Lighting, Cathedral/Vaulted, Smooth Ceilings, Tub/Shower Combo, Walk-In Closet(s)
- Flooring: Hardwood, Tile
- Doors: French Doors
- Basement: Partial,Finished,Block
- Attic: Pull Down Stairs,Yes
- Number of fireplaces: 1
- Fireplace features: Brick (FIREPL), Family Room, Wood Burning
Interior area
- Total interior livable area: 1,500 sqft
- Finished area above ground: 1,500
- Finished area below ground: 0
Video & virtual tour
Property
Parking
- Total spaces: 2
- Parking features: Attached, Basement, Driveway, Garage Faces Side
- Attached garage spaces: 2
- Has uncovered spaces: Yes
Features
- Levels: One and One Half,Tri-Level
- Stories: 1.5
- Patio & porch: Open (DECK), Deck
- Has private pool: Yes
- Pool features: In Ground, Salt Water, Private
- Fencing: Fenced
- View description: None
- Waterfront features: No
Lot
- Size: 0.5 Acres
- Features: Cul-De-Sac, Interior Lot, Few Trees, Subdivision
Details
- Additional structures: Storage
- Parcel number: 138343001024000
- Special conditions: N/A
Construction
Type & style
- Home type: SingleFamily
- Property subtype: Single Family Residence
Materials
- Other
- Foundation: Basement
Condition
- Year built: 1975
Utilities & green energy
- Sewer: Septic Tank
- Water: Public
Community & HOA
Community
- Security: Security System
- Subdivision: Navajo Pines
Location
- Region: Alabaster
Financial & listing details
- Price per square foot: $199/sqft
- Tax assessed value: $239,280
- Annual tax amount: $1,252
- Price range: $299K - $299K
- Date on market: 9/5/2026
Estimated market value
$294,300
$280,000 - $309,000
$1,625/mo
Price history
| Date | Event | Price |
|---|---|---|
| 9/5/2026 | Listed for sale | $299,000+103.4%$199/sqft |
Source:  GALMLS #21464235 Report a problem GALMLS #21464235 Report a problem | ||
| 7/21/2014 | Sold | $147,000$98/sqft |
Source: Agent Provided Report a problem | ||
Public tax history
| Year | Property taxes | Tax assessment |
|---|---|---|
| 2025 | $1,252 +1.9% | $23,940 +1.9% |
| 2024 | $1,228 +7.9% | $23,500 +7.6% |
| 2023 | $1,138 +7.9% | $21,840 +7.6% |
| 2022 | $1,055 +9% | $20,300 +8.7% |
| 2021 | $968 +16.5% | $18,680 +15.7% |
| 2020 | $831 +3.8% | $16,140 +3.6% |
| 2019 | $800 | $15,580 +11.1% |
| 2017 | $800 +15.2% | $14,020 +1.6% |
| 2015 | $694 +1.1% | $13,800 +2.4% |
| 2014 | $687 -0.9% | $13,480 -0.9% |
| 2013 | $693 | $13,600 |
| 2012 | $693 +0.3% | $13,600 +0.3% |
| 2011 | $691 -1.5% | $13,560 -1.5% |
| 2010 | $702 -0.8% | $13,760 -0.7% |
| 2009 | $707 +4.3% | $13,860 +4.1% |
| 2007 | $678 +9% | $13,320 -89.1% |
| 2005 | $622 +3.6% | $122,700 +3.3% |
| 2004 | $601 | $118,800 |
| 2003 | $601 +20.1% | -- |
| 2002 | $500 | -- |
| 2001 | $500 | -- |
Find assessor info on the county website
Monthly payment
Est. payment
Payment breakdown
Explore the cost of this home by adjusting the details. Changes won't be saved.Climate risks
Neighborhood: 35007
Nearby schools
Schools provided by the listing agent
- Elementary: Creek View
- Middle: Thompson
- High: Thompson
Source: GALMLS. This data may not be complete. We recommend contacting the local school district to confirm school assignments for this home.

Similar homes
- $299,0003 bd2 ba2.1k sqft1113 Henry Dr, Alabaster, AL 35007For Sale
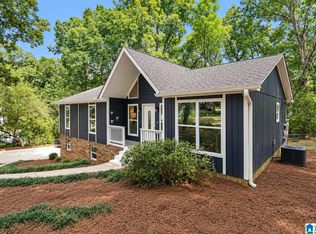
 MLS ID #21464248, Leighton Harbuck, ARC Realty - Hoover. GALMLS
 - $344,5003 bd3 ba1.8k sqft943 7th Ave NW, Alabaster, AL 35007For Sale
 MLS ID #21463982, Amber Blackburn, eXp Realty, LLC Central. GALMLS
 - $347,9003 bd2 ba1.9k sqft113 Sand Pebble St, Alabaster, AL 35007For Sale
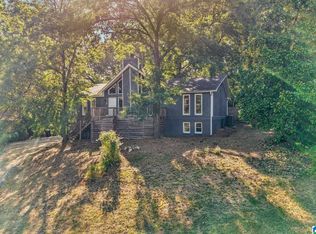 MLS ID #21466587, Jennifer Hoelsher, Redfin Corporation. GALMLS
 - $319,9004 bd2 ba2k sqft112 Summer Hill Dr, Alabaster, AL 35007For Sale
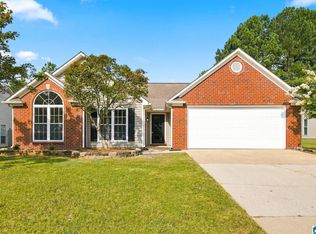 MLS ID #21464811, Jenni Barrera, BluePrint Realty Company. GALMLS
 - $312,9003 bd3 ba2.1k sqftAt&t, Maylene, AL 35114For SaleMLS ID #21466152, Billy Brodie, Keller Williams. GALMLS
- $319,0003 bd2 ba1.5k sqft615 Crosscreek Trl, Pelham, AL 35124For SaleMLS ID #21466088, Jorge Yau, Keller Williams Realty Vestavia. GALMLS
- $329,9004 bd2 ba1.9k sqft324 Shelby Farms Ln, Alabaster, AL 35007For SaleMLS ID #21461672, Breanna Sexton, RE/MAX Advantage. GALMLS
- $279,0003 bd2 ba1.9k sqftAt&t, Maylene, AL 35114For SaleMLS ID #21455522, Michelle Hyde, RealtySouth-OTM-Acton Rd. GALMLS
- $360,0005 bd3 ba2k sqft140 Morning Mist Trl, Alabaster, AL 35007For SaleMLS ID #21466954, Jorge Yau, Keller Williams Realty Vestavia. GALMLS
- $344,9003 bd3 ba1.7k sqft8010 Barbara Dr, Mc Calla, AL 35111For SaleMLS ID #21467903, Misty Hester, Keller Williams Homewood. GALMLS
- $399,9003 bd3 ba2.2k sqft117 Lane Park Dr, Alabaster, AL 35114For SaleMLS ID #21467072, Minnie Rivera, Keller Williams Realty Hoover. GALMLS
- $292,0003 bd3 ba1.4k sqft6001 Russet Meadows Dr, Birmingham, AL 35244For SaleMLS ID #21462720, Sarah Johnson, ARC Realty - Homewood. GALMLS
- $285,0003 bd2 ba1.3k sqft1445 County Road 33, Calera, AL 35040For SaleMLS ID #21463972, Trish Hunter, ERA King Real Estate. GALMLS
- $338,0003 bd2 ba2.1k sqft242 Russet Woods Dr, Birmingham, AL 35244For SaleMLS ID #21462927, Anita Nettuno, EXIT Realty Cahaba. GALMLS
- $275,0003 bd2 ba2k sqft4601 Sylvaner Ln, Birmingham, AL 35244For SaleMLS ID #21466653, Gracie Barnhill, eXp Realty, LLC Central. GALMLS
- $339,9003 bd2 ba1.5k sqft2112 Lester Ln, Birmingham, AL 35226For SaleMLS ID #21467082, Lisa Day, RealtySouth-OTM-Acton Rd. GALMLS
- $369,0003 bd3 ba2.2k sqft1405 Belmont Ln, Helena, AL 35080For SaleMLS ID #21462163, Jared Fagan, eXp Realty, LLC Central. GALMLS
- $290,0003 bd2 ba2.2k sqft2005 Virginia Ln, Bessemer, AL 35023For SaleMLS ID #21465139, LaSonja Bailey, Sold South Realty. GALMLS
- $275,0003 bd1 ba1.3k sqft2187 Rocky Ridge Rd, Hoover, AL 35216For SaleMLS ID #21465101, Joshua Ehmke, Keller Williams Realty Vestavia. GALMLS
- $299,9003 bd3 ba2.2k sqft1235 13th Way, Pleasant Grove, AL 35127For SaleMLS ID #21457053, Tammie King, Norluxe Realty Birmingham LLC. GALMLS
