YOUR PRIVATE COUNTRY RETREAT AWAITS! Nestled on 2 beautiful wooded acres, this property offers the peace, privacy, and tranquility of country living! Surrounded by nature with no immediate neighbors, you'll love the feeling of seclusion. Inside, you'll find a warm and inviting home featuring an oak kitchen, updated bathrooms, and replacement windows. The spacious, stunning sunroom is sure to become your favorite gathering place, complete with a woodburning stove for cozy evenings and year-round enjoyment. Need room for hobbies, projects, or storage? The impressive 46' x 32' outbuilding features a concrete floor and a stairway leading to a fully floored attic, offering incredible additional space! For added peace of mind, the primary bedroom includes a fortified storm room that conveniently doubles as a walk-in closet. Privacy, versatility, and country charm all wrapped into one exceptional property!
Pending
$300,000
18163 Banks Rd, Pemberville, OH 43450
4beds
2,213sqft
Single Family Residence
Built in 1968
2 Acres Lot
$298,200 Zestimate®
$136/sqft
$-- HOA
What's special
Wooded acresSpacious stunning sunroomFully floored atticUpdated bathroomsWarm and inviting homeWoodburning stoveOak kitchen
- 21 days
- 2,604
- 233
Likely to sell faster than
Zillow last checked:
Listing updated:
Listed by:
Kelley A. Knitz 419-779-6229,
RE/MAX Preferred Associates
Source: NORIS,MLS#: 10014750
Facts & features
Interior
Bedrooms & bathrooms
- Bedrooms: 4
- Bathrooms: 2
- Full bathrooms: 2
Bedroom 2
- Features: Ceiling Fan(s)
- Level: Main
- Dimensions: 13 x 11
Bedroom 3
- Features: Ceiling Fan(s)
- Level: Upper
- Dimensions: 13 x 13
Bedroom 4
- Features: Ceiling Fan(s)
- Level: Upper
- Dimensions: 12 x 10
Other
- Description: Walk in Closet
- Features: Ceiling Fan(s)
- Level: Main
- Dimensions: 13 x 12
Den
- Level: Main
- Dimensions: 11 x 9
Kitchen
- Description: Laminate Floor
- Level: Main
- Dimensions: 15 x 14
Living room
- Description: Hardwood Floor
- Features: Ceiling Fan(s)
- Level: Main
- Dimensions: 20 x 13
Sun room
- Description: Woodburner
- Features: Fireplace
- Level: Main
- Dimensions: 25 x 12
Heating
- Electric
Cooling
- Ceiling Fan(s)
Appliances
- Included: Dishwasher, Water Heater, Electric Range, Refrigerator, Water Softener Owned
- Laundry: Electric Dryer Hookup, Main Level
Features
- Eat-in Kitchen, Walk-In Closet(s)
- Flooring: Hardwood, Laminate
- Has basement: No
- Number of fireplaces: 1
- Fireplace features: Gas
- Common walls with other units/homes: No Common Walls
Interior area
- Total structure area: 2,213
- Total interior livable area: 2,213 sqft
Property
Parking
- Total spaces: 5
- Parking features: Additional Parking, Detached Garage, Driveway
- Garage spaces: 5
- Has uncovered spaces: Yes
Lot
- Size: 2 Acres
- Dimensions: 332.5 X 262
- Features: Landscaped
Details
- Additional structures: Outbuilding
- Parcel number: W75512060000030.000
Construction
Type & style
- Home type: SingleFamily
- Architectural style: Cape Cod
- Property subtype: Single Family Residence
Materials
- Brick
- Foundation: Crawl Space
- Roof: Asphalt,Shingle
Condition
- New construction: No
- Year built: 1968
Utilities & green energy
- Electric: Circuit Breakers
- Sewer: Septic Tank
- Water: Well
- Utilities for property: Electricity Connected
Community & HOA
Community
- Subdivision: None
HOA
- Has HOA: No
Location
- Region: Pemberville
Financial & listing details
- Price per square foot: $136/sqft
- Tax assessed value: $240,900
- Annual tax amount: $2,984
- Date on market: 10/15/2026
- Listing terms: Cash,Conventional
- Electric utility on property: Yes
- Road surface type: Asphalt
Estimated market value
$298,200
$283,000 - $313,000
$2,074/mo
Price history
| Date | Event | Price |
|---|---|---|
| 10/26/2026 | Pending sale | $300,000$136/sqft |
Source: NORIS #10014750 Report a problem | ||
| 10/15/2026 | Listed for sale | $300,000+42.9%$136/sqft |
Source: NORIS #10014750 Report a problem | ||
| 7/30/2012 | Sold | $210,000-2.3%$95/sqft |
Source: NORIS #5043042 Report a problem | ||
| 6/6/2012 | Listed for sale | $214,900$97/sqft |
Source: RE/MAX EXECUTIVES #5043042 Report a problem | ||
Public tax history
| Year | Property taxes | Tax assessment |
|---|---|---|
| 2025 | $2,984 +0.1% | $84,315 |
| 2024 | $2,979 +1.2% | $84,315 0% |
| 2023 | $2,944 +7.4% | $84,320 +19.5% |
| 2022 | $2,743 +1.2% | $70,570 |
| 2021 | $2,711 -1.8% | $70,570 |
| 2020 | $2,760 +16.4% | $70,570 +19.5% |
| 2019 | $2,371 +0.2% | $59,050 |
| 2018 | $2,366 +6.4% | $59,050 |
| 2017 | $2,225 +3.5% | $59,050 -0.6% |
| 2016 | $2,149 -5.4% | $59,400 |
| 2015 | $2,272 -7.3% | $59,400 |
| 2014 | $2,450 +2.7% | $59,400 +10% |
| 2013 | $2,386 +5% | $54,010 |
| 2012 | $2,272 -5% | $54,010 -10% |
| 2010 | $2,392 -5.6% | $59,990 |
| 2009 | $2,535 +1.8% | $59,990 |
| 2008 | $2,491 | $59,990 |
| 2007 | $2,491 +0.3% | $59,990 |
| 2006 | $2,482 -2% | $59,990 |
| 2005 | $2,533 +61.2% | $59,990 |
| 2004 | $1,571 -2.1% | -- |
| 2003 | $1,605 +9.2% | -- |
| 2002 | $1,470 +4.3% | -- |
| 2001 | $1,409 +2.9% | -- |
| 2000 | $1,369 +5% | -- |
| 1999 | $1,303 | -- |
Find assessor info on the county website
Monthly payment
Est. payment
Payment breakdown
Explore the cost of this home by adjusting the details. Changes won't be saved.Climate risks
Neighborhood: 43450
Nearby schools
Schools provided by the listing agent
- Elementary: Eastwood
- Middle: Eastwood
- High: Eastwood
Source: NORIS. This data may not be complete. We recommend contacting the local school district to confirm school assignments for this home.
Similar homes
- $245,0004 bd2 ba2.6k sqft311 Bond St, Pemberville, OH 43450For Sale
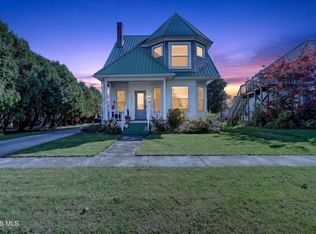 MLS ID #10014329, Linda Sloan-Potts, Keller Williams Citywide. NORIS
- $395,0004 bd3 ba2.3k sqft3567 Middleton Pike, Luckey, OH 43443For Sale
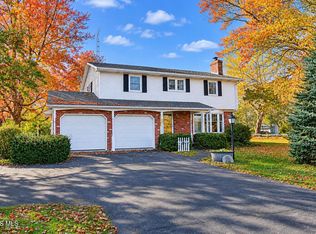 MLS ID #10015521, Mark W. Beard, RE/MAX Executives. NORIS
- $249,9003 bd2 ba1.7k sqft8949 Five Point Rd, Perrysburg, OH 43551For Sale
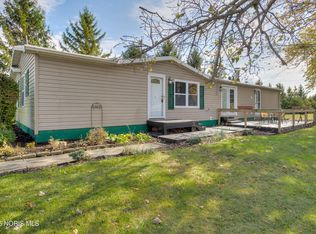 MLS ID #10015180, Eddie J Campos, RE/MAX Preferred Associates. NORIS
- $300,0003 bd2 ba1.6k sqft718 Sandusky St, Perrysburg, OH 43551For Sale
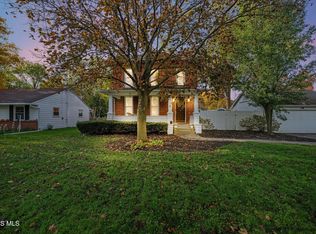 MLS ID #10015583, Katherine Bolles, The Danberry Co. NORIS
