Welcome to 182 Dale Road! Located in the water-privileged community of Riviera Beach, this freshly painted and refreshed all-brick bungalow welcomes you with a charming covered front porch and bright, airy interiors. The main level features original hardwood floors, one full bath and three generously sized bedrooms. The spacious lower level offers luxury vinyl plank flooring, a large family room with a cozy gas fireplace, and a flex room ideal for a home office or exercise space as well as a full bathroom, large laundry/utility room, and ample storage add to the home’s versatility. With its own entrance to the outdoors, the lower level also offers potential for an in-law suite. Outside, the large, fenced backyard is ready for relaxing, gardening, and entertaining, complete with a garden area and a spacious gazebo with a fan and lighting. Two large sheds, including one with electric that provide additional storage and workspace. A large paved driveway and TV mounts offer added convenience. Enjoy being just a short walk from the water and community amenities, including a boat ramp, waterfront paths, pier, beach, and playground. With inviting indoor spaces and plenty of room to enjoy the outdoors, this charming bungalow makes it easy to embrace life by the water!
Accepting backups
$415,000
182 Dale Rd, Pasadena, MD 21122
3beds
2,012sqft
Single Family Residence
Built in 1956
8,037 Square Feet Lot
$417,000 Zestimate®
$206/sqft
$-- HOA
What's special
Ample storageGarden areaLarge paved drivewayInviting indoor spacesOriginal hardwood floorsLuxury vinyl plank flooringThree generously sized bedrooms
- 28 days
- 1,029
- 113
Zillow last checked:
Listing updated:
Listed by:
Nicki Hubers-Hall 410-804-7103,
Douglas Realty, LLC (410) 255-3690
Source: Bright MLS,MLS#: MDAA2158864
Facts & features
Interior
Bedrooms & bathrooms
- Bedrooms: 3
- Bathrooms: 2
- Full bathrooms: 2
- Main level bathrooms: 1
- Main level bedrooms: 3
Basement
- Area: 1089
Heating
- Forced Air, Natural Gas
Cooling
- Central Air, Ceiling Fan(s), Electric
Appliances
- Included: Dishwasher, Disposal, Dryer, Ice Maker, Microwave, Oven/Range - Electric, Refrigerator, Washer, Gas Water Heater
- Laundry: In Basement
Features
- Built-in Features, Chair Railings, Crown Molding, Dining Area, Entry Level Bedroom, Floor Plan - Traditional, Kitchen - Galley, Recessed Lighting, Ceiling Fan(s)
- Flooring: Hardwood, Luxury Vinyl, Wood
- Windows: Bay/Bow
- Basement: Rear Entrance,Finished
- Number of fireplaces: 1
- Fireplace features: Gas/Propane
Interior area
- Total structure area: 2,178
- Total interior livable area: 2,012 sqft
- Finished area above ground: 1,089
- Finished area below ground: 923
Video & virtual tour
Property
Parking
- Parking features: Asphalt, Driveway, Off Street
- Has uncovered spaces: Yes
Accessibility
- Accessibility features: None
Features
- Levels: Two
- Stories: 2
- Patio & porch: Patio
- Pool features: None
- Fencing: Full
- Waterfront features: Canoe/Kayak, Boat - Powered
- Body of water: Stoney Creek
Lot
- Size: 8,037 Square Feet
Details
- Additional structures: Above Grade, Below Grade, Outbuilding
- Parcel number: 020369324811276
- Zoning: R5
- Special conditions: Standard
Construction
Type & style
- Home type: SingleFamily
- Architectural style: Bungalow
- Property subtype: Single Family Residence
Materials
- Brick
- Foundation: Block
Condition
- Excellent
- New construction: No
- Year built: 1956
Utilities & green energy
- Sewer: Public Sewer
- Water: Public
Community & HOA
Community
- Subdivision: Riviera Beach
HOA
- Has HOA: No
Location
- Region: Pasadena
Financial & listing details
- Price per square foot: $206/sqft
- Tax assessed value: $293,000
- Annual tax amount: $3,633
- Date on market: 10/9/2026
- Listing agreement: Exclusive Right To Sell
- Ownership: Fee Simple
Estimated market value
$417,000
$396,000 - $438,000
$3,051/mo
Price history
| Date | Event | Price |
|---|---|---|
| 10/23/2026 | Listed for sale | $415,000$206/sqft |
Source:  Bright MLS #MDAA2158864 Report a problem | ||
| 10/11/2026 | Contingent | $415,000$206/sqft |
Source: Bright MLS #MDAA2158864 Report a problem | ||
| 10/9/2026 | Listed for sale | $415,000+82.1%$206/sqft |
Source: Bright MLS #MDAA2158864 Report a problem | ||
| 8/30/2014 | Listing removed | $227,900$113/sqft |
Source: Long & Foster Real Estate #AA8388306 Report a problem | ||
| 8/3/2014 | Price change | $227,900-7.8%$113/sqft |
Source: Long & Foster Real Estate #AA8388306 Report a problem | ||
| 6/27/2014 | Listed for sale | $247,200+5.4%$123/sqft |
Source: Long & Foster Real Estate #AA8388306 Report a problem | ||
| 4/11/2014 | Sold | $234,522-21.8%$117/sqft |
Source: Public Record Report a problem | ||
| 10/26/2007 | Sold | $300,000$149/sqft |
Source: Public Record Report a problem | ||
Public tax history
| Year | Property taxes | Tax assessment |
|---|---|---|
| 2026 | $3,502 +2.3% | $293,000 +2.4% |
| 2025 | $3,422 +12% | $286,000 +2.5% |
| 2024 | $3,055 +1.5% | $279,000 +1.3% |
| 2023 | $3,009 +5.8% | $275,533 +1.3% |
| 2022 | $2,843 +1.3% | $272,067 +1.3% |
| 2021 | $2,807 +2.9% | $268,600 +3% |
| 2020 | $2,727 +3% | $260,700 -2.9% |
| 2019 | $2,647 +6.6% | $268,600 +9.7% |
| 2018 | $2,483 +4.9% | $244,900 +5.5% |
| 2017 | $2,367 | $232,200 +5.8% |
| 2016 | -- | $219,500 +6.1% |
| 2015 | -- | $206,800 |
| 2014 | -- | $206,800 |
| 2013 | -- | $206,800 -7.4% |
| 2012 | -- | $223,400 |
| 2011 | -- | $223,400 |
| 2010 | -- | $223,400 -20.7% |
| 2009 | -- | $281,700 +14.7% |
| 2008 | -- | $245,646 +17.2% |
| 2007 | -- | $209,593 +20.8% |
| 2006 | -- | $173,540 +11.8% |
| 2005 | -- | $155,276 +13.3% |
| 2004 | -- | $137,013 +15.4% |
| 2003 | -- | $118,750 +0.8% |
| 2002 | -- | $117,822 +0.8% |
| 2001 | -- | $116,896 |
Find assessor info on the county website
Monthly payment
Est. payment
Payment breakdown
Explore the cost of this home by adjusting the details. Changes won't be saved.Climate risks
Neighborhood: Riviera Beach
Nearby schools
Schools provided by the listing agent
- Elementary: Riviera Beach
- Middle: Northeast
- High: Northeast
- District: Anne Arundel County Public Schools
Source: Bright MLS. This data may not be complete. We recommend contacting the local school district to confirm school assignments for this home.


Similar homes
- $355,0003 bd2 ba1.4k sqft854 Oyster Bay Hbr, Pasadena, MD 21122For Sale

 MLS ID #MDAA2160088, Nicole Bouler, Douglas Realty, LLC. Bright MLS
- $420,0003 bd2 ba2k sqft363 Beaghan Dr, Glen Burnie, MD 21060For Sale
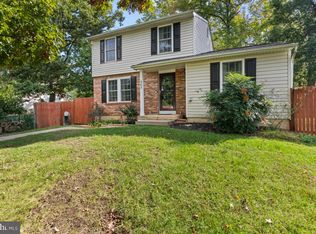 MLS ID #MDAA2159422, Suzanne Haversack, Cummings & Co. Realtors. Bright MLS
- $399,9993 bd1 ba1.3k sqft7800 Appletree Rd, Pasadena, MD 21122For Sale
 MLS ID #MDAA2153738, Matt Yost, Samson Properties. Bright MLS
- $440,0003 bd3 ba1.6k sqft321 Maryland Ave, Pasadena, MD 21122For Sale
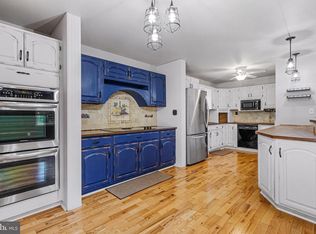 MLS ID #MDAA2152940, George McDowell, Keller Williams Select Realtors of Annapolis. Bright MLS
- $449,9004 bd3 ba2.1k sqft708 Seagrove Rd, Glen Burnie, MD 21060For SaleMLS ID #MDAA2158756, Shayna Fastovsky, Coldwell Banker Realty. Bright MLS
- $474,9004 bd2 ba2k sqft509 Burton Rd, Glen Burnie, MD 21061For SaleMLS ID #MDAA2159318, Barry Hess, Keller Williams Flagship. Bright MLS
- $425,0004 bd2 ba1.7k sqft18 D St SW, Glen Burnie, MD 21061For SaleMLS ID #MDAA2149890, Mary Schaner, Cummings & Co. Realtors. Bright MLS
- $349,9993 bd2 ba1.2k sqft7663 Sherlock Ct, Pasadena, MD 21122For SaleMLS ID #MDAA2146698, Jenna Allyn Aliff, Park Modern Realty. Bright MLS
- $325,0003 bd2 ba1.9k sqft3919 N Point Blvd, Dundalk, MD 21222For SaleMLS ID #MDBC2178048, Donna Spare, Berkshire Hathaway HomeServices PenFed Realty. Bright MLS
- $399,8003 bd3 ba1.6k sqft1151 Double Chestnut Ct, Baltimore, MD 21226For SaleMLS ID #MDAA2146082, Mr. Joseph B Sachetti III, Cummings & Co. Realtors. Bright MLS
- $395,0003 bd3 ba1.9k sqft1317 Roxboro Rd, Baltimore, MD 21237For SaleMLS ID #MDBC2179338, Michele Sutherland, Cummings & Co. Realtors. Bright MLS
- $330,0003 bd2 ba1.5k sqft2214 Smith Ave, Baltimore, MD 21227For SaleMLS ID #MDBC2179046, Bob Lucido, Keller Williams Lucido Agency. Bright MLS
- $385,0004 bd4 ba2.4k sqft109 Wampler Rd, Baltimore, MD 21220For SaleMLS ID #MDBC2177198, David Straitman, EXP Realty, LLC. Bright MLS
- $427,9004 bd3 ba1.6k sqft8610 Delegge Rd, Baltimore, MD 21237For SaleMLS ID #MDBC2171634, Nick Elko, O'Conor, Mooney & Fitzgerald. Bright MLS
- $480,0003 bd3 ba2.1k sqft949 Oakdale Cir, Millersville, MD 21108For SaleMLS ID #MDAA2156342, Jen Siliezar Cabrera, Northrop Realty. Bright MLS
- $420,0003 bd2 ba1.8k sqft5608 Huntsmoor Rd, Baltimore, MD 21227For SaleMLS ID #MDBC2169428, Marge Cudzilo, Rosario Realty. Bright MLS
- $449,9993 bd2 ba1.8k sqft12708 Keswick Ln, Bowie, MD 20715For SaleMLS ID #MDPG2223996, Michael Kane, RE/MAX Distinctive Real Estate, Inc.. Bright MLS
- $350,0004 bd2 ba1.5k sqft12 Beefwood Ct, Baltimore, MD 21221For SaleMLS ID #MDBC2180412, Nick Bogardus, Compass. Bright MLS
- $439,9003 bd4 ba2.2k sqft121 Mariners Point Dr, Middle River, MD 21220For SaleMLS ID #MDBC2178462, Tony Migliaccio, Long & Foster Real Estate, Inc.. Bright MLS
- $395,0003 bd2 ba1.8k sqft4118 Loch Lomond Dr, Baltimore, MD 21236For SaleMLS ID #MDBC2179306, Doug Rubin, Keller Williams Legacy. Bright MLS
