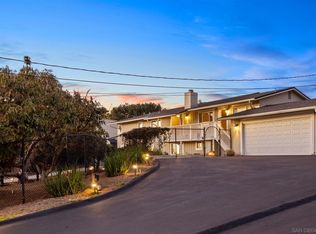
Set on approximately half an acre in the elevated hills of Vista, this distinctive Mediterranean-style home combines spacious living, character, panoramic views and exceptional versatility. Offering approximately 2,350 square feet, the home features 3 bedrooms, 2.5 baths, two separate living areas, multiple dining spaces, an oversized attached 2-car garage and an additional bonus storage room. A welcoming entry opens to warm architectural details throughout, including natural wood doors and trim, rich wood-style flooring, Mexican paver tile, decorative wrought-iron railings, barn-style doors and recessed lighting. The main level offers both a spacious living room and a separate family room with fireplace, along with formal and casual dining areas. The kitchen features granite countertops, stainless steel appliances, abundant freshly refreshed cabinetry and a garden window overlooking the surrounding landscape. Upstairs, the generous primary suite includes a large built-out walk-in closet and private bath with dual sinks, separate tub and shower. Two additional bedrooms complete the upper level, including direct access to the expansive approximately 21' x 21' deck—an ideal spot to take in the surrounding hills, ocean views, distant western vistas and colorful sunsets. Additional ocean views can also be enjoyed from portions of the yard. Outside, the 0.54-acre property offers mature palms and landscaping, a usable rear lawn, generous driveway and parking areas, and space for recreational vehicles. Additional features include an approximately 30-panel solar system, dual-zone air conditioning, built-in speakers and no HOA reported. The recently replaced septic system was sized with capacity beyond the home’s current 3-bedroom configuration, providing flexibility for a future fourth bedroom or additional living space such as an ADU over the garage. Recently refreshed for sale with extensive interior and exterior painting, updated cabinet finishes, deck work, repairs and professional cleaning, the home is ready to enjoy while retaining the warmth and personality that set it apart from more conventional homes.
Pending
Listed by: Redfin Corporation • Casey Cooke • Contact: casey.cooke@redfin.com
$1,029,000
1820 Elevado Rd, Vista, CA 92084
3beds
2,352sqft
Single Family Residence
Built in 1980
0.54 Acres Lot
$1,020,100 Zestimate®
$438/sqft
$-- HOA
What's special
- 34 days
- 561
- 36
Likely to sell faster than
Zillow last checked:
Listing updated:
Listed by:
Casey Cooke DRE #01845539 casey.cooke@redfin.com,
Redfin Corporation
Source: CRMLS,MLS#: NDP2608689 Originating MLS: California Regional MLS (North San Diego County & Pacific Southwest AORs)
Originating MLS: California Regional MLS (North San Diego County & Pacific Southwest AORs)Facts & features
Interior
Bedrooms & bathrooms
- Bedrooms: 3
- Bathrooms: 2
- Full bathrooms: 2
- Main level bathrooms: 1
Rooms
- Room types: Family Room, Kitchen, Living Room
Heating
- Electric, Forced Air, Heat Pump
Cooling
- Central Air
Appliances
- Laundry: Laundry Room
Features
- Balcony, Pantry, Recessed Lighting, Storage
- Flooring: Tile, Wood
- Has fireplace: Yes
- Fireplace features: Living Room
- Common walls with other units/homes: No Common Walls
Interior area
- Total interior livable area: 2,352 sqft
Video & virtual tour
Property
Parking
- Total spaces: 9
- Parking features: Garage - Attached
- Attached garage spaces: 2
- Uncovered spaces: 7
Features
- Levels: Two
- Stories: 2
- Entry location: 1
- Pool features: None
- Spa features: None
- Fencing: Wood
- Has view: Yes
- View description: City Lights, Hills, Mountain(s), Ocean, Peek-A-Boo
- Has water view: Yes
- Water view: Ocean
Lot
- Size: 0.54 Acres
- Features: Landscaped
Details
- Parcel number: 1713006000
- Zoning: R-1:SINGLE FAM-RES
- Special conditions: Standard
Construction
Type & style
- Home type: SingleFamily
- Property subtype: Single Family Residence
Materials
- Roof: Concrete
Condition
- Year built: 1980
Utilities & green energy
- Sewer: Aerobic Septic
Community & HOA
Community
- Features: Suburban
Location
- Region: Vista
Financial & listing details
- Price per square foot: $438/sqft
- Tax assessed value: $625,191
- Date on market: 9/17/2026
- Cumulative days on market: 35 days
- Listing terms: Cash,Conventional,FHA,VA Loan
Estimated market value
$1,020,100
$969,000 - $1.07M
$4,615/mo
Price history
| Date | Event | Price |
|---|---|---|
| 10/8/2026 | Pending sale | $1,029,000$438/sqft |
Source:  CRMLS #NDP2608689 Report a problem CRMLS #NDP2608689 Report a problem | ||
| 9/17/2026 | Listed for sale | $1,029,000+101.8%$438/sqft |
Source: CRMLS #NDP2608689 Report a problem | ||
| 9/23/2014 | Sold | $510,000-1%$217/sqft |
Source: Public Record Report a problem | ||
| 8/14/2014 | Price change | $515,000-1.9%$219/sqft |
Source: CENTURY 21 Gieseler-Bradford #130060857 Report a problem | ||
| 5/13/2014 | Price change | $525,000-2.8%$223/sqft |
Source: CENTURY 21 Gieseler-Bradford #130060857 Report a problem | ||
| 4/9/2014 | Price change | $540,000-1.8%$230/sqft |
Source: CENTURY 21 Gieseler-Bradford #130060857 Report a problem | ||
| 2/7/2014 | Price change | $550,000-4.3%$234/sqft |
Source: CENTURY 21 Gieseler-Bradford #130060857 Report a problem | ||
| 12/7/2013 | Listed for sale | $575,000+0.9%$244/sqft |
Source: CENTURY 21 Gieseler-Bradford #130060857 Report a problem | ||
| 2/28/2005 | Sold | $570,000+51.6%$242/sqft |
Source: Public Record Report a problem | ||
| 10/21/2002 | Sold | $376,000+86.1%$160/sqft |
Source: Public Record Report a problem | ||
| 8/6/1996 | Sold | $202,000$86/sqft |
Source: Public Record Report a problem | ||
Public tax history
| Year | Property taxes | Tax assessment |
|---|---|---|
| 2026 | -- | $625,191 +2% |
| 2025 | $6,880 +6.1% | $612,933 +2% |
| 2024 | $6,486 +2.5% | $600,916 +2% |
| 2023 | $6,329 +0.3% | $589,134 +2% |
| 2022 | $6,311 +2.3% | $577,583 +2% |
| 2021 | $6,169 +0.4% | $566,259 +1% |
| 2020 | $6,147 +2.1% | $560,454 +2% |
| 2019 | $6,022 +4.7% | $549,466 +2% |
| 2018 | $5,753 +1.9% | $538,693 +2% |
| 2017 | $5,645 +2.5% | $528,132 +2% |
| 2016 | $5,510 +0.4% | $517,777 +1.5% |
| 2015 | $5,487 +1.1% | $510,000 +2% |
| 2014 | $5,425 | $500,000 +28.2% |
| 2013 | -- | $390,000 |
| 2012 | -- | $390,000 |
| 2011 | -- | $390,000 |
| 2010 | -- | $390,000 |
| 2009 | -- | $390,000 -25% |
| 2008 | -- | $520,000 -12.3% |
| 2007 | -- | $593,028 +2% |
| 2006 | -- | $581,400 +48.8% |
| 2005 | -- | $390,678 +2% |
| 2004 | -- | $383,019 +1.9% |
| 2003 | -- | $376,000 +68.8% |
| 2002 | -- | $222,699 +2% |
| 2001 | -- | $218,333 |
Find assessor info on the county website
Monthly payment
Est. payment
Payment breakdown
Explore the cost of this home by adjusting the details. Changes won't be saved.Climate risks
Neighborhood: 92084
Similar homes
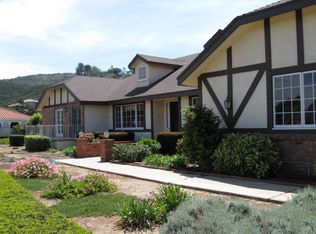
- $1,185,0004 bd4 ba2.7k sqft1259 Grandview Rd, Vista, CA 92084For Sale
 MLS ID #NDP2609547, Terez Anderson, Coldwell Banker Realty. CRMLS
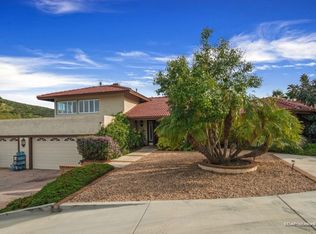
 - $1,225,0003 bd2 ba1.6k sqft2185 Hawley Dr, Vista, CA 92084For Sale
 MLS ID #NDP2608104, Mary Frolander, First Team Real Estate. CRMLS
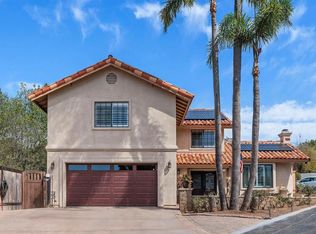
 - $830,0003 bd2 ba1.7k sqft1145 Portola St, Vista, CA 92084For Sale
 MLS ID #NDP2609358, Marta Hall, Coldwell Banker Realty. CRMLS
 - $1,249,0004 bd3 ba2.7k sqft2125 Walnut Ln, Vista, CA 92084For Sale
 MLS ID #NDP2607427, Brenda DeAngelis, LPT Realty. CRMLS
Local buyer's agents are ready to help
