8.67 ACRES + CABIN + SPACIOUS LOFT + SUNROOM + SEPARATE IN-LAW SUITE + RV HOOKUP! This private country retreat offers incredible flexibility, beautiful outdoor spaces, and the possibility of 100% USDA financing, with the lender offering $3,500 toward closing costs for qualified buyers! The main cabin features 2 bedrooms, 1.5 baths, a spacious loft, and a beautiful sunroom-perfect for enjoying the peaceful wooded surroundings year-round. The downstairs bathroom has been tastefully updated with a stand-up shower and glass doors. Above the detached garage is a full in-law suite including full bathroom, providing a separate and versatile living space for extended family, guests, or a private retreat. Outside, enjoy 8.67 acres, multiple porches and decks, a relaxing hot tub, additional storage shed, and an RV hookup with power and water located across the driveway. The fenced side yard includes a convenient dog door. Additional features include a hot tub, tin roof, fully encapsulated crawlspace with dehumidifier, HVAC serviced 10/2026, septic pumped approximately Sept 2024, washer & dryer, and an extra refrigerator in the garage. A charming cabin, separate in-law suite, acreage, outdoor living, and room to spread out-all in one property. Come experience the peace, privacy, and possibilities this special property has to offer!
Coming soon 11/13
$365,000
1820 Old Cedartown Rd, Lindale, GA 30147
3beds
1,326sqft
Single Family Residence, Cabin
Built in 1983
8.67 Acres Lot
$369,800 Zestimate®
$275/sqft
$-- HOA
What's special
- --
- on Zillow
- 5,217
- views
- 409
- saves
Zillow last checked:
Listing updated:
Listed by:
Jessica Harville 256-404-7400,
Atlanta Communities
Source: GAMLS,MLS#: 10879072
Facts & features
Interior
Bedrooms & bathrooms
- Bedrooms: 3
- Bathrooms: 3
- Full bathrooms: 2
- 1/2 bathrooms: 1
- Main level bathrooms: 1
- Main level bedrooms: 1
Rooms
- Room types: Bonus Room, Loft
Kitchen
- Features: Breakfast Area
Heating
- Central
Cooling
- Central Air
Appliances
- Included: Dishwasher, Dryer, Microwave, Other, Washer
- Laundry: Other
Features
- Beamed Ceilings, Double Vanity, In-Law Floorplan, Master On Main Level, Split Bedroom Plan
- Flooring: Hardwood
- Basement: None
- Has fireplace: No
- Common walls with other units/homes: No Common Walls
Interior area
- Total structure area: 1,326
- Total interior livable area: 1,326 sqft
- Finished area above ground: 1,326
- Finished area below ground: 0
Video & virtual tour
Property
Parking
- Total spaces: 4
- Parking features: Detached, Garage
- Has garage: Yes
Features
- Levels: Two
- Stories: 2
- Patio & porch: Deck
- Fencing: Fenced
- On waterfront: Yes
- Waterfront features: Creek
- Body of water: None
Lot
- Size: 8.67 Acres
- Features: Private
- Residential vegetation: Wooded
Details
- Additional structures: Shed(s)
- Parcel number: I17Z 064
Construction
Type & style
- Home type: SingleFamily
- Architectural style: Bungalow/Cottage,Country/Rustic
- Property subtype: Single Family Residence, Cabin
Materials
- Other
- Roof: Composition
Condition
- Resale
- New construction: No
- Year built: 1983
Utilities & green energy
- Sewer: Septic Tank
- Water: Public
- Utilities for property: Cable Available, Electricity Available, High Speed Internet, Other, Water Available
Community & HOA
Community
- Features: None
- Subdivision: None
HOA
- Has HOA: No
- Services included: Other
Location
- Region: Lindale
Financial & listing details
- Price per square foot: $275/sqft
- Tax assessed value: $337,055
- Annual tax amount: $3,523
- Date on market: 11/13/2026
- Listing agreement: Exclusive Right To Sell
- Electric utility on property: Yes
Estimated market value
$369,800
$344,000 - $399,000
$1,451/mo
Price history
| Date | Event | Price |
|---|---|---|
| 11/18/2024 | Sold | $336,000+1.8%$253/sqft |
Source: Greater Chattanooga Realtors #1398538 Report a problem | ||
| 9/11/2024 | Pending sale | $329,999$249/sqft |
Source: Greater Chattanooga Realtors #1398538 Report a problem | ||
| 9/3/2024 | Listed for sale | $329,999+50%$249/sqft |
Source: Greater Chattanooga Realtors #1398538 Report a problem | ||
| 8/11/2020 | Sold | $220,000+76%$166/sqft |
Source: Public Record Report a problem | ||
| 3/4/2020 | Sold | $125,000$94/sqft |
Source:  GAMLS #8745638 Report a problem | ||
Public tax history
| Year | Property taxes | Tax assessment |
|---|---|---|
| 2025 | $3,559 +11.8% | $134,822 +8.2% |
| 2024 | $3,182 +2.9% | $124,562 +4.4% |
| 2023 | $3,093 +12.8% | $119,304 +24.8% |
| 2022 | $2,741 +13.2% | $95,579 +19.1% |
| 2021 | $2,422 +150.9% | $80,248 +27.2% |
| 2020 | $966 +5.4% | $63,075 +2.8% |
| 2019 | $916 +7.8% | $61,349 +10.8% |
| 2018 | $850 0% | $55,379 +6.1% |
| 2017 | $850 +3% | $52,206 +3.2% |
| 2016 | $825 +3.4% | $50,605 |
| 2015 | $798 | $50,605 |
| 2014 | $798 | $50,605 |
| 2013 | -- | -- |
| 2012 | -- | -- |
| 2011 | -- | -- |
| 2010 | -- | -- |
| 2009 | -- | -- |
| 2008 | -- | -- |
| 2007 | -- | -- |
| 2006 | -- | -- |
| 2005 | -- | -- |
| 2003 | -- | -- |
Find assessor info on the county website
Monthly payment
Est. payment
Payment breakdown
Explore the cost of this home by adjusting the details. Changes won't be saved.Climate risks
Neighborhood: 30147
Nearby schools
Schools provided by the listing agent
- Elementary: Pepperell
- Middle: Pepperell
- High: Pepperell
Source: GAMLS. This data may not be complete. We recommend contacting the local school district to confirm school assignments for this home.
- $348,600-- bd2 ba1.8k sqft1840 Old Cedartown Hwy SE, Lindale, GA 30147Off Market
- $193,300-- bd2 ba1.2k sqft1790 Old Cedartown Rd SE, Lindale, GA 30147Off Market
- $269,9992 bd2 ba1.1k sqft1822 Old Cedartown Rd SE, Lindale, GA 30147Sold

- $269,9992 bd2 ba1.1k sqft1822 Old Cedartown Hwy SE, Lindale, GA 30147Sold

Similar homes
- $439,0004 bd2 ba1.4k sqft5854 Cedartown Hwy SW, Lindale, GA 30147Active
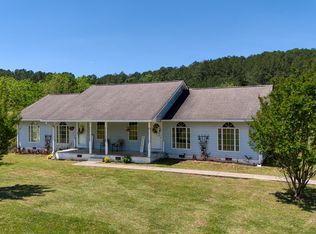
 MLS ID #10886072, Della Gore, Toles, Temple & Wright, Inc.. GAMLS
- $--3 bd1 ba1.5k sqft54 Cliffbrink Dr SE, Lindale, GA 30147Auction
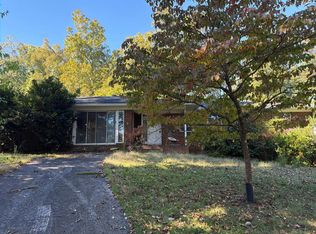 Auction.com 2
- $365,0003 bd2 ba1.2k sqft2173 Blacks Bluff Rd SW, Rome, GA 30161Active
 MLS ID #10884576, Trinie Davis, Keller Williams Northwest. GAMLS
- $--3 bd2 ba1.3k sqft113 Atkins Dr SE, Rome, GA 30161AuctionXome
- $325,0003 bd2 ba1.2k sqft13 Hillside Ave, Lindale, GA 30147ActiveMLS ID #10852126, Ashley Johnson, LOCAL Realty. GAMLS
- $447,5002 bd2 ba1.6k sqft5226 S Highway 27, Lindale, GA 30147ActiveMLS ID #10814897, Stephen Douglas Graves, Hardy Realty & Development Company. GAMLS
- $447,5002 bd2 ba1.6k sqft5226 S Highway 27 S, Lindale, GA 30147For Sale
 MLS ID #7812505, STEPHEN Graves, Hardy Realty and Development Company. FMLS GA
- $279,0003 bd2 ba1.8k sqft411 Dewberry Ln SE, Lindale, GA 30147ActiveMLS ID #10854689, Timmy Dewayne Parker, Southern Home Real Estate. GAMLS
- $275,0001 bd1 ba756 sqft1458 Old Cedartown Rd SE, Lindale, GA 30147ActiveMLS ID #10855801, Amanda M King, Hardy Realty & Development Company. GAMLS
- $185,0003 bd2 ba1.4k sqft40 Summit Dr SE, Lindale, GA 30147ActiveMLS ID #10866649, Sean Wallin, Maximum One Community Realtors. GAMLS
- $375,0003 bd2 ba1.6k sqft300 E 4th St, Rome, GA 30161ActiveMLS ID #10880669, Kathie Marable, Toles, Temple & Wright, Inc.. GAMLS
- $289,0003 bd2 ba1.4k sqft36 Ramblewood Dr SE, Silver Creek, GA 30173ActiveMLS ID #10797210, Stephen Douglas Graves, Hardy Realty & Development Company. GAMLS
- $280,0003 bd2 ba1.7k sqft40 Brooke Ct SE, Rome, GA 30161For SaleMLS ID #7863835, TAMMY WENIGER, Windsong Realty, LLC. FMLS GA
- $188,0002 bd1 ba1.2k sqft791 Park Ave SE, Lindale, GA 30147ActiveMLS ID #10830062, Belle Jennings Templeton, WestBravo Corporation Realty. GAMLS
- $339,9004 bd3 ba1.9k sqft108 E Creekview Dr SW, Rome, GA 30165ActiveMLS ID #10844870, Tammy M Casey, Elite Group Georgia. GAMLS
- $225,0003 bd2 ba1.7k sqft3249 Wax Rd SE, Aragon, GA 30104ActiveMLS ID #10879922, Judy Nichols, Keller Williams Northwest. GAMLS
- $205,0002 bd1 ba1.5k sqft3016 Maple Rd SE, Lindale, GA 30147Active Under ContractMLS ID #10876892, Kristin Wilson, The Rezerve. GAMLS
