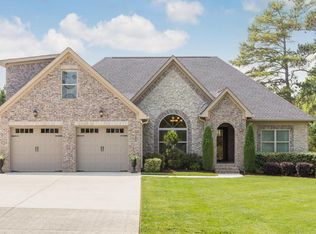
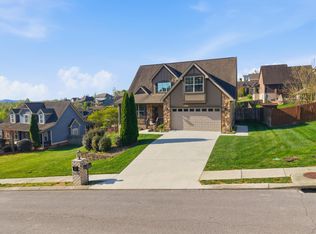
Positioned in one of East Brainerd's most coveted neighborhoods, this brick and stacked stone home delivers quality construction, refined finishes, and a highly desirable layout with the primary suite on the main level -- all with no HOA.
From the moment you arrive, the home's curb appeal sets the tone -- a circular driveway, manicured landscaping, and a covered front porch framed by rich brick and stacked stone. Inside, hardwood floors, crown molding, coffered ceilings, and plantation shutters create an atmosphere of understated elegance throughout. The open living area anchors around a striking stone fireplace, while the chef's kitchen showcases custom cabinetry, granite countertops, stainless appliances, and a sun-drenched breakfast nook.
The main-level primary suite is a true retreat -- tray ceilings soar overhead while the room offers ample space for a private sitting area. The en suite bath features dual granite vanities, a soaking tub, and a walk-in tile shower, complemented by a generous walk-in closet. Two additional main-level bedrooms share a full bath, while upstairs a generous bonus room offers flexibility as a media room, home office, or fourth bedroom.
Additional highlights include natural gas plumbing, a laundry room with cabinetry and granite counters, two-car garage, covered rear porch, and a flat backyard with room for a pool.
For families, the location is hard to beat -- a nearly 15-acre community park with walking trails and recreational amenities is currently being developed directly across the street, with Hamilton Place Mall, premier dining, top medical facilities, and multiple interstate access points all just minutes away.
For sale
$600,000
1821 Gray Rd, Chattanooga, TN 37421
3beds
2,649sqft
Est.: Get pre-qualified
Single Family Residence
Built in 2012
0.4 Acres Lot
$584,700 Zestimate®
$227/sqft
$-- HOA
What's special
Two-car garageCovered rear porchTwo additional main-level bedroomsCircular drivewayMain-level primary suiteWalk-in tile showerStriking stone fireplace
- 1 day |
- 338 |
- 10 |
Zillow last checked:
Listing updated:
Listed by:
Asher Black 423-208-4943,
Keller Williams Realty 423-664-1900,
Grant Rumble 615-961-0101,
Keller Williams Realty
Source: Greater Chattanooga Realtors,MLS#: 1535376
Tour with a local agent
Facts & features
Interior
Bedrooms & bathrooms
- Bedrooms: 3
- Bathrooms: 3
- Full bathrooms: 2
- 1/2 bathrooms: 1
Heating
- Central, Electric, Heat Pump, Hot Water
Cooling
- Central Air, Electric, Zoned
Appliances
- Laundry: Electric Dryer Hookup, Inside, Lower Level, Laundry Room, Main Level, Washer Hookup
Features
- Cathedral Ceiling(s), Ceiling Fan(s), Crown Molding, Coffered Ceiling(s), Double Vanity, Entrance Foyer, Granite Counters, High Ceilings, His and Hers Closets, High Speed Internet, Kitchen Island, Open Floorplan, Smart Thermostat, Tray Ceiling(s), Separate Shower, Sitting Area, Separate Dining Room
- Flooring: Hardwood, Tile
- Has basement: No
- Number of fireplaces: 1
- Fireplace features: Gas Starter, Gas Log
Interior area
- Total structure area: 2,649
- Total interior livable area: 2,649 sqft
- Finished area above ground: 2,649
Property
Parking
- Total spaces: 2
- Parking features: Circular Driveway, Concrete, Driveway, Garage, Garage Door Opener, Off Street, Garage Faces Front
- Attached garage spaces: 2
Features
- Levels: Two
- Patio & porch: Covered, Front Porch, Porch, Rear Porch, Porch - Covered
- Exterior features: Lighting, Rain Gutters
- Pool features: None
Lot
- Size: 0.4 Acres
- Dimensions: 84 x 207.39
- Features: Back Yard, Cleared, Landscaped, Level
Details
- Additional structures: Shed(s)
- Parcel number: 159a D 015.04
Construction
Type & style
- Home type: SingleFamily
- Property subtype: Single Family Residence
Materials
- Brick, Stone
- Foundation: Block, Permanent
- Roof: Asphalt,Shingle
Condition
- New construction: No
- Year built: 2012
Utilities & green energy
- Sewer: Public Sewer
- Water: Public
- Utilities for property: Electricity Connected, Natural Gas Not Available, Sewer Connected, Water Connected
Community & HOA
Community
- Subdivision: Jane Grays
HOA
- Has HOA: No
Location
- Region: Chattanooga
Financial & listing details
- Price per square foot: $227/sqft
- Tax assessed value: $578,400
- Annual tax amount: $4,982
- Date on market: 5/25/2026
- Listing terms: Cash,Conventional,FHA,VA Loan
Estimated market value
$584,700
$555,000 - $614,000
$2,661/mo
Price history
| Date | Event | Price |
|---|---|---|
| 5/25/2026 | Listed for sale | $600,000-6.8%$227/sqft |
Source: Greater Chattanooga Realtors #1535376 Report a problem | ||
| 5/20/2026 | Listing removed | $644,000$243/sqft |
Source: Greater Chattanooga Realtors #1534548 Report a problem | ||
| 5/12/2026 | Listed for sale | $644,000$243/sqft |
Source: Greater Chattanooga Realtors #1534548 Report a problem | ||
| 5/12/2026 | Listing removed | $644,000$243/sqft |
Source: Greater Chattanooga Realtors #1524750 Report a problem | ||
| 4/22/2026 | Price change | $644,000-0.8%$243/sqft |
Source: Greater Chattanooga Realtors #1524750 Report a problem | ||
| 3/28/2026 | Price change | $649,000-1.5%$245/sqft |
Source: Greater Chattanooga Realtors #1524750 Report a problem | ||
| 3/2/2026 | Price change | $659,000-0.8%$249/sqft |
Source: Greater Chattanooga Realtors #1524750 Report a problem | ||
| 1/5/2026 | Price change | $664,000-0.7%$251/sqft |
Source: Greater Chattanooga Realtors #1524750 Report a problem | ||
| 12/10/2025 | Price change | $669,000-2.9%$253/sqft |
Source: Greater Chattanooga Realtors #1524750 Report a problem | ||
| 12/3/2025 | Listed for sale | $689,000+138.8%$260/sqft |
Source: Greater Chattanooga Realtors #1524750 Report a problem | ||
| 6/5/2012 | Sold | $288,550$109/sqft |
Source: Public Record Report a problem | ||
Public tax history
| Year | Property taxes | Tax assessment |
|---|---|---|
| 2025 | $2,192 +13.8% | $144,600 +68% |
| 2024 | $1,926 | $86,075 |
| 2023 | $1,926 | $86,075 |
| 2022 | $1,926 | $86,075 |
| 2021 | $1,926 +18.5% | $86,075 +14.1% |
| 2020 | $1,625 -22.1% | $75,450 |
| 2019 | $2,086 | $75,450 |
| 2018 | $2,086 -46.9% | $75,450 |
| 2017 | $3,931 +3.8% | $75,450 |
| 2016 | $3,786 | -- |
| 2015 | $3,786 | $72,350 |
| 2014 | $3,786 +107.1% | -- |
| 2013 | $1,828 | $72,350 +100.8% |
| 2012 | $1,828 | $36,025 |
Find assessor info on the county website
Monthly payment
Est. payment$--/mo
Payment breakdown
Explore the cost of this home by adjusting the details. Changes won't be saved.
All calculations are estimates and provided by Zillow, Inc. for informational purposes only. Actual amounts may vary.
HOA fees may include property taxes on listings classified as Co-Ops. Contact the listing agent and/or owner for fee details.
Mortgage interest rates are dependent on a number of factors, including credit score, down payment, and repayment length. Interest rate data provided by Zillow Group Marketplace, Inc. as of 1/1/1970 from various mortgage lenders with which we have lead or other similar arrangements; the Estimated Payment is an average of those rates.
See how much you could borrow to make a competitive offer.
Climate risks
Neighborhood: 37421
Getting around
17 / 100
Minimal TransitNearby schools
GreatSchools rating
- 4/10East Brainerd Elementary SchoolGrades: PK-5Distance: 0.3 mi
- 7/10East Hamilton Middle SchoolGrades: 6-8Distance: 5.2 mi
- 9/10East Hamilton SchoolGrades: 9-12Distance: 3 mi
Schools provided by the listing agent
- Elementary: East Brainerd Elementary
- Middle: East Hamilton
- High: East Hamilton
Source: Greater Chattanooga Realtors. This data may not be complete. We recommend contacting the local school district to confirm school assignments for this home.
A local agent can set up tours, give advice and negotiate with sellers.
- Tennessee
- Hamilton County
- Chattanooga
- 37421
- 1821 Gray Rd
Nearby cities
Nearby neighborhoods
Nearby zip codes
Other Chattanooga Topics
