Here it is! This beautiful brick home offers one-level living, a fantastic location, and plenty of room to spread out! The main level features 3 bedrooms, 2 full baths, and convenient main-level laundry, making everyday living easy and comfortable. The partial unfinished basement provides great additional space and could easily be converted into more living area, a home gym, hobby room, office, or whatever fits your needs. Step outside to enjoy the large back deck, perfect for relaxing or summer barbecues, along with a fenced area for Fido. The large storage building has been converted into a barn, offering a great setup for horses, chickens, goats, or other animals, bring your mini-farm dreams! Situated on well over an acre while still convenient to the interstate, shopping, and everyday amenities, this property offers that hard-to-find combination of space, versatility, and convenience. Book your showing today!
Active
$450,000
1821 White Hill Rd, Stuarts Draft, VA 24477
3beds
1,820sqft
Single Family Residence
Built in 1994
1.36 Acres Lot
$443,500 Zestimate®
$247/sqft
$-- HOA
What's special
Convenient main-level laundryOne-level livingBeautiful brick homeLarge back deckFenced area for fido
- 14 days
- 452
- 37
Likely to sell faster than
Zillow last checked:
Listing updated:
Listed by:
KATIE GRIFFIN 540-430-5788,
MCCLURE REALTY COMPANY 540-448-2928
Source: CAAR,MLS#: 681618 Originating MLS: Greater Augusta Association of Realtors Inc
Originating MLS: Greater Augusta Association of Realtors IncFacts & features
Interior
Bedrooms & bathrooms
- Bedrooms: 3
- Bathrooms: 2
- Full bathrooms: 2
- Main level bathrooms: 2
- Main level bedrooms: 3
Rooms
- Room types: Bathroom, Bedroom, Dining Room, Full Bath, Kitchen, Laundry, Living Room, Utility Room
Primary bedroom
- Level: First
Bedroom
- Level: First
Primary bathroom
- Level: First
Bathroom
- Level: First
Dining room
- Level: First
Kitchen
- Level: First
Laundry
- Level: First
Living room
- Level: First
Utility room
- Level: Basement
Heating
- Heat Pump
Cooling
- Heat Pump
Appliances
- Included: Dishwasher, Electric Range, Dryer, Washer
Features
- Primary Downstairs, Utility Room
- Flooring: Hardwood
- Basement: Exterior Entry,Interior Entry,Unfinished
- Has fireplace: Yes
- Fireplace features: Gas
Interior area
- Total structure area: 3,088
- Total interior livable area: 1,820 sqft
- Finished area above ground: 1,820
- Finished area below ground: 0
Video & virtual tour
Property
Parking
- Total spaces: 2
- Parking features: Basement, Electricity, Garage Door Opener, Oversized, Garage Faces Side
- Garage spaces: 2
Features
- Levels: One
- Stories: 1
- Patio & porch: Deck, Front Porch, Porch
- Exterior features: Fence
- Fencing: Partial
Lot
- Size: 1.36 Acres
- Topography: Rolling
Details
- Additional structures: Shed(s)
- Parcel number: 084/ / /3 H/
- Zoning description: GA General Agricultural
- Horses can be raised: Yes
- Horse amenities: Horses Allowed
Construction
Type & style
- Home type: SingleFamily
- Property subtype: Single Family Residence
Materials
- Stick Built
- Foundation: Block
Condition
- New construction: No
- Year built: 1994
Utilities & green energy
- Sewer: Conventional Sewer
- Water: Public
- Utilities for property: Cable Available, Fiber Optic Available, High Speed Internet Available, None, Other, Satellite Internet Available
Community & HOA
Community
- Subdivision: NONE
HOA
- Has HOA: No
Location
- Region: Stuarts Draft
Financial & listing details
- Price per square foot: $247/sqft
- Tax assessed value: $343,900
- Annual tax amount: $1,788
- Date on market: 9/5/2026
Estimated market value
$443,500
$421,000 - $466,000
$2,248/mo
Price history
| Date | Event | Price |
|---|---|---|
| 9/5/2026 | Listed for sale | $450,000-1.5%$247/sqft |
Source:  CAAR #681618 Report a problem CAAR #681618 Report a problem | ||
| 8/11/2025 | Sold | $457,000+4.1%$251/sqft |
Source: CAAR #666302 Report a problem | ||
| 7/3/2025 | Pending sale | $439,000$241/sqft |
Source: CAAR #666302 Report a problem | ||
| 6/28/2025 | Listed for sale | $439,000+8.4%$241/sqft |
Source: CAAR #666302 Report a problem | ||
| 8/23/2024 | Sold | $405,000+1.3%$223/sqft |
Source: CAAR #654888 Report a problem | ||
| 7/14/2024 | Pending sale | $399,900$220/sqft |
Source:  GASAOR #654888 Report a problem GASAOR #654888 Report a problem | ||
| 7/11/2024 | Listed for sale | $399,900$220/sqft |
Source: GASAOR #654888 Report a problem | ||
Public tax history
| Year | Property taxes | Tax assessment |
|---|---|---|
| 2025 | $1,788 -0.2% | $343,900 -0.2% |
| 2024 | $1,791 +33.9% | $344,500 +62.2% |
| 2023 | $1,338 | $212,400 |
| 2022 | $1,338 | $212,400 |
| 2021 | $1,338 | $212,400 |
| 2020 | $1,338 | $212,400 |
| 2019 | $1,338 -28.9% | $212,400 +12.8% |
| 2018 | $1,883 +72.4% | $188,320 |
| 2017 | $1,092 +4.7% | $188,320 |
| 2016 | $1,044 | $188,320 |
| 2015 | $1,044 | $188,320 |
| 2014 | $1,044 | $188,320 -13.4% |
| 2013 | $1,044 | $217,400 |
| 2012 | -- | $217,400 |
| 2010 | -- | $217,400 |
| 2009 | -- | $217,400 |
Find assessor info on the county website
Monthly payment
Est. payment
Payment breakdown
Explore the cost of this home by adjusting the details. Changes won't be saved.Climate risks
Neighborhood: 24477
Nearby schools
Schools provided by the listing agent
- Elementary: Guy K. Stump
- Middle: Stuarts Draft
- High: Stuarts Draft
Source: CAAR. This data may not be complete. We recommend contacting the local school district to confirm school assignments for this home.


Similar homes
- $465,0003 bd3 ba1.7k sqft97 Gloucester Rd, Stuarts Draft, VA 24477For Sale
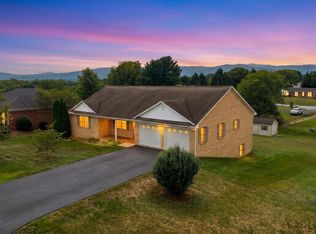
 MLS ID #682038, RICHARD KANE, WESTHILLS LTD. REALTORS. CAAR
 - $375,0003 bd3 ba2.1k sqft87 Falling Rock Dr, Stuarts Draft, VA 24477For Sale
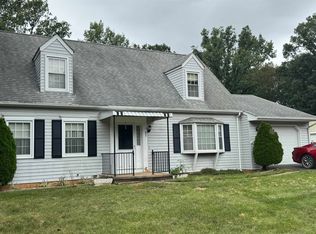 MLS ID #682083, JULIE SLAYTON, OLD DOMINION REALTY INC - AUGUSTA. CAAR
 - $475,0003 bd3 ba1.9k sqft39 Cranberry Dr, Stuarts Draft, VA 24477For Sale
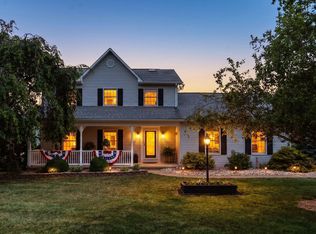 MLS ID #680299, CHARITY COX, PAUL WESLEY REAL ESTATE. CAAR
 - $425,0003 bd3 ba2.1k sqft252 Flint Mountain Dr, Stuarts Draft, VA 24477For Sale
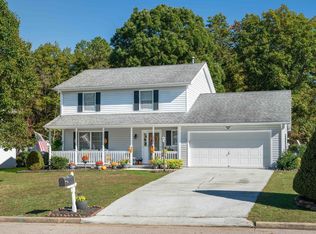 MLS ID #674977, GARY PALMER, TOWN REALTY. CAAR
 - $347,7003 bd2 ba1.9k sqft248 Stuart Ave, Stuarts Draft, VA 24477For SaleMLS ID #681709, MELISSA SHEETS, EXP REALTY LLC. CAAR
- $430,0003 bd3 ba1.8k sqft52 Cloverdale Ln, Stuarts Draft, VA 24477For SaleMLS ID #681122, KK HOMES TEAM, PAUL WESLEY REAL ESTATE. CAAR
- $358,0003 bd2 ba1.6k sqft108 Canton Ln, Stuarts Draft, VA 24477For SaleMLS ID #681782, MARK SNYDER, FIRST RATE REALTY-STAUNTON, INC.. CAAR
- $335,0003 bd2 ba1.6k sqft345 Cooper Dr, Stuarts Draft, VA 24477For SaleMLS ID #680400, CHARITY COX, PAUL WESLEY REAL ESTATE. CAAR
- $329,9003 bd2 ba1.9k sqft1096 Cold Springs Rd, Stuarts Draft, VA 24477For SaleMLS ID #681815, HEARTHSTONE REALTY GROUP TEAM, NEST REALTY GROUP STAUNTON. CAAR
- $499,9004 bd2 ba1.7k sqft204 Locust Grove Ln, Stuarts Draft, VA 24477New ConstructionMLS ID #681665, JILL ARGENBRIGHT, EARHART AND ASSOCIATES. CAAR
- $389,9003 bd3 ba1.5k sqft27 Morningview Ct, Stuarts Draft, VA 24477For SaleMLS ID #680145, ANNE HUDLOW, WESTHILLS LTD. REALTORS. CAAR
- $529,0005 bd4 ba1.9k sqft46 Lookover Ter, Stuarts Draft, VA 24477For Sale
 MLS ID #VAAG2002904, Carol Nguyen, Excel Realty Corp.. Bright MLS
 - $309,0002 bd1 ba1.4k sqft223 Cold Springs Rd, Stuarts Draft, VA 24477For SaleMLS ID #680715, THE A TEAM ., NEST REALTY GROUP STAUNTON. CAAR
- $359,4905 bd3 ba2.2k sqft91 Lofty Cir, Stuarts Draft, VA 24477For SaleMLS ID #680691, DUANE TURNER, OLD DOMINION REALTY INC - AUGUSTA. CAAR
- $395,0004 bd2 ba2k sqft3396 Stuarts Draft Hwy, Waynesboro, VA 22980For SaleMLS ID #680169, MARY BETH MORAN, THE HOGAN GROUP-CHARLOTTESVILLE. CAAR
- $325,0004 bd3 ba2.1k sqft85 Lofty Cir, Stuarts Draft, VA 24477For SaleMLS ID #679674, LILLIAN BOUTROS, BOUTIQUE REAL ESTATE INC. CAAR
- $459,9004 bd3 ba2.4k sqft1627 Chatham Rd, Waynesboro, VA 22980For SaleMLS ID #681556, PERSINGER REAL ESTATE GROUP TEAM, REAL BROKER LLC. CAAR
- $452,0005 bd3 ba2.2k sqft234 Montgomery Rd, Staunton, VA 24401For SaleMLS ID #678870, DEBORAH BEAVER, RE/MAX ADVANTAGE-WAYNESBORO. CAAR
