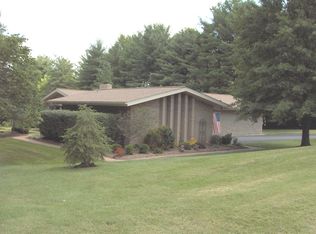
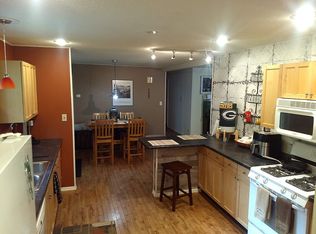
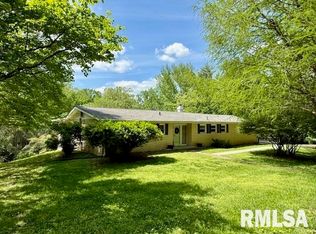
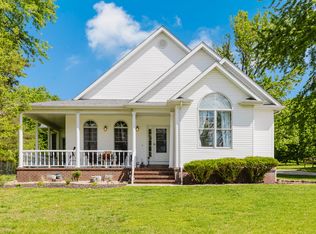
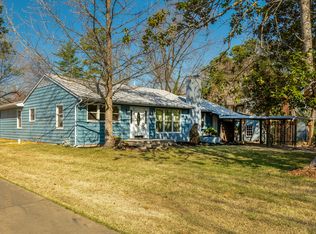
Unique, warm, and full of character, this 3-bedroom, 2.5-bath home in Heritage Hills offers over 2,000 square feet of inviting living space in a peaceful Carbondale setting. Inside, striking beam ceilings and distinctive architectural details create a memorable first impression, while the spacious layout provides comfortable areas for everyday living and entertaining. Freshly painted with new carpet on the stairs, this home feels refreshed, welcoming, and ready for new owners. The upstairs primary suite features a private balcony overlooking a peaceful pond, offering a quiet retreat for morning coffee or evening relaxation. Also on the second level, you'll find two additional bedrooms plus a spacious loft that's perfect for a home office, play area, reading nook, or flexible bonus space. The main floor includes a convenient bathroom and laundry area, along with access to the 2-car attached garage. Outside, enjoy a backyard patio surrounded by nature - perfect for gatherings, grilling, or simply unwinding. With its one-of-a-kind design, private feel, and convenient location, this Heritage Road home is anything but cookie-cutter.
Active
$259,900
183 Heritage Rd, Carbondale, IL 62903
3beds
2,087sqft
Est.: Get pre-qualified
Single Family Residence
Built in 1983
-- sqft lot
$252,900 Zestimate®
$125/sqft
$17/mo HOA
What's special
Two additional bedroomsDistinctive architectural detailsStriking beam ceilingsFreshly paintedSpacious layoutUpstairs primary suite
- 24 days |
- 2,214 |
- 196 |
Zillow last checked:
Listing updated:
Listing courtesy of:
Justin Zurlinden 618-203-5057,
Landmark Realty Group
Source: MRED as distributed by MLS GRID,MLS#: 12633491
Facts & features
Interior
Bedrooms & bathrooms
- Bedrooms: 3
- Bathrooms: 3
- Full bathrooms: 2
- 1/2 bathrooms: 1
Rooms
- Room types: No additional rooms
Primary bedroom
- Features: Bathroom (Full)
- Level: Second
- Area: 169 Square Feet
- Dimensions: 13X13
Bedroom 2
- Level: Second
- Area: 130 Square Feet
- Dimensions: 13X10
Bedroom 3
- Level: Second
- Area: 100 Square Feet
- Dimensions: 10X10
Dining room
- Level: Main
- Area: 140 Square Feet
- Dimensions: 14X10
Family room
- Level: Main
- Area: 260 Square Feet
- Dimensions: 13X20
Kitchen
- Level: Main
- Area: 165 Square Feet
- Dimensions: 11X15
Laundry
- Level: Main
- Area: 84 Square Feet
- Dimensions: 7X12
Living room
- Level: Main
- Area: 225 Square Feet
- Dimensions: 15X15
Heating
- Natural Gas, Forced Air
Cooling
- Central Air
Features
- Basement: None
Interior area
- Total structure area: 0
- Total interior livable area: 2,087 sqft
Property
Parking
- Total spaces: 8
- Parking features: Concrete, Garage Door Opener, Yes, Garage Owned, Attached, Garage
- Attached garage spaces: 2
- Has uncovered spaces: Yes
Accessibility
- Accessibility features: No Disability Access
Features
- Stories: 2
Lot
- Dimensions: 149x223x108x162
Details
- Parcel number: 1533377004
- Special conditions: None
Construction
Type & style
- Home type: SingleFamily
- Property subtype: Single Family Residence
Materials
- Frame, Wood Siding
Condition
- New construction: No
- Year built: 1983
Utilities & green energy
- Electric: Circuit Breakers
- Sewer: Septic Tank
- Water: Public
Community & HOA
HOA
- Has HOA: Yes
- Services included: Other
- HOA fee: $200 annually
Location
- Region: Carbondale
Financial & listing details
- Price per square foot: $125/sqft
- Tax assessed value: $198,789
- Annual tax amount: $5,192
- Date on market: 5/1/2026
- Ownership: Fee Simple

Justin Zurlinden
(618) 203-5057
By pressing Contact Agent, you agree that the real estate professional identified above may call/text you about your search, which may involve use of automated means and pre-recorded/artificial voices. You don't need to consent as a condition of buying any property, goods, or services. Message/data rates may apply. You also agree to our Terms of Use. Zillow does not endorse any real estate professionals. We may share information about your recent and future site activity with your agent to help them understand what you're looking for in a home.
Estimated market value
$252,900
$240,000 - $266,000
$2,128/mo
Price history
| Date | Event | Price |
|---|---|---|
| 5/1/2026 | Listed for sale | $259,900-1%$125/sqft |
Source:  MRED as distributed by MLS GRID #12633491 Report a problem MRED as distributed by MLS GRID #12633491 Report a problem | ||
| 2/26/2026 | Listing removed | $262,500$126/sqft |
Source: MRED as distributed by MLS GRID #EB459548 Report a problem | ||
| 10/31/2025 | Price change | $262,500-2.7%$126/sqft |
Source:  RMLS Alliance as distributed by MLS GRID #EB459548 Report a problem RMLS Alliance as distributed by MLS GRID #EB459548 Report a problem | ||
| 9/2/2025 | Listed for sale | $269,900+37.4%$129/sqft |
Source: RMLS Alliance as distributed by MLS GRID #EB459548 Report a problem | ||
| 9/24/2021 | Sold | $196,500-1.3%$94/sqft |
Source: MRED as distributed by MLS GRID #EB440465 Report a problem | ||
| 7/22/2021 | Pending sale | $199,000$95/sqft |
Source: RMLS Alliance as distributed by MLS GRID #EB440465 Report a problem | ||
| 7/19/2021 | Listed for sale | $199,000-9.5%$95/sqft |
Source: RMLS Alliance as distributed by MLS GRID #EB440465 Report a problem | ||
| 10/16/2015 | Listing removed | $219,900$105/sqft |
Source: RE/MAX REALTY PROFESSIONALS #332808 Report a problem | ||
| 7/31/2015 | Price change | $219,900-4.3%$105/sqft |
Source: RE/MAX REALTY PROFESSIONALS #332808 Report a problem | ||
| 4/18/2015 | Listed for sale | $229,900$110/sqft |
Source: RE/MAX REALTY PROFESSIONALS #332808 Report a problem | ||
Public tax history
| Year | Property taxes | Tax assessment |
|---|---|---|
| 2024 | $5,192 +7.2% | $66,263 +10.4% |
| 2023 | $4,841 +3.9% | $60,020 +8.3% |
| 2022 | $4,661 +8.1% | $55,410 +5.1% |
| 2021 | $4,312 +1.2% | $52,716 -1.7% |
| 2020 | $4,259 +3.3% | $53,649 -0.4% |
| 2019 | $4,125 -0.8% | $53,869 -5.8% |
| 2017 | $4,159 | $57,196 |
| 2016 | -- | $57,196 +6.5% |
| 2015 | -- | $53,680 |
| 2014 | -- | $53,680 -2% |
| 2012 | -- | $54,775 +1.7% |
| 2011 | -- | $53,845 -1.5% |
| 2010 | -- | $54,654 +0.7% |
| 2009 | $3,137 | $54,274 |
Find assessor info on the county website
Monthly payment
Est. payment$--/mo
Payment breakdown
Explore the cost of this home by adjusting the details. Changes won't be saved.
All calculations are estimates and provided by Zillow, Inc. for informational purposes only. Actual amounts may vary.
HOA fees may include property taxes on listings classified as Co-Ops. Contact the listing agent and/or owner for fee details.
Mortgage interest rates are dependent on a number of factors, including credit score, down payment, and repayment length. Interest rate data provided by Zillow Group Marketplace, Inc. as of 1/1/1970 from various mortgage lenders with which we have lead or other similar arrangements; the Estimated Payment is an average of those rates.
See how much you could borrow to make a competitive offer.
Climate risks
Neighborhood: 62903
Nearby schools
GreatSchools rating
- 6/10Unity Point Elementary SchoolGrades: PK-8Distance: 1.3 mi
- 5/10Carbondale Community High SchoolGrades: 9-12Distance: 3.2 mi
Schools provided by the listing agent
- Elementary: Unity Point Elementary School
- Middle: Unity Point Elementary School
- High: Carbondale Community High School
- District: 140
Source: MRED as distributed by MLS GRID. This data may not be complete. We recommend contacting the local school district to confirm school assignments for this home.


- Illinois
- Jackson County
- Carbondale
- 62903
- 183 Heritage Rd
Nearby cities
Nearby zip codes
Other Carbondale Topics
