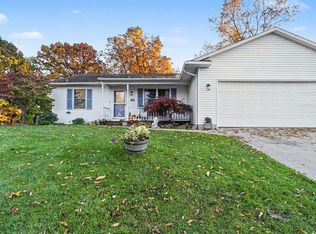
Welcome to this quality-built home, where comfort, thoughtful updates, and inviting spaces come together! Step inside from the charming covered front porch into a freshly carpeted living room, featuring a large picture window that fills the space with natural light. The living room flows seamlessly into the dining area and kitchen, creating an open, welcoming atmosphere. The kitchen offers ample cabinetry and generous countertop space. The recently expanded main-floor bathroom features a tiled shower with built-in seating and handrails, along with a convenient washer and dryer area. Just beyond, the spacious family room offers a cozy fireplace and plenty of room for movie nights, relaxing, or entertaining guests.Step outside from the family room onto the expansive deck overlooking the above-ground pool, with plenty of space for grilling, outdoor dining, and summer gatherings. The generously sized yard is beautifully accented with flowers, fruit trees, and ornamental shrubs, while still offering ample room for outdoor activities. Additional highlights include newer siding, a newer roof with a 50-year warranty, and a whole-house Kohler natural gas standby generator that automatically starts within approximately one minute of a power outage, providing added peace of mind. Upstairs, you'll find an oversized primary bedroom featuring built-in mood lighting and a spacious closet. New flooring extends throughout the upper level, while the beautifully designed bathroom showcases a slate countertop, custom tilework, and a distinctive copper/tin ceiling. A linen cabinet and hallway closet provide additional storage. From peaceful mornings on the covered front porch to summer afternoons by the pool and cozy evenings beside the fireplace, this home has so much to offer. Schedule your private showing and experience it for yourself!
Active
$319,900
183 Welcome Rd, Hastings, MI 49058
3beds
1,792sqft
Single Family Residence
Built in 1973
0.72 Acres Lot
$311,000 Zestimate®
$179/sqft
$-- HOA
What's special
Cozy fireplaceOpen welcoming atmosphereCharming covered front porchNewer sidingSpacious family roomRecently expanded main-floor bathroom
- 13 days
- 1,372
- 76
Likely to sell faster than
Zillow last checked:
Listing updated:
Listed by:
Lisa A Whiteman 269-838-0668,
Value Point Real Estate 616-363-6678
Source: MichRIC,MLS#: 26059188
Facts & features
Interior
Bedrooms & bathrooms
- Bedrooms: 3
- Bathrooms: 2
- Full bathrooms: 2
Primary bedroom
- Level: Upper
Bedroom 2
- Level: Upper
Bedroom 5
- Level: Upper
Bathroom 1
- Level: Main
Bathroom 2
- Level: Upper
Dining area
- Level: Main
Family room
- Level: Main
Family room
- Level: Main
Kitchen
- Level: Main
Living room
- Level: Main
Heating
- Forced Air
Cooling
- Central Air
Appliances
- Included: Dishwasher, Microwave, Oven, Range, Refrigerator
- Laundry: Electric Dryer Hookup, In Basement, In Bathroom, Main Level
Features
- Eat-in Kitchen, Pantry
- Flooring: Carpet, Ceramic Tile, Laminate
- Windows: Replacement
- Basement: Daylight,Partial
- Number of fireplaces: 1
- Fireplace features: Family Room
Interior area
- Total structure area: 1,792
- Total interior livable area: 1,792 sqft
- Finished area below ground: 0
Property
Parking
- Total spaces: 2
- Parking features: Garage Faces Front, Garage Door Opener, Attached
- Garage spaces: 2
Accessibility
- Accessibility features: 36 Inch Entrance Door, 36' or + Hallway, Accessible Mn Flr Full Bath, Covered Entrance, Grab Bar Mn Flr Bath, Low Threshold Shower
Features
- Stories: 2
- Has private pool: Yes
- Pool features: Above Ground
Lot
- Size: 0.72 Acres
- Dimensions: 126.8 x 232.6 x 102.9 x 232.6
- Features: Level
Details
- Parcel number: 0402930300
- Zoning description: RES
Construction
Type & style
- Home type: SingleFamily
- Architectural style: Traditional
- Property subtype: Single Family Residence
Materials
- Brick, Vinyl Siding
- Roof: Composition,Shingle
Condition
- New construction: No
- Year built: 1973
Utilities & green energy
- Sewer: Septic Tank
- Water: Well
- Utilities for property: Natural Gas Connected
Community & HOA
Community
- Security: Smoke Detector(s)
- Subdivision: N/a
Location
- Region: Hastings
Financial & listing details
- Price per square foot: $179/sqft
- Tax assessed value: $68,125
- Annual tax amount: $1,706
- Date on market: 11/8/2026
- Listing terms: Cash,FHA,VA Loan,Conventional
- Road surface type: Paved
Estimated market value
$311,000
$295,000 - $327,000
$2,161/mo
Price history
| Date | Event | Price |
|---|---|---|
| 11/8/2026 | Listed for sale | $319,900+137.6%$179/sqft |
Source:  MichRIC #26059188 Report a problem | ||
| 7/14/2014 | Sold | $134,620+64.2%$75/sqft |
Source: Public Record Report a problem | ||
| 5/6/2014 | Sold | $82,000-0.3%$46/sqft |
Source: MichRIC #14004876 Report a problem | ||
| 4/15/2014 | Price change | $82,220-13.4%$46/sqft |
Source: Bellabay Realty, LLC #14004876 Report a problem | ||
| 4/11/2014 | Price change | $94,990+106.5%$53/sqft |
Source: Bellabay Realty, LLC #14004876 Report a problem | ||
| 4/2/2014 | Price change | $46,000-51.5%$26/sqft |
Source: HomeSearch.com Realty Services Inc #14004876 Report a problem | ||
| 3/29/2014 | Price change | $94,900+374.5%$53/sqft |
Source: Bellabay Realty, LLC #14004876 Report a problem | ||
| 3/27/2014 | Price change | $20,000-78.9%$11/sqft |
Source: Auction.com Report a problem | ||
| 3/22/2014 | Price change | $94,900+374.5%$53/sqft |
Source: Bellabay Realty, LLC #14004876 Report a problem | ||
| 3/18/2014 | Price change | $20,000-80%$11/sqft |
Source: Auction.com Report a problem | ||
| 3/16/2014 | Price change | $99,900+399.5%$56/sqft |
Source: Bellabay Realty, LLC #14004876 Report a problem | ||
| 3/11/2014 | Price change | $20,000-80%$11/sqft |
Source: Auction.com Report a problem | ||
| 3/6/2014 | Price change | $99,900+399.5%$56/sqft |
Source: Bellabay Realty, LLC #14004876 Report a problem | ||
| 2/25/2014 | Price change | $20,000-80%$11/sqft |
Source: Auction.com Report a problem | ||
| 2/19/2014 | Price change | $99,900+399.5%$56/sqft |
Source: Bellabay Realty, LLC #14004876 Report a problem | ||
| 2/11/2014 | Price change | $20,000-80%$11/sqft |
Source: Auction.com Report a problem | ||
| 2/9/2014 | Price change | $99,900+399.5%$56/sqft |
Source: Bellabay Realty, LLC #14004876 Report a problem | ||
| 2/5/2014 | Price change | $20,000-80%$11/sqft |
Source: Auction.com Report a problem | ||
| 2/4/2014 | Price change | $99,900+399.5%$56/sqft |
Source: Bellabay Realty, LLC #14004876 Report a problem | ||
| 1/24/2014 | Price change | $20,000-20%$11/sqft |
Source: Auction.com Report a problem | ||
| 1/15/2014 | Price change | $25,000-58.3%$14/sqft |
Source: Auction.com Report a problem | ||
| 12/26/2013 | Price change | $60,000-17.9%$33/sqft |
Source: Auction.com Report a problem | ||
| 12/22/2013 | Listed for sale | -- |
Source: Auction.com Report a problem | ||
| 6/12/2013 | Sold | $73,100-58.2%$41/sqft |
Source: Public Record Report a problem | ||
| 11/1/2009 | Listing removed | $174,900$98/sqft |
Source: MILLER REAL ESTATE #756583 Report a problem | ||
| 9/26/2009 | Listed for sale | $174,900+40.5%$98/sqft |
Source: MILLER REAL ESTATE #756583 Report a problem | ||
| 1/28/2004 | Sold | $124,500$69/sqft |
Source: Public Record Report a problem | ||
Public tax history
| Year | Property taxes | Tax assessment |
|---|---|---|
| 2025 | -- | $107,200 +24.8% |
| 2024 | -- | $85,900 +11.3% |
| 2023 | -- | $77,200 +24.7% |
| 2022 | -- | $61,900 +8% |
| 2021 | -- | $57,300 |
| 2020 | -- | $57,300 +6.3% |
| 2019 | $1,350 | $53,900 +1.1% |
| 2018 | $1,350 | $53,300 |
| 2017 | -- | $53,300 +11.7% |
| 2016 | -- | $47,700 +23.3% |
| 2015 | -- | $38,700 |
| 2014 | -- | $38,700 +1.3% |
| 2012 | -- | $38,200 -0.7% |
| 2011 | -- | $38,450 -14.6% |
| 2010 | -- | $45,000 -7.5% |
| 2009 | -- | $48,650 -35.8% |
| 2008 | -- | $75,750 +5.4% |
| 2007 | -- | $71,850 +0.1% |
| 2006 | -- | $71,800 -8.2% |
| 2005 | -- | $78,250 |
| 2004 | -- | $78,250 +19.2% |
| 2003 | -- | $65,650 |
Find assessor info on the county website
Monthly payment
Est. payment
Payment breakdown
Explore the cost of this home by adjusting the details. Changes won't be saved.Climate risks
Neighborhood: 49058
Nearby schools
Schools provided by the listing agent
- High: Hastings High School
Source: MichRIC. This data may not be complete. We recommend contacting the local school district to confirm school assignments for this home.
Similar homes
- $325,0004 bd3 ba2.2k sqft728 Howard Ln, Hastings, MI 49058For Sale
 MLS ID #26057764, Faith Carpenter, Miller Real Estate. MichRIC
- $--4 bd1 ba1.2k sqft628 E State St, Hastings, MI 49058Auction
 Auction.com 2
- $340,0003 bd2 ba1.4k sqft1106 Brooks Rd, Hastings, MI 49058For Sale
 MLS ID #26052781, Larry E Martin, Keller Williams Realty Rivertown. MichRIC
- $339,9004 bd2 ba1.8k sqft138 W South St, Hastings, MI 49058For Sale
 MLS ID #26058563, Nicholas J Shuster, Miller Real Estate. MichRIC
- $349,9004 bd2 ba2.1k sqft2213 Ottawa Trl, Hastings, MI 49058For SaleMLS ID #26058703, Justin R Peck, Miller Real Estate. MichRIC
- $379,0003 bd3 ba1.8k sqft1921 Pineridge Dr, Hastings, MI 49058For SaleMLS ID #26056656, Susan R Dalton, Berkshire Hathaway HomeServices MI. MichRIC
- $325,0003 bd2 ba1.4k sqft944 Maple Dr, Lake Odessa, MI 48849For SaleMLS ID #26059214, Tawni Makley, Freshwater Properties. MichRIC
- $239,9003 bd1 ba1.7k sqft527 N Boltwood St, Hastings, MI 49058For SaleMLS ID #26023589, Kearan B Tolles, Miller Real Estate. MichRIC
- $175,0002 bd1 ba1.1k sqft526 E Bond St, Hastings, MI 49058For SaleMLS ID #26060709, Greg S Miller, Berkshire Hathaway HomeServices MI. MichRIC
- $299,9993 bd2 ba1.4k sqft1008 S Yankee Springs Rd, Middleville, MI 49333For SaleMLS ID #26058396, Aaron Buehler, Michigan Whitetail Properties. MichRIC
- $188,0003 bd1 ba1.3k sqft225 E Lincoln St, Hastings, MI 49058For SaleMLS ID #26053801, Duffy (Aaron McClelland, Lakewood Real Estate. MichRIC
- $429,9002 bd2 ba1.3k sqft1175 W Dowling Rd, Dowling, MI 49050For SaleMLS ID #26060626, Drew Chapple, Chapple Realty. MichRIC
- $315,0002 bd2 ba1.4k sqft756 135th Ave, Wayland, MI 49348For SaleMLS ID #26057647, Kenneth E Murillo, EXP Realty LLC. MichRIC
- $230,0003 bd1 ba1.2k sqft430 E Bond St, Hastings, MI 49058For SaleMLS ID #26032074, Michelle L Coulier, 616 Realty LLC. MichRIC
- $329,9005 bd2 ba2.1k sqft2032 Howard Point Dr, Nashville, MI 49073For SaleMLS ID #26050980, Mark J Hewitt, Miller Real Estate. MichRIC
- $260,0003 bd1 ba1.2k sqft115 Waters St, Middleville, MI 49333For SaleMLS ID #26058356, Chase A Coughlin, Five Star Real Estate (M6). MichRIC
- $330,0003 bd2 ba1.5k sqft14471 Frances Ave, Battle Creek, MI 49017For SaleMLS ID #26052188, Sheila M Strong, Strong Properties, LLC. MichRIC
- $319,9003 bd2 ba1.4k sqft11720 E Bear Meadows Dr SE, Alto, MI 49302For SaleMLS ID #26040889, Leigh Lohman, Capstone Real Estate LLC. MichRIC
