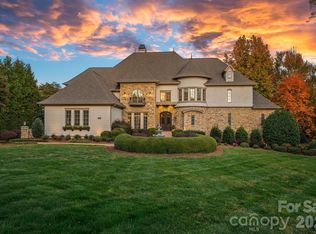
Welcome to one of the most exceptional private estates in the Carolinas. Situated on 13.22 acres in the heart of Davidson, this 24,018-square-foot residence under roof includes a 14,734-square-foot main home and a 1,990-square-foot guest house. Designed by architect Harry Schrader and built by Kingswood Custom Homes, the estate features five spacious bedrooms, six full baths, and three half baths. Interiors by Grace Thomas blend elegance with warmth and functionality. Behind the gated entrance, enjoy a private vineyard, professional-grade putting green, a resort style saltwater pool with multiple fire features, and expansive green space. The home is equipped with a state-of-the-art Savant Smart Home System and an advanced security system. Whether hosting on a grand scale or enjoying peaceful moments in total privacy, this estate offers luxury, comfort, and timeless design in one of Davidson’s most sought-after locations. This is more than a home—it’s a legacy.
Active
$14,000,000
18308 Shearer Rd, Davidson, NC 28036
5beds
16,724sqft
Single Family Residence
Built in 2018
13.22 Acres Lot
$12,576,800 Zestimate®
$837/sqft
$-- HOA
What's special
Private vineyardFive spacious bedroomsResort style saltwater poolThree half bathsMain homePrivate estate
- 401 days
- 3,912
- 329
Zillow last checked:
Listing updated:
Listed by:
Josh Tucker joshtucker@hmproperties.com,
Corcoran HM Properties,
Joseph Adams,
Corcoran HM Properties
Source: Canopy MLS as distributed by MLS GRID,MLS#: 4289423
Facts & features
Interior
Bedrooms & bathrooms
- Bedrooms: 5
- Bathrooms: 10
- Full bathrooms: 6
- 1/2 bathrooms: 4
- Main level bedrooms: 1
Primary bedroom
- Level: Main
Primary bedroom
- Level: 2nd Living Quarters
Bedroom s
- Level: Upper
Bedroom s
- Level: Upper
Bedroom s
- Level: 2nd Living Quarters
Bathroom full
- Level: Main
Bathroom half
- Level: Main
Bathroom half
- Level: Main
Bathroom full
- Level: Upper
Bathroom full
- Level: Upper
Bathroom full
- Level: Upper
Bathroom full
- Level: 2nd Living Quarters
Bathroom full
- Level: 2nd Living Quarters
Other
- Level: Main
Bar entertainment
- Level: Main
Other
- Level: Main
Dining room
- Level: Main
Exercise room
- Level: Upper
Family room
- Level: Main
Family room
- Level: 2nd Living Quarters
Kitchen
- Level: Main
Kitchen
- Level: Basement
Kitchen
- Level: 2nd Living Quarters
Laundry
- Level: Main
Laundry
- Level: 2nd Living Quarters
Living room
- Level: Main
Living room
- Level: Basement
Media room
- Level: Basement
Other
- Level: Main
Office
- Level: Main
Recreation room
- Level: Basement
Study
- Level: Main
Other
- Level: Basement
Heating
- Central, Ductless, Natural Gas
Cooling
- Ceiling Fan(s), Central Air, Ductless
Appliances
- Included: Bar Fridge, Dishwasher, Disposal, Electric Oven, Exhaust Hood, Filtration System, Freezer, Gas Range, Ice Maker, Microwave, Refrigerator, Tankless Water Heater, Water Softener, Wine Refrigerator
- Laundry: Electric Dryer Hookup, Inside, Laundry Room, Main Level, Multiple Locations, Washer Hookup
Features
- Built-in Features, Drop Zone, Elevator, Kitchen Island, Open Floorplan, Pantry, Storage, Walk-In Closet(s), Walk-In Pantry, Wet Bar, Total Primary Heated Living Area: 14734
- Flooring: Carpet, Tile, Wood
- Doors: French Doors, Insulated Door(s), Pocket Doors, Sliding Doors
- Windows: Insulated Windows, Skylight(s)
- Basement: Bath/Stubbed,Daylight,Finished,Interior Entry,Storage Space,Sump Pump
- Attic: Walk-In
- Fireplace features: Family Room, Gas, Gas Log, Kitchen, Living Room, Outside, Porch, Primary Bedroom
Interior area
- Total structure area: 12,101
- Total interior livable area: 16,724 sqft
- Finished area above ground: 12,101
- Finished area below ground: 2,633
Video & virtual tour
Property
Parking
- Total spaces: 6
- Parking features: Circular Driveway, Driveway, Attached Garage, Garage Door Opener, Garage Faces Side, Golf Cart Garage, Keypad Entry, Garage on Main Level
- Attached garage spaces: 6
- Has uncovered spaces: Yes
Features
- Levels: Two
- Stories: 2
- Patio & porch: Balcony, Covered, Front Porch, Rear Porch, Screened, Side Porch, Terrace
- Exterior features: Fire Pit, Gas Grill, In-Ground Irrigation, Outdoor Kitchen, Porte-cochere
- Pool features: Heated, In Ground, Pool/Spa Combo, Salt Water
- Has spa: Yes
- Spa features: Heated
- Fencing: Back Yard,Fenced,Front Yard
Lot
- Size: 13.22 Acres
- Features: Orchard(s), Level, Pasture, Private, Views
Living quarters
- Secondary living space: 1990 sqft
- Secondary features: Exterior Connected,Guest House,Main Level,Main Level Garage,Separate Entrance,Separate Kitchen Facilities,Separate Living Quarters,Separate Utilities
Details
- Additional structures: Outbuilding
- Additional parcels included: 007-491-95, 007-491-97
- Parcel number: 00749110
- Zoning: C
- Special conditions: Standard
- Other equipment: Generator, Surround Sound
Construction
Type & style
- Home type: SingleFamily
- Property subtype: Single Family Residence
Materials
- Stucco, Stone, Wood
- Foundation: Crawl Space
Condition
- New construction: No
- Year built: 2018
Details
- Builder name: Kingswood
Utilities & green energy
- Sewer: Public Sewer
- Water: City
- Utilities for property: Electricity Connected, Underground Power Lines, Underground Utilities
Community & HOA
Community
- Security: Carbon Monoxide Detector(s), Security System, Smoke Detector(s)
- Subdivision: None
Location
- Region: Davidson
Financial & listing details
- Price per square foot: $837/sqft
- Tax assessed value: $7,142,560
- Date on market: 8/7/2025
- Cumulative days on market: 364 days
- Listing terms: Cash,Conventional
- Electric utility on property: Yes
- Road surface type: Brick, Concrete, Paved
Estimated market value
$12,576,800
$11.95M - $13.21M
Not available
Price history
| Date | Event | Price |
|---|---|---|
| 7/30/2026 | Listed for sale | $14,000,000$837/sqft |
Source:  Canopy MLS as distributed by MLS GRID #4289423 Report a problem Canopy MLS as distributed by MLS GRID #4289423 Report a problem | ||
| 7/9/2026 | Pending sale | $14,000,000$837/sqft |
Source: Canopy MLS as distributed by MLS GRID #4289423 Report a problem | ||
| 8/7/2025 | Listed for sale | $14,000,000$837/sqft |
Source: Canopy MLS as distributed by MLS GRID #4289423 Report a problem | ||
| 11/24/2024 | Listing removed | $14,000,000$837/sqft |
Source: Canopy MLS as distributed by MLS GRID #4147970 Report a problem | ||
| 6/13/2024 | Listed for sale | $14,000,000$837/sqft |
Source: Canopy MLS as distributed by MLS GRID #4147970 Report a problem | ||
Public tax history
| Year | Property taxes | Tax assessment |
|---|---|---|
| 2025 | -- | $7,142,560 |
| 2024 | -- | $7,142,560 |
| 2023 | -- | $7,142,560 +12.8% |
| 2022 | -- | $6,333,200 |
| 2021 | -- | $6,333,200 |
| 2020 | -- | $6,333,200 |
| 2019 | $57,670 +18.1% | $6,333,200 +220.6% |
| 2018 | $48,836 +1451.6% | $1,975,300 0% |
| 2017 | $3,147 | $1,976,100 +575.1% |
| 2016 | $3,147 | $292,700 |
| 2015 | $3,147 | $292,700 |
Find assessor info on the county website
Monthly payment
Est. payment
Payment breakdown
Explore the cost of this home by adjusting the details. Changes won't be saved.Climate risks
Neighborhood: 28036
Nearby schools
Schools provided by the listing agent
- Elementary: Davidson
- Middle: Bailey
- High: William Amos Hough
Source: Canopy MLS as distributed by MLS GRID. This data may not be complete. We recommend contacting the local school district to confirm school assignments for this home.
Similar homes
- $7,500,0004 bd7 ba9.1k sqft119 S Longfellow Ln, Mooresville, NC 28117For Sale
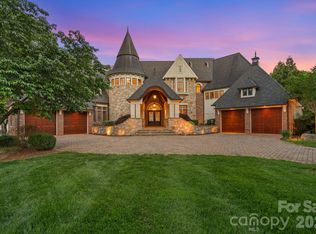
 MLS ID #4366723, Lori Jackson, Ivester Jackson Christie's. Canopy MLS as distributed by MLS GRID
 - $8,700,0005 bd8 ba9k sqft109 Conway Ct, Mooresville, NC 28117For Sale
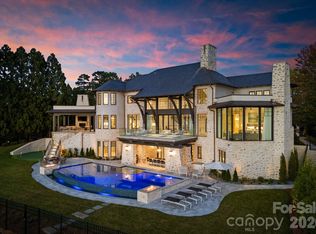
 MLS ID #4368981, Lisa Haislip, Ivester Jackson Christie's. Canopy MLS as distributed by MLS GRID
 - $8,499,9996 bd9 ba11k sqft16920 Harbor Master Cv, Cornelius, NC 28031For Sale
 MLS ID #4394741, Reed Jackson, Ivester Jackson Christie's. Canopy MLS as distributed by MLS GRID
 - $14,500,0006 bd9 ba12k sqft19125 Peninsula Point Dr, Cornelius, NC 28031New Construction
 MLS ID #4359813, Lori Jackson, Ivester Jackson Christie's. Canopy MLS as distributed by MLS GRID
 - $9,200,0005 bd8 ba8.7k sqft173 Rehoboth Ln, Mooresville, NC 28117For SaleMLS ID #4364494, Sherry Hickman, Ivester Jackson Christie's. Canopy MLS as distributed by MLS GRID
- $11,111,1118 bd9 ba9.8k sqft125 Quiet Waters Dr, Mooresville, NC 28117For SaleMLS ID #4411417, Sunny Yates, Yates Realty Inc. Canopy MLS as distributed by MLS GRID
- $12,500,0004 bd6 ba8.5k sqft3979 State Highway 73, Iron Station, NC 28080For SaleMLS ID #4361065, Ben Bowen, Premier Sotheby's International Realty. Canopy MLS as distributed by MLS GRID
- $7,995,0004 bd8 ba9.5k sqft112 Birdsong Ln, Mooresville, NC 28117For SaleMLS ID #4430377, Josh Tucker, Corcoran HM Properties. Canopy MLS as distributed by MLS GRID
- $11,500,0004 bd8 ba9.5k sqft112 Birdsong Ln #309, Mooresville, NC 28117For SaleMLS ID #4430430, Josh Tucker, Corcoran HM Properties. Canopy MLS as distributed by MLS GRID
- $9,995,0006 bd10 ba14k sqft17235 Connor Quay Ct, Cornelius, NC 28031For SaleMLS ID #4291323, Josh Tucker, Corcoran HM Properties. Canopy MLS as distributed by MLS GRID
