Stunning 3-bedroom, 3-bathroom home in Gilmer ISD, featuring custom details and an open, inviting layout. Upgraded throughout with gorgeous hardwood floors and a thoughtfully designed split-multi-primary suite floor plan. The kitchen boasts imported granite countertops, high-end custom cabinetry, a spacious breakfast bar, and a walk-in pantry. The expansive living area is filled with natural light and centered around a cozy wood-burning fireplace. The master suite offers a generous bath with dual walk-in closets, a relaxing jetted tub, and a separate shower. One of the secondary bedrooms includes a private bath, perfect for a mother-in-law suite or guest quarters. In addition to the three bedrooms, you will find a dedicated office space conveniently located just off the kitchen. This could also be utilized as an additional dining room or small living area. The oversized laundry room features custom cabinetry and a folding area for added convenience. Nestled on a picturesque one-acre lot, this home offers breathtaking views of rolling hills—truly a perfect blend of comfort and style!
For sale
$384,900
1831 Scarlet Oak Rd, Gilmer, TX 75645
3beds
2,376sqft
:
Get pre-qualified$2,754/mo
Single Family Residence
Built in 2006
1 Acres Lot
$378,800 Zestimate®
$162/sqft
$-- HOA
What's special
Cozy wood-burning fireplacePicturesque one-acre lotGorgeous hardwood floorsImported granite countertopsRelaxing jetted tubDual walk-in closetsCustom details
- 47 days |
- 301 |
- 15 |
Zillow last checked:
Listing updated:
Listed by:
Kimberly Buettner 903-790-1143,
Texas Real Estate Executives
Source: GTARMLS,MLS#: 26008079
Facts & features
Interior
Bedrooms & bathrooms
- Bedrooms: 3
- Bathrooms: 3
- Full bathrooms: 3
Rooms
- Room types: Office, Family Room, 1 Living Area
Primary bedroom
- Features: Master Bedroom Split
Bedroom
- Features: Guest Bedroom Split, Walk-In Closet(s)
Bathroom
- Features: Shower and Tub, Walk-In Closet(s), Separate Walk-In Closets
Kitchen
- Features: Kitchen/Eating Combo, Breakfast Bar
Heating
- Central/Electric
Cooling
- Central Electric
Appliances
- Included: Range/Oven-Electric, Dishwasher, Microwave, Electric Oven, Electric Cooktop
Features
- Pantry
- Number of fireplaces: 1
- Fireplace features: One Wood Burning
Interior area
- Total structure area: 2,376
- Total interior livable area: 2,376 sqft
Property
Parking
- Total spaces: 2
- Parking features: Garage Faces Side, Door w/Opener w/Controls
- Garage spaces: 2
Features
- Levels: One
- Stories: 1
- Patio & porch: Patio Covered
- Exterior features: Gutter(s)
- Pool features: None
- Fencing: Barbed Wire,Partial
Lot
- Size: 1 Acres
Details
- Additional structures: Storage
- Parcel number: 65009715
- Special conditions: None
Construction
Type & style
- Home type: SingleFamily
- Architectural style: Traditional
- Property subtype: Single Family Residence
Materials
- Brick Veneer, Siding
- Foundation: Slab
- Roof: Composition
Condition
- Year built: 2006
Community & HOA
Community
- Security: Smoke Detector(s)
- Subdivision: unknown
HOA
- Has HOA: No
Location
- Region: Gilmer
Financial & listing details
- Price per square foot: $162/sqft
- Tax assessed value: $306,260
- Annual tax amount: $4,546
- Date on market: 6/8/2026
Estimated market value
$378,800
$360,000 - $398,000
$2,385/mo
Price history
| Date | Event | Price |
|---|---|---|
| 6/8/2026 | Listed for sale | $384,900-2.5%$162/sqft |
Source:  LGVBOARD #20264104 Report a problem LGVBOARD #20264104 Report a problem | ||
| 1/29/2026 | Listing removed | $394,900$166/sqft |
Source:  GTARMLS #25003084 Report a problem GTARMLS #25003084 Report a problem | ||
| 10/1/2025 | Price change | $394,900-1.3%$166/sqft |
Source: GTARMLS #25003084 Report a problem | ||
| 2/28/2025 | Price change | $399,900-2.5%$168/sqft |
Source: LGVBOARD #20251294 Report a problem | ||
| 10/12/2024 | Price change | $409,950-4.4%$173/sqft |
Source: LGVBOARD #20246384 Report a problem | ||
| 8/31/2024 | Listed for sale | $429,000$181/sqft |
Source: Owner Report a problem | ||
Public tax history
| Year | Property taxes | Tax assessment |
|---|---|---|
| 2025 | $4,637 +239.2% | $306,260 +16.1% |
| 2024 | $1,367 | $263,804 +10% |
| 2023 | -- | $239,822 +10% |
| 2022 | -- | $218,020 +10% |
| 2021 | -- | $198,200 +0.8% |
| 2020 | -- | $196,600 -2.6% |
| 2019 | -- | $201,800 +5.9% |
| 2018 | -- | $190,620 +1.4% |
| 2017 | -- | $188,000 0% |
| 2016 | -- | $188,080 +1.8% |
| 2015 | -- | $184,750 +2.4% |
| 2014 | -- | $180,450 +2.5% |
| 2013 | -- | $176,000 -1.8% |
| 2012 | -- | $179,190 +3% |
| 2011 | -- | $173,890 -1.9% |
| 2010 | -- | $177,210 +0.7% |
| 2009 | -- | $175,960 -1.1% |
| 2008 | -- | $177,930 +59.5% |
| 2007 | -- | $111,580 |
Find assessor info on the county website
Monthly payment
Est. payment
Payment breakdown
Explore the cost of this home by adjusting the details. Changes won't be saved.Climate risks
Neighborhood: 75645
Nearby schools
GreatSchools rating
- NAGladewater Primary SchoolGrades: PK-1Distance: 3.7 mi
- 4/10Gladewater Middle SchoolGrades: 6-8Distance: 4.8 mi
- 5/10Gladewater High SchoolGrades: 9-12Distance: 3.1 mi
Schools provided by the listing agent
- Elementary: Gilmer
- Middle: Gilmer
- High: Gilmer
Source: GTARMLS. This data may not be complete. We recommend contacting the local school district to confirm school assignments for this home.
- $405,600-- bd2 ba1.8k sqft1838 Scarlet Oak Rd, Gilmer, TX 75645Off Market
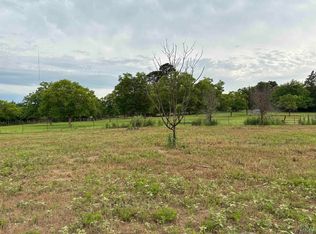
- $42,0001 AcresLOT 3 Scarlet Oak Rd, Gilmer, TX 75645Lot/Land
- $234,2003 bd2 ba1.5k sqft1812 Scarlet Oak Rd, Gilmer, TX 75645Off Market
- $281,300-- bd2 ba1.7k sqft1856 Scarlet Oak Rd, Gilmer, TX 75645Off Market
- $155,2003 bd2 ba1.2k sqft1885 Scarlet Oak Rd, Gilmer, TX 75645Off Market
- $36,0701.007 AcresScarlet Oak Rd, Gilmer, TX 75645Off Market
- $258,700-- bd2 ba1.9k sqft1775 Scarlet Oak Rd, Gilmer, TX 75645Off Market
- $392,1003 bd2 ba1.9k sqft9788 Fm 2685, Gilmer, TX 75645Off Market
A local agent can set up tours, give advice and negotiate with sellers.
A local lender can help you make sure your offer is ready when you are.
Similar homes
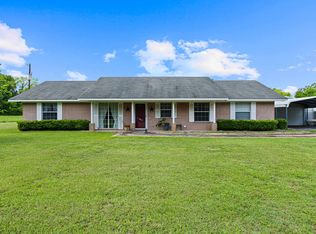
- $299,0003 bd2 ba2k sqft7422 Pacal Rd, Gilmer, TX 75645For Sale
 MLS ID #20264058, Kyla McCormack, Texas Real Estate Executives. LGVBOARD
 - $359,9003 bd2 ba2.2k sqft1610 Woodway Ln, Gilmer, TX 75644For Sale
 MLS ID #20264888, Kimberly Buettner, Texas Real Estate Executives. LGVBOARD
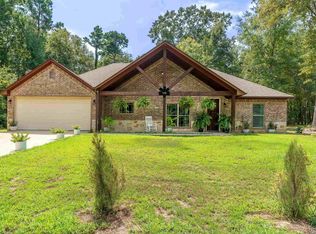
 - $363,9003 bd2 ba1.9k sqft7188 Forestwood, Gilmer, TX 75645For Sale
 MLS ID #20256164, Christy Morse, Trina Griffith & Company Real Estate. LGVBOARD
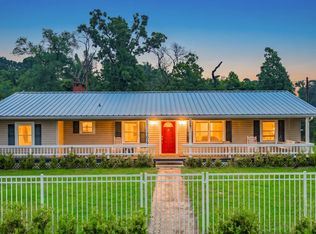
 - $439,9005 bd2 ba2.3k sqft7019 Fm 3358, Gilmer, TX 75645For Sale
 MLS ID #20262754, Steve R Ferguson, Ember Realty. LGVBOARD
 - $330,0003 bd2 ba1.7k sqft1942 Crabapple Rd, Big Sandy, TX 75755For SaleMLS ID #20264836, Nacole Eaton, Texas Real Estate Executives. LGVBOARD
- $355,0004 bd2 ba2.3k sqft313 Ithaca Dr, Longview, TX 75604For SaleMLS ID #21338099, Sara Thompson. NTREIS
- $375,0003 bd3 ba3.4k sqft208 W Lake Devernia Rd, Longview, TX 75604For SaleMLS ID #20263552, Laura Upchurch, Julie Woods & Associate RE Firm. LGVBOARD
- $389,0003 bd3 ba1.7k sqft102 Tiger Lily, Diana, TX 75640For SaleMLS ID #20264615, Emiley M Brown, Elevate Haven Realty LLC. LGVBOARD
- $385,0004 bd2 ba2k sqft3129 Owl Rd, Diana, TX 75640For SaleMLS ID #20263101, Adam Bell, Summers Cook & Company. LGVBOARD
- $299,0003 bd2 ba1.4k sqft25337 Country Club Rd, Gladewater, TX 75647For SaleMLS ID #20264957, Lori Keebaugh, Keebaugh & Company. LGVBOARD
- $374,9004 bd3 ba2k sqft124 Lakeway Ln, Longview, TX 75604For SaleMLS ID #20264168, Angela M Shearer, Integrity Real Estate Brokerage. LGVBOARD
- $--3 bd3 ba1.7k sqft299 Lamplight Path, Holly Lake Ranch, TX 75765AuctionAuction.com 2
- $325,0003 bd2 ba1.8k sqft102 Remington Trl, Longview, TX 75604For SaleMLS ID #20265253, Dona Willett, Summers Cook & Company. LGVBOARD
- $349,9003 bd2 ba2k sqft202 Monterrey Ln, White Oak, TX 75693For SaleMLS ID #20263529, Kylene Stoddard, Real Estate Marketing. LGVBOARD
- $449,9754 bd3 ba2.4k sqft209 Travis Peak Trl, White Oak, TX 75693For SaleMLS ID #20264814, Dawn M Sims, Ember Realty. LGVBOARD
- $365,0003 bd2 ba2.1k sqft354 Summerfield Rd, Longview, TX 75605For SaleMLS ID #20261799, Heidi Hitt, Miller Homes Group Longview. LGVBOARD
- $384,0004 bd3 ba2.4k sqft3221 Lopez Ct, Longview, TX 75605For SaleMLS ID #20262607, Amanda Robins, Keebaugh & Company. LGVBOARD
- $435,0003 bd3 ba2.1k sqft1325 Private Road 7905, Hawkins, TX 75765For SaleMLS ID #26009659, Kim Phillips, Fathom Realty, LLC. GTARMLS
- $399,9993 bd3 ba1.8k sqft2198 County Road 3540, Hawkins, TX 75765For SaleMLS ID #21206134, Shannon Rhodes. NTREIS
- $330,0003 bd2 ba2k sqft4406 Red Oak Trl, Longview, TX 75604For SaleMLS ID #20264172, Stephanie M Prine, Scarborough Realty Group Tx-Longview. LGVBOARD
