Welcome to 18315 Ranchera Road, located in the desirable Ranchera Estates area just minutes from beautiful Shasta Lake! Situated on approximately .70 acres in a quiet neighborhood featuring unique custom homes, this property offers the perfect combination of space, updates, and room for all your toys.
Major improvements have already been taken care of, including a new roof and new HVAC system in 2024. Inside, you'll find upgraded flooring, a bright and open living space, and two beautifully remodeled bathrooms. The home features two spacious main bedrooms along with an additional bonus room added during a remodel, providing flexible space for a home office, guest room, hobby room, or additional sleeping area.
Outside is where this property really sets itself apart. A detached two-car garage offers plenty of parking and storage, while the large shop attached to the garage provides fantastic space for projects, equipment, hobbies, or recreational toys. An additional carport and generous property provide even more room for vehicles, a boat, RV, or other outdoor gear.
Located approximately three miles from Shasta Lake, this is an ideal property for anyone who loves boating, fishing, camping, and the Northern California outdoors while still wanting the comforts of home.
With nearly three-quarters of an acre, major recent upgrades, a large garage and shop setup, and an outstanding location near the lake, this Ranchera Estates home offers a combination that's hard to find.
Come see everything 18315 Ranchera Road has to offer!
For sale
Price cut: $10K (10/14)
$424,900
18315 Ranchera Rd, Shasta Lake, CA 96019
3beds
1,610sqft
Single Family Residence
Built in 1960
0.71 Acres Lot
$422,500 Zestimate®
$264/sqft
$-- HOA
What's special
Additional carportTwo beautifully remodeled bathroomsUpgraded flooringTwo spacious main bedrooms
- 37 days
- 571
- 54
Zillow last checked:
Listing updated:
Listed by:
Michael D Nelson 530-953-8486,
United Realty Group
Source: SMLS,MLS#: 26-4793
Facts & features
Interior
Bedrooms & bathrooms
- Bedrooms: 3
- Bathrooms: 2
- Full bathrooms: 2
Heating
- Forced Air
Cooling
- Has cooling: Yes
Features
- Pantry, Breakfast Bar, High Speed Internet, Double Vanity
- Flooring: Wood, Laminate
- Has basement: No
- Has fireplace: Yes
- Fireplace features: Living Room, Other
Interior area
- Total structure area: 1,610
- Total interior livable area: 1,610 sqft
Property
Parking
- Total spaces: 3
- Parking features: Boat, RV Garage
- Has carport: Yes
Features
- Levels: One
- Pool features: None
- Has view: Yes
- View description: Open
Lot
- Size: 0.71 Acres
- Features: Level, City Lot, Other
Details
- Parcel number: 006620021000
Construction
Type & style
- Home type: SingleFamily
- Architectural style: Craftsman,Traditional
- Property subtype: Single Family Residence
Materials
- Brick, Wood Siding
- Foundation: Raised
- Roof: Composition
Condition
- Year built: 1960
Utilities & green energy
- Electric: Public
- Water: Public
Community & HOA
HOA
- Has HOA: No
Location
- Region: Shasta Lake
Financial & listing details
- Price per square foot: $264/sqft
- Tax assessed value: $401,580
- Date on market: 9/9/2026
- Listing terms: Cash,FHA/VA,Conventional,USDA Loan
- Ownership: Seller
- Electric utility on property: Yes
- Road surface type: Asphalt
Estimated market value
$422,500
$401,000 - $444,000
$2,084/mo
Price history
| Date | Event | Price |
|---|---|---|
| 10/14/2026 | Price change | $424,900-2.3%$264/sqft |
Source:  SMLS #26-4793 Report a problem SMLS #26-4793 Report a problem | ||
| 9/9/2026 | Listed for sale | $434,900+17.2%$270/sqft |
Source: SMLS #26-4793 Report a problem | ||
| 9/9/2021 | Sold | $371,000-1.1%$230/sqft |
Source: SMLS #21-3133 Report a problem | ||
| 7/4/2021 | Listed for sale | $375,000+21.4%$233/sqft |
Source: SMLS #21-3133 Report a problem | ||
| 6/6/2017 | Sold | $309,000+79.7%$192/sqft |
Source: Public Record Report a problem | ||
| 3/27/2015 | Sold | $172,000-37.5%$107/sqft |
Source: Public Record Report a problem | ||
| 9/4/2009 | Sold | $275,000-1.8%$171/sqft |
Source: SMLS #09-4156 Report a problem | ||
| 6/20/2009 | Listed for sale | $279,900+40%$174/sqft |
Source: Denise Butcher #08-6609 Report a problem | ||
| 2/4/2005 | Sold | $200,000$124/sqft |
Source: Public Record Report a problem | ||
Public tax history
| Year | Property taxes | Tax assessment |
|---|---|---|
| 2026 | -- | $401,580 +2% |
| 2025 | $4,469 +5.3% | $393,707 +2% |
| 2024 | $4,242 +1.9% | $385,988 +2% |
| 2023 | $4,162 +2.7% | $378,420 +2% |
| 2022 | $4,051 +11.5% | $371,000 +12% |
| 2021 | $3,632 | $331,308 +1% |
| 2020 | $3,632 +3.2% | $327,912 +2% |
| 2019 | $3,521 0% | $321,483 +2% |
| 2018 | $3,522 +50.7% | $315,180 +52.2% |
| 2017 | $2,338 +4.5% | $207,109 +2% |
| 2016 | $2,237 +13.8% | $203,049 +9.8% |
| 2015 | $1,965 | $185,000 |
Find assessor info on the county website
Monthly payment
Est. payment
Payment breakdown
Explore the cost of this home by adjusting the details. Changes won't be saved.Climate risks
Neighborhood: 96019
Similar homes
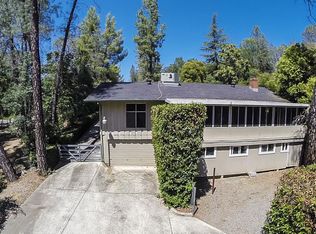
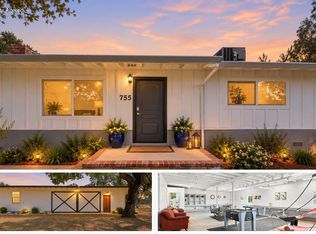
- $425,0004 bd3 ba2.2k sqft755 Lake Blvd, Redding, CA 96003For Sale
 MLS ID #26-4846, Dan Metz. SMLS
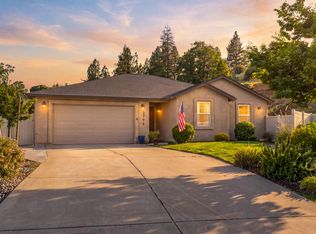
 - $299,0003 bd2 ba1.1k sqft13601 Beacon St, Shasta Lake, CA 96019For Sale
 MLS ID #26-3729, Adam L Schwartz. SMLS
 - $328,9953 bd2 ba1k sqft4749 Front St, Shasta Lake, CA 96019For Sale
 MLS ID #26-5782, Nick Kerley. SMLS
 - $482,0003 bd2 ba1.7k sqft2796 Jorzack Way, Shasta Lake, CA 96019For Sale
 MLS ID #26-5025, Alex Wittmer. SMLS
