MULTIPLE OFFERS: Highest & Best due Wednesday June 24 @ NOON. Welcome home to this beautifully maintained 3-bedroom, 2-bath ranch in Lansing! Pride of ownership shines throughout this move-in ready home featuring newer mechanicals, roof, and gutters for added peace of mind. The main level offers three spacious bedrooms, a full bath, a large living room filled with natural light, and an eat-in kitchen with all appliances included. The finished basement provides exceptional additional living space, complete with a built-in wet bar, recreation area, cedar storage closet, and a bright, clean finished laundry room. Outside, enjoy a long asphalt driveway leading to the garage, a deck perfect for entertaining, and a large backyard with plenty of room to relax or play. Nothing to do but move in and enjoy! Schedule your showing today. Home has been impeccably maintained, however its being sold AS-IS.
Contingent
$210,000
18338 Ridgewood Ave, Lansing, IL 60438
3beds
1,100sqft
:
Get pre-qualified$1,609/mo
Single Family Residence
Built in 1953
6,800 Square Feet Lot
$212,200 Zestimate®
$191/sqft
$-- HOA
What's special
Recreation areaThree spacious bedroomsCedar storage closetDeck perfect for entertainingBuilt-in wet bar
- 37 days |
- 75 |
- 1 |
Likely to sell faster than
Zillow last checked:
Listing updated:
Listed by:
Caleb Lyzenga 630-668-1199,
Realty Executives Premier Illinois
Source: MRED as distributed by MLS GRID,MLS#: 12682057
Facts & features
Interior
Bedrooms & bathrooms
- Bedrooms: 3
- Bathrooms: 2
- Full bathrooms: 2
Rooms
- Room types: Great Room, Recreation Room
Primary bedroom
- Features: Flooring (Carpet)
- Level: Main
- Area: 156 Square Feet
- Dimensions: 12X13
Bedroom 2
- Features: Flooring (Hardwood)
- Level: Main
- Area: 108 Square Feet
- Dimensions: 12X9
Bedroom 3
- Features: Flooring (Hardwood)
- Level: Main
- Area: 108 Square Feet
- Dimensions: 12X9
Dining room
- Features: Flooring (Vinyl)
- Level: Main
- Area: 104 Square Feet
- Dimensions: 8X13
Great room
- Level: Basement
- Area: 260 Square Feet
- Dimensions: 20X13
Kitchen
- Features: Flooring (Vinyl)
- Level: Main
- Area: 104 Square Feet
- Dimensions: 8X13
Laundry
- Level: Basement
- Area: 108 Square Feet
- Dimensions: 12X9
Living room
- Features: Flooring (Carpet)
- Level: Main
- Area: 234 Square Feet
- Dimensions: 13X18
Recreation room
- Features: Flooring (Carpet)
- Level: Basement
- Area: 320 Square Feet
- Dimensions: 20X16
Heating
- Natural Gas
Cooling
- Central Air
Features
- Basement: Finished,Full
Interior area
- Total structure area: 0
- Total interior livable area: 1,100 sqft
Property
Parking
- Total spaces: 1.5
- Parking features: Yes, Detached, Garage
- Garage spaces: 1.5
Accessibility
- Accessibility features: No Disability Access
Features
- Stories: 1
Lot
- Size: 6,800 Square Feet
Details
- Parcel number: 30314100280000
- Special conditions: None
Construction
Type & style
- Home type: SingleFamily
- Property subtype: Single Family Residence
Materials
- Cedar
Condition
- New construction: No
- Year built: 1953
Utilities & green energy
- Sewer: Storm Sewer
- Water: Public
Community & HOA
HOA
- Services included: None
Location
- Region: Lansing
Financial & listing details
- Price per square foot: $191/sqft
- Tax assessed value: $140,000
- Annual tax amount: $5,487
- Date on market: 6/19/2026
- Ownership: Fee Simple
Estimated market value
$212,200
$202,000 - $223,000
$2,126/mo
Price history
| Date | Event | Price |
|---|---|---|
| 6/24/2026 | Contingent | $210,000$191/sqft |
Source:  MRED as distributed by MLS GRID #12682057 Report a problem MRED as distributed by MLS GRID #12682057 Report a problem | ||
| 6/19/2026 | Listed for sale | $210,000$191/sqft |
Source: MRED as distributed by MLS GRID #12682057 Report a problem | ||
Public tax history
| Year | Property taxes | Tax assessment |
|---|---|---|
| 2024 | $5,487 +6.1% | $14,000 |
| 2023 | $5,170 +29.6% | $14,000 +46.5% |
| 2022 | $3,988 +1.3% | $9,557 |
| 2021 | $3,936 +3.9% | $9,557 |
| 2020 | $3,787 +7.3% | $9,557 -0.8% |
| 2019 | $3,531 +2% | $9,631 |
| 2018 | $3,462 -1.9% | $9,631 |
| 2017 | $3,530 +2.9% | $9,631 +9.8% |
| 2016 | $3,429 +9.8% | $8,769 |
| 2015 | $3,122 +0.5% | $8,769 |
| 2014 | $3,107 -11.6% | $8,769 -15.9% |
| 2013 | $3,513 +5.7% | $10,431 |
| 2012 | $3,322 +0.9% | $10,431 |
| 2011 | $3,291 -14.3% | $10,431 -22% |
| 2010 | $3,841 +11.9% | $13,376 |
| 2009 | $3,431 +10.2% | $13,376 -5% |
| 2008 | $3,113 +1.7% | $14,081 +11.5% |
| 2007 | $3,061 +7.6% | $12,628 |
| 2006 | $2,845 +9.9% | $12,628 |
| 2005 | $2,590 +0.2% | $12,628 +20% |
| 2004 | $2,584 +6.5% | $10,527 |
| 2003 | $2,426 -2.5% | $10,527 |
| 2002 | $2,489 +34.2% | $10,527 +6.3% |
| 2001 | $1,855 +1% | $9,902 |
| 2000 | $1,836 | $9,902 |
| 1999 | $1,836 | $9,902 |
Find assessor info on the county website
Monthly payment
Est. payment
Payment breakdown
Explore the cost of this home by adjusting the details. Changes won't be saved.Climate risks
Neighborhood: 60438
Nearby schools
GreatSchools rating
- NALester Crawl Primary CenterGrades: PK-1Distance: 0.2 mi
- 4/10Memorial Jr High SchoolGrades: 6-8Distance: 0.3 mi
- 7/10Thornton Fractional South High SchoolGrades: 9-12Distance: 0.3 mi
Schools provided by the listing agent
- District: 158
Source: MRED as distributed by MLS GRID. This data may not be complete. We recommend contacting the local school district to confirm school assignments for this home.
- $255,8003 bd1 ba1.2k sqft18330 Ridgewood Ave, Lansing, IL 60438Off Market
- $192,1002 bd1 ba921 sqft18344 Ridgewood Ave, Lansing, IL 60438Off Market
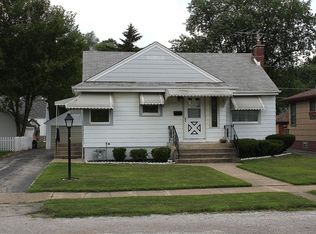
- $191,9003 bd1 ba1k sqft18328 Ridgewood Ave, Lansing, IL 60438Off Market
- $168,5002 bd1 ba921 sqft18348 Ridgewood Ave, Lansing, IL 60438Off Market
- $189,4003 bd1 ba1.4k sqft18337 Oakwood Ave, Lansing, IL 60438Off Market
- $194,8003 bd1 ba1.2k sqft18333 Oakwood Ave, Lansing, IL 60438Off Market
- $2,6454 bd2 ba1.7k sqft18343 Oakwood Ave, Lansing, IL 60438For Rent
- $155,8002 bd1 ba850 sqft18343 Oakwood Ave, Lansing, IL 60438Off Market
A local agent can set up tours, give advice and negotiate with sellers.
Similar homes
- $210,0003 bd2 ba1.1k sqft18655 Sherman St, Lansing, IL 60438Re-activated
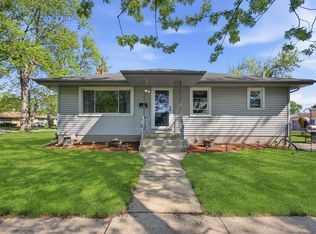 MLS ID #12628988, Deborah Hall, McColly Real Estate. MRED as distributed by MLS GRID
 - $209,0004 bd2 ba1.2k sqft17730 Henry St, Lansing, IL 60438Price Change
 MLS ID #12712167, Edyta Morawska, HOMETRADE REALTY LLC. MRED as distributed by MLS GRID
 - $192,5002 bd1 ba1.3k sqft17927 Wildwood Ave, Lansing, IL 60438Active
 MLS ID #12662872, Bill Kornblum, Realty Executives Premier Illinois. MRED as distributed by MLS GRID
 - $190,0004 bd2 ba1.2k sqft17831 Community St, Lansing, IL 60438Active
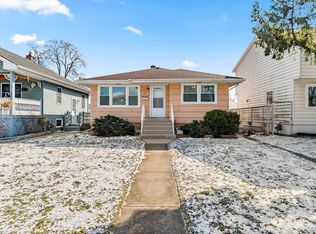 MLS ID #12591959, Jamie Lemmons-Svoboda, Keller Williams Preferred Rlty. MRED as distributed by MLS GRID
 - $284,9003 bd2 ba1.2k sqft18010 Burnham Ave, Lansing, IL 60438ActiveMLS ID #12657913, Alan Evers, Evers Realty Group. MRED as distributed by MLS GRID
- $265,0003 bd2 ba1.4k sqft2616 Ridge Rd, Lansing, IL 60438ActiveMLS ID #12480562, Johnnie Young, eXp Realty. MRED as distributed by MLS GRID
- $249,9004 bd2 ba1.3k sqft18443 De Jong Ln, Lansing, IL 60438ActiveMLS ID #12648797, Sherita Owens, Keller Williams ONEChicago. MRED as distributed by MLS GRID
- $218,0003 bd2 ba1k sqft199 Westwood Dr, Park Forest, IL 60466NewMLS ID #12714214, Jelynn Owens, Keller Williams Preferred Rlty. MRED as distributed by MLS GRID
- $209,9004 bd2 ba1k sqft21730 Merrill Ave, Sauk Village, IL 60411ActiveMLS ID #12668187, Cara Dulaitis, Re/Max 10. MRED as distributed by MLS GRID
- $229,9003 bd2 ba1.2k sqft913 E 162nd Pl, South Holland, IL 60473ActiveMLS ID #12695243, John Litrenta, Redfin Corporation. MRED as distributed by MLS GRID
- $185,0003 bd2 ba1.1k sqft1266 Burnham Ave, Calumet City, IL 60409Re-activatedMLS ID #12660657, Melissa Broadway, Kale Realty. MRED as distributed by MLS GRID
- $227,0003 bd1 ba1.2k sqft1413 Evergreen Rd, Homewood, IL 60430Re-activatedMLS ID #12662193, Alex Fenske, CNC,CSC,SFR, Keller Williams Preferred Rlty. MRED as distributed by MLS GRID
- $239,9003 bd1 ba1.3k sqft883 Buffalo Ave, Calumet City, IL 60409ActiveMLS ID #12675666, Martina Krstic, MK Home LLC. MRED as distributed by MLS GRID
- $225,0003 bd2 ba1.3k sqft549 E 168th St, South Holland, IL 60473ActiveMLS ID #12633404, Rachel Ruffin, Executive Realty Group LLC. MRED as distributed by MLS GRID
- $204,9003 bd2 ba1.4k sqft10416 S Sangamon St, Chicago, IL 60643NewMLS ID #12710449, Brandon Samuels, Real Broker LLC. MRED as distributed by MLS GRID
- $179,9993 bd1 ba1.4k sqft115 N State St, Glenwood, IL 60425ActiveMLS ID #12689730, Victor Arteaga, Cloud Gate Realty LLC. MRED as distributed by MLS GRID
- $199,9003 bd2 ba1.5k sqft91 Winslow St, Park Forest, IL 60466ActiveMLS ID #12696950, Jonathan Ramos, xr realty. MRED as distributed by MLS GRID
- $174,9003 bd2 ba980 sqft1829 217th Pl, Sauk Village, IL 60411ActiveMLS ID #12693579, Zelia Cato, RE/MAX 10. MRED as distributed by MLS GRID
- $230,0003 bd2 ba1.2k sqft590 Exchange Ave, Calumet City, IL 60409ActiveMLS ID #12547570, Jerry Goodwin, Coldwell Banker Realty. MRED as distributed by MLS GRID
- $250,0003 bd2 ba1.1k sqft47 N Wabash Ave, Glenwood, IL 60425ActiveMLS ID #12701753, Tene' Gray, Real People Realty. MRED as distributed by MLS GRID
