Welcome to 1835 Truchas Peak Trail NE! This inviting Rio Rancho home offers a comfortable blend of style, functionality, and convenience with 3 beds & 3 baths, tankless water heater, water softener, & a water filter system. The thoughtfully designed floor plan provides comfortable living spaces for relaxing and entertaining, w/ flexible bedrooms perfect for family, guests, or a home office. A true standout is the impressive 5-car garage, offering exceptional space for vehicles, overhead storage, hobbies, recreational equipment, or all of your New Mexico lifestyle essentials. The home also features owned solar, providing an added energy-efficiency benefit without the burden of a solar lease. PNM bill averages around $20/month. Enjoy all that the surrounding HOA community has to offer, including scenic hiking trails, an indoor/outdoor pool, fitness center, and on-site restaurant, giving you resort-style amenities right within the community. Outside the home, take advantage of New Mexico's beautiful climate and create your own ideal outdoor retreat. Conveniently located in Rio Rancho with easy access to shopping, dining, schools, parks, and major roads. With its exceptional garage space, owned solar, comfortable layout, and outstanding community amenities, this is an opportunity you won't want to miss!
For sale
$540,000
1835 Truchas Peak Trl NE, Rio Rancho, NM 87144
3beds
2,116sqft
Single Family Residence
Built in 2017
9,583 Square Feet Lot
$531,700 Zestimate®
$255/sqft
$185/mo HOA
What's special
Water softenerWater filter systemThoughtfully designed floor planTankless water heater
- 4 days
- 378
- 21
Likely to sell faster than
Zillow last checked:
Listing updated:
Listed by:
NM Home Deals Inc. 505-433-1636,
Keller Williams Realty 505-271-8200
Source: SWMLS,MLS#: 1111043
Facts & features
Interior
Bedrooms & bathrooms
- Bedrooms: 3
- Bathrooms: 3
- Full bathrooms: 2
- 1/2 bathrooms: 1
Primary bedroom
- Level: Main
- Area: 247.16
- Dimensions: 14.8 x 16.7
Dining room
- Level: Main
- Area: 120.9
- Dimensions: 13 x 9.3
Kitchen
- Level: Main
- Area: 169
- Dimensions: 13 x 13
Living room
- Level: Main
- Area: 288
- Dimensions: 16 x 18
Heating
- Central, Forced Air
Cooling
- Refrigerated
Appliances
- Included: Convection Oven, Cooktop, Microwave, Refrigerator, Range Hood
- Laundry: Electric Dryer Hookup
Features
- Breakfast Area, Separate/Formal Dining Room, Dual Sinks, Great Room, Garden Tub/Roman Tub, Kitchen Island, Main Level Primary, Separate Shower, Walk-In Closet(s)
- Flooring: Carpet, Tile
- Windows: Low-Emissivity Windows, Vinyl
- Has basement: No
- Number of fireplaces: 1
- Fireplace features: Gas Log
Interior area
- Total structure area: 2,116
- Total interior livable area: 2,116 sqft
Video & virtual tour
Property
Parking
- Total spaces: 5
- Parking features: Attached, Door-Multi, Garage, Two Car Garage, Oversized, Storage
- Attached garage spaces: 5
Features
- Levels: One
- Stories: 1
- Patio & porch: Covered, Patio
- Exterior features: Privacy Wall, Private Yard, Sprinkler/Irrigation
- Pool features: Community
- Fencing: Wall
Lot
- Size: 9,583 Square Feet
- Features: Cul-De-Sac, Sprinklers In Rear, Landscaped, Planned Unit Development, Xeriscape
- Residential vegetation: Grassed
Details
- Parcel number: 1011076331087
- Zoning description: R-1
Construction
Type & style
- Home type: SingleFamily
- Architectural style: Mediterranean
- Property subtype: Single Family Residence
Materials
- Frame, Synthetic Stucco, Rock
- Roof: Pitched,Tile
Condition
- Resale
- New construction: No
- Year built: 2017
Details
- Builder name: Dr Horton
Utilities & green energy
- Sewer: Public Sewer
- Water: Public
- Utilities for property: Electricity Available
Green energy
- Energy generation: Solar
- Water conservation: Water-Smart Landscaping
Community & HOA
Community
- Subdivision: The Peaks
HOA
- Has HOA: Yes
- Services included: Clubhouse, Common Areas, Pool(s), Road Maintenance
- HOA fee: $555 quarterly
Location
- Region: Rio Rancho
Financial & listing details
- Price per square foot: $255/sqft
- Tax assessed value: $339,893
- Annual tax amount: $4,945
- Date on market: 9/16/2026
- Listing terms: Cash,Conventional,FHA,VA Loan
Estimated market value
$531,700
$505,000 - $558,000
$2,891/mo
Price history
| Date | Event | Price |
|---|---|---|
| 9/16/2026 | Listed for sale | $540,000+54.3%$255/sqft |
Source:  SWMLS #1111043 Report a problem SWMLS #1111043 Report a problem | ||
| 12/27/2019 | Sold | -- |
Source: SWMLS #219009_956098 Report a problem | ||
| 11/18/2019 | Pending sale | $349,900$165/sqft |
Source: Realty One of New Mexico #956098 Report a problem | ||
| 8/8/2019 | Listed for sale | $349,900$165/sqft |
Source: Realty One of New Mexico #951036 Report a problem | ||
| 11/30/2017 | Sold | -- |
Source: Agent Provided Report a problem | ||
Public tax history
| Year | Property taxes | Tax assessment |
|---|---|---|
| 2025 | $4,833 -1.6% | $113,298 +3% |
| 2024 | $4,912 +2.1% | $109,998 +3% |
| 2023 | $4,810 +1.5% | $106,794 +3% |
| 2022 | $4,738 -1.7% | $103,684 |
| 2021 | $4,822 | $103,684 |
| 2020 | $4,822 +152.1% | $103,684 |
| 2019 | $1,913 -57.9% | $103,684 |
| 2018 | $4,546 +267.5% | $103,684 +868.1% |
| 2017 | $1,237 | $10,710 +62.3% |
| 2016 | $1,237 +0.7% | $6,600 |
| 2014 | $1,228 | $6,600 -35.4% |
| 2013 | $1,228 | $10,210 |
Find assessor info on the county website
Monthly payment
Est. payment
Payment breakdown
Explore the cost of this home by adjusting the details. Changes won't be saved.Climate risks
Neighborhood: 87144
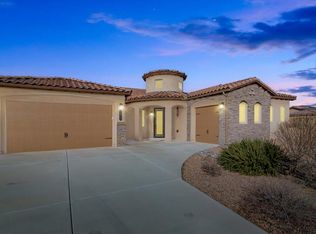
- $--4 bd3 ba2.7k sqft1839 Truchas Peak Trl NE, Rio Rancho, NM 87144Sold
- $454,5003 bd3 ba2k sqft5604 Pikes Peak Loop NE, Rio Rancho, NM 87144Off Market
- $506,2004 bd4 ba2.5k sqft5600 Pikes Peak Loop NE, Rio Rancho, NM 87144Off Market
- $507,2003 bd3 ba2.1k sqft5608 Pikes Peak Loop NE, Rio Rancho, NM 87144Off Market
Similar homes
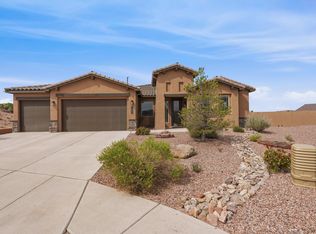
- $554,9003 bd3 ba2.1k sqft1803 Truchas Peak Trl NE, Rio Rancho, NM 87144For Sale
 MLS ID #1104056, Karsten & Associates, Karsten & Associates. SWMLS
 - $586,0003 bd3 ba2.2k sqft1878 Castle Peak Loop NE, Rio Rancho, NM 87144For Sale
 MLS ID #1104511, Jonathan P Tenorio, Keller Williams Realty. SWMLS
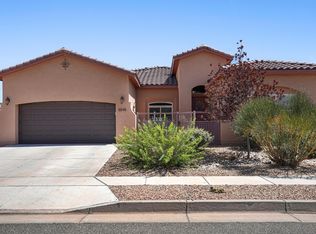
 - $625,0003 bd3 ba2.5k sqft5545 Pikes Peak Loop NE, Rio Rancho, NM 87144For Sale
 MLS ID #1109571, Vallejos Realty, Keller Williams Realty. SWMLS
 - $625,0004 bd4 ba2.5k sqft5601 Pikes Peak Loop NE, Rio Rancho, NM 87144For Sale
 MLS ID #1108703, Carina Cozby, Berkshire Hathaway NM Prop. SWMLS
