Experience the beauty of Texas Hill Country living at 184 Stockman Circle. Nestled on a private 1.31-acre cul-de-sac lot, this well-maintained single-story home offers the perfect blend of peaceful country living and modern convenience, just minutes from shopping, dining, schools, and Guadalupe River recreation.
Inside, you'll find spacious living areas, ceramic tile flooring throughout much of the home, solid wood plank flooring in the living room, and a beautifully updated primary bath. Recent improvements include an updated HVAC system, whole-house water filtration system, a Generac whole-house backup generator, and a 500-gallon propane tank, providing comfort and peace of mind year-round.
Step outside and discover the true centerpiece of the property—an incredible backyard retreat designed for relaxation and entertaining. Enjoy warm Texas days in the sparkling in-ground pool or unwind poolside while taking in the peaceful surroundings. The impressive 20' x 24' cedar pavilion creates the perfect outdoor gathering space for dining, celebrations, game days, or simply enjoying a quiet evening under the stars. Surrounded by mature trees and open space, the backyard offers privacy, tranquility, and plenty of room to enjoy the Hill Country lifestyle.
Whether you're hosting family and friends, relaxing by the pool, or enjoying the serenity of your private acreage, 184 Stockman Circle offers the perfect place to experience the lifestyle you've been searching for.
Active under contract
$715,000
184 Stockman Cir, Spring Branch, TX 78070
3beds
2,178sqft
Single Family Residence
Built in 2002
1.31 Acres Lot
$-- Zestimate®
$328/sqft
$46/mo HOA
What's special
Generac whole-house backup generatorSparkling in-ground poolUpdated hvac systemBeautifully updated primary bathWhole-house water filtration systemWell-maintained single-story home
- 39 days |
- 379 |
- 30 |
Zillow last checked:
Listing updated:
Listed by:
Kathy Bearden-Porter (830)358-7989,
Kuper Sotheby's Intl RTY - NB
Source: Central Texas MLS,MLS#: 615794 Originating MLS: Four Rivers Association of REALTORS
Originating MLS: Four Rivers Association of REALTORSFacts & features
Interior
Bedrooms & bathrooms
- Bedrooms: 3
- Bathrooms: 3
- Full bathrooms: 2
- 1/2 bathrooms: 1
Primary bedroom
- Level: Main
- Dimensions: 16x22
Bedroom 2
- Level: Main
- Dimensions: 12x12
Bedroom 3
- Level: Main
- Dimensions: 11x12
Primary bathroom
- Level: Main
- Dimensions: 10x12
Breakfast room nook
- Level: Main
- Dimensions: 10x12
Dining room
- Level: Main
- Dimensions: 11x11
Entry foyer
- Level: Main
- Dimensions: 12x12
Kitchen
- Level: Main
- Dimensions: 13x12
Laundry
- Level: Main
- Dimensions: 11x6
Living room
- Level: Main
- Dimensions: 18x16
Heating
- Central, Electric, Fireplace(s), Heat Pump
Cooling
- Central Air, Electric, Heat Pump, 1 Unit
Appliances
- Included: Dishwasher, Exhaust Fan, Electric Range, Electric Water Heater, Disposal, Wine Refrigerator, Some Electric Appliances, Microwave, Range, Water Softener Owned
- Laundry: Washer Hookup, Electric Dryer Hookup, Inside, Laundry Room, Laundry Tub, Sink
Features
- Attic, Built-in Features, Ceiling Fan(s), Chandelier, Dining Area, Separate/Formal Dining Room, Double Vanity, Entrance Foyer, Eat-in Kitchen, Garden Tub/Roman Tub, High Ceilings, MultipleDining Areas, Open Floorplan, Pull Down Attic Stairs, Recessed Lighting, Sitting Area in Primary, Separate Shower, Tub Shower, Walk-In Closet(s), Breakfast Bar, Custom Cabinets
- Flooring: Tile, Wood
- Windows: Double Pane Windows
- Attic: Pull Down Stairs,Partially Floored
- Number of fireplaces: 1
- Fireplace features: Living Room, Raised Hearth, Stone, Wood Burning
Interior area
- Total interior livable area: 2,178 sqft
Video & virtual tour
Property
Parking
- Total spaces: 2
- Parking features: Attached, Door-Single, Garage Faces Front, Garage, Garage Door Opener
- Attached garage spaces: 2
Features
- Levels: One
- Stories: 1
- Patio & porch: Patio
- Exterior features: Outdoor Kitchen, Patio, Private Yard, Storage, Fire Pit
- Has private pool: Yes
- Pool features: In Ground, Outdoor Pool, Private
- Fencing: Back Yard,Privacy,Wood
- Has view: Yes
- View description: Other
- Body of water: Other-See Remarks
Lot
- Size: 1.31 Acres
- Topography: Rolling
Details
- Additional structures: Cabana, Storage
- Parcel number: 69746
Construction
Type & style
- Home type: SingleFamily
- Architectural style: Hill Country
- Property subtype: Single Family Residence
Materials
- Brick, Masonry
- Foundation: Slab
Condition
- Resale
- Year built: 2002
Details
- Builder name: Roger Krug
Utilities & green energy
- Sewer: Septic Tank
- Water: Public
- Utilities for property: Cable Available, Electricity Available, High Speed Internet Available, Trash Collection Private, Underground Utilities
Community & HOA
Community
- Features: Gated
- Security: Gated Community, Prewired, Security System Owned, Controlled Access, Smoke Detector(s)
- Subdivision: Windmill Ranch 4
HOA
- Has HOA: Yes
- HOA fee: $550 annually
- HOA name: Windmill Ranch
Location
- Region: Spring Branch
Financial & listing details
- Price per square foot: $328/sqft
- Tax assessed value: $580,690
- Date on market: 6/10/2026
- Cumulative days on market: 39 days
- Listing agreement: Exclusive Right To Sell
- Listing terms: Cash,Conventional,FHA,VA Loan
- Electric utility on property: Yes
- Road surface type: Asphalt
Estimated market value
Not available
Estimated sales range
Not available
Not available
Price history
| Date | Event | Price |
|---|---|---|
| 7/18/2026 | Contingent | $715,000$328/sqft |
Source:  LERA MLS #1990558 Report a problem LERA MLS #1990558 Report a problem | ||
| 6/10/2026 | Listed for sale | $715,000-0.7%$328/sqft |
Source:  Central Texas MLS #615794 Report a problem Central Texas MLS #615794 Report a problem | ||
| 6/2/2026 | Listing removed | $719,900$331/sqft |
Source: LERA MLS #1956824 Report a problem | ||
| 4/10/2026 | Listed for sale | $719,900$331/sqft |
Source: LERA MLS #1956824 Report a problem | ||
Public tax history
| Year | Property taxes | Tax assessment |
|---|---|---|
| 2025 | -- | $551,310 +10% |
| 2024 | -- | $501,191 +10% |
| 2023 | -- | $455,628 +10% |
| 2022 | $4,271 +0.1% | $414,207 +10% |
| 2021 | $4,265 +0.7% | $376,552 +10% |
| 2020 | $4,233 -0.5% | $342,320 +2.5% |
| 2019 | $4,254 +1% | $333,900 +5.6% |
| 2018 | $4,211 | $316,060 +3.4% |
| 2017 | -- | $305,530 +7.8% |
| 2016 | $4,286 -3.4% | $283,440 -3.2% |
| 2015 | $4,437 | $292,940 +5.1% |
| 2014 | $4,437 | $278,760 +10% |
| 2013 | -- | $253,490 +2.4% |
| 2012 | -- | $247,610 -4.2% |
| 2011 | -- | $258,430 +2.6% |
| 2010 | -- | $251,810 -1.7% |
| 2009 | -- | $256,190 |
| 2008 | -- | -- |
| 2007 | -- | -- |
| 2006 | -- | -- |
| 2005 | -- | -- |
| 2004 | -- | -- |
| 2003 | -- | -- |
| 2002 | -- | -- |
| 2001 | -- | -- |
| 2000 | -- | $10,030 |
Find assessor info on the county website
Monthly payment
Est. payment
Payment breakdown
Explore the cost of this home by adjusting the details. Changes won't be saved.Climate risks
Neighborhood: 78070
Nearby schools
GreatSchools rating
- 9/10Arlon R Seay Elementary SchoolGrades: PK-5Distance: 0.8 mi
- 9/10Spring Branch Middle SchoolGrades: 6-8Distance: 0.6 mi
- 8/10Smithson Valley High SchoolGrades: 9-12Distance: 4.9 mi
Schools provided by the listing agent
- Elementary: Arlon R Seay Elementary
- Middle: Spring Branch Middle
- High: Smithson Valley High
- District: Comal ISD
Source: Central Texas MLS. This data may not be complete. We recommend contacting the local school district to confirm school assignments for this home.
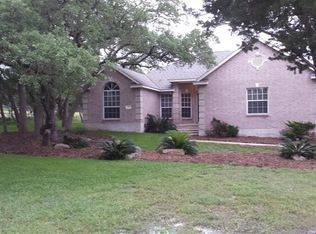
- $495,0003 bd2 ba2k sqft162 Stockman Cir, Spring Branch, TX 78070Off Market
- $37,0770.27 Acres194 Stacie Ann Dr, Spring Branch, TX 78070Off Market
- $173,800-- bd-- ba1.5k sqft690 Farhills Dr, Spring Branch, TX 78070Off Market
- $255,100-- bd-- ba-- sqft710 Farhills Dr, Spring Branch, TX 78070Off Market
- $197,700-- bd-- ba1.1k sqft710 Farhills Dr, Spring Branch, TX 78070Off Market
- $233,000-- bd-- ba-- sqft726 Farhills Dr, Spring Branch, TX 78070Off Market
- $179,800-- bd-- ba1.3k sqft726 Farhills Dr, Spring Branch, TX 78070Off Market
- $646,100-- bd2 ba2.3k sqft181 Bridle Path, Spring Branch, TX 78070Off Market
A local agent can set up tours, give advice and negotiate with sellers.
Similar homes
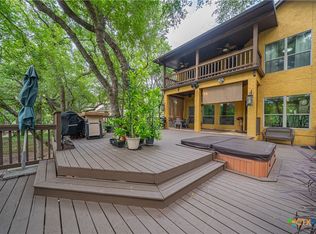
- $710,0004 bd3 ba2.8k sqft519 Long Mdw, Spring Branch, TX 78070Active
 MLS ID #607797, Roman Svyatetskiy, JPAR San Antonio. Central Texas MLS
 - $825,0003 bd3 ba2.5k sqft1121 Cypress Cove Rd, Spring Branch, TX 78070Active
 MLS ID #602282, David McClellan, Home Team of America. Central Texas MLS
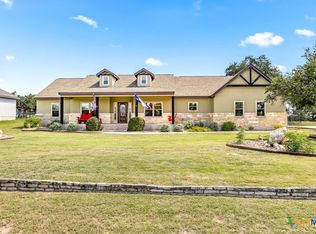
 - $584,5004 bd2 ba2.4k sqft410 Quest Ave, Spring Branch, TX 78070Active
 MLS ID #617148, Jennifer Kubenka, Keller Williams Heritage. Central Texas MLS
 - $675,0003 bd3 ba2.4k sqft29 Horseshoe Trl, New Braunfels, TX 78132Active
 MLS ID #608141, Janet Smalley, Kuper Sotheby's Intl RTY - NB. Central Texas MLS
 - $650,0003 bd3 ba2.5k sqft115 E Eli Chandler, Blanco, TX 78606For Sale
 MLS ID #2000752, Shaunae LaCombe TREC #490636, Phyllis Browning Company. LERA MLS
 - $765,0003 bd3 ba2.9k sqft1108 Barolo Ct, New Braunfels, TX 78132ActiveMLS ID #612064, Easton Smith, Keller Williams Heritage. Central Texas MLS
- $735,0004 bd3 ba3.1k sqft9331 Gardenia Bend Dr, San Antonio, TX 78266ActiveMLS ID #614636, Brenda Mullen, RE/MAX Unity. Central Texas MLS
- $725,0003 bd2 ba2k sqft1616 Canyon Lake Dr, Canyon Lake, TX 78133ActiveMLS ID #604589, Tammy Scott, Classic Hill Country Realty. Central Texas MLS
- $739,0003 bd3 ba1.5k sqft1748 Lakeshore Dr, Canyon Lake, TX 78133ActiveMLS ID #616098, Andrea Loftin, Coldwell Banker Realty. Central Texas MLS
- $669,0004 bd3 ba2.5k sqft1443 Kings Cove Dr, Canyon Lake, TX 78133ActiveMLS ID #617251, The Smartt Team, Keller Williams Heritage. Central Texas MLS
- $825,0003 bd3 ba2.5k sqft1464 Merlot, New Braunfels, TX 78132ActiveMLS ID #616525, Marsha Kovar, Keller Williams Heritage. Central Texas MLS
- $659,0004 bd3 ba1.7k sqft186 River Villas Ct, New Braunfels, TX 78132ActiveMLS ID #616011, Crystal Unrue, Sullivan Hill Country Properti. Central Texas MLS
- $499,5003 bd3 ba3k sqft305 Lake Crst, Spring Branch, TX 78070ActiveMLS ID #614450, Janice Culton, RE/MAX Genesis. Central Texas MLS
- $750,0004 bd3 ba1.7k sqft198 River Villas Ct, New Braunfels, TX 78132ActiveMLS ID #595995, Laurie Jarrett, Keller Williams Heritage. Central Texas MLS
- $594,9004 bd3 ba2.2k sqft242 Flanders, Fischer, TX 78623ActiveMLS ID #619184, Douglas Gray, Gibson Properties. Central Texas MLS
- $849,0004 bd3 ba3.2k sqft1424 Decanter Dr, New Braunfels, TX 78132ActiveMLS ID #618117, Jeri Bulthuis, Real Broker, LLC. Central Texas MLS
- $644,9004 bd3 ba2.1k sqft562 Toye Blvd, Canyon Lake, TX 78133ActiveMLS ID #617286, Crystal Unrue, Sullivan Hill Country Properti. Central Texas MLS
- $649,0004 bd4 ba2.4k sqft279 Pin Oak Trl, New Braunfels, TX 78132ActiveMLS ID #581818, The Smartt Team, Keller Williams Heritage. Central Texas MLS
- $810,0003 bd2 ba1.8k sqft130 Mallard Dr, Boerne, TX 78006ActiveMLS ID #603053, Melinda Thomas, Mindy Thomas Realty. Central Texas MLS
- $562,5004 bd4 ba2.6k sqft1531 ESSER XING, New Braunfels, TX 78132For SaleMLS ID #2000060, Hannah Curro TREC #748197, Popby Realty. LERA MLS
