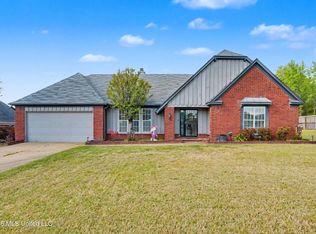
HUD Case #281-544320. HUD homes are Sold AS-IS. Beautiful 3-bedroom, 3-bath home with a massive bonus room, updated kitchen featuring granite countertops and custom cabinetry, separate laundry room, and attached 2-car garage. Enjoy the fenced backyard with an in-ground pool in a desirable community next to Central Park and within walking distance of a playground and softball fields. Conveniently located near shopping, grocery stores, and some of Southaven's best dining. The kitchen and bathrooms are already updated, leaving only minor cosmetic touches like carpet, paint, and floor refinishing to make it your own. Dishwasher, oven, and refrigerator remain. Perfect for a first-time buyer or a buyer considering an FHA 203(k) or eligible conventional renovation loan. Contact a local realtor to schedule your private tour today! VIDEO AVAILABLE UPON REQUEST!!!
Active
$270,000
1845 Pecan Rdg N, Southaven, MS 38671
3beds
2,652sqft
:
Get pre-qualified$1,711/mo
Residential, Single Family Residence
Built in 1989
0.36 Acres Lot
$270,600 Zestimate®
$102/sqft
$-- HOA
What's special
Massive bonus roomSeparate laundry room
- 9 days |
- 845 |
- 81 |
Zillow last checked:
Listing updated:
Listed by:
Jordan Ray 662-642-1458,
eXp Realty 601-455-0101
Source: MLS United,MLS#: 4156672
Facts & features
Interior
Bedrooms & bathrooms
- Bedrooms: 3
- Bathrooms: 3
- Full bathrooms: 3
Primary bedroom
- Level: Lower
Bedroom
- Level: Lower
Bedroom
- Level: Upper
Primary bathroom
- Level: Lower
Bathroom
- Level: Lower
Bathroom
- Level: Upper
Bonus room
- Level: Upper
Dining room
- Level: Lower
Kitchen
- Level: Lower
Laundry
- Level: Lower
Living room
- Level: Lower
Heating
- Central, Natural Gas
Cooling
- Ceiling Fan(s), Central Air
Appliances
- Included: Dishwasher, Disposal, Oven, Refrigerator, Water Heater
- Laundry: Electric Dryer Hookup, Inside, Laundry Room, Lower Level, Washer Hookup
Features
- Double Vanity, His and Hers Closets, Kitchen Island, Granite Counters
- Flooring: Carpet, Hardwood, Tile
- Doors: Dead Bolt Lock(s)
- Windows: Blinds, Screens, Shutters
- Has fireplace: Yes
- Fireplace features: Living Room, Masonry
Interior area
- Total structure area: 2,652
- Total interior livable area: 2,652 sqft
Video & virtual tour
Property
Parking
- Total spaces: 2
- Parking features: Concrete, Driveway, Garage Faces Front, Private, Secured, Storage
- Garage spaces: 2
- Has uncovered spaces: Yes
Features
- Levels: Two
- Stories: 2
- Patio & porch: Front Porch
- Exterior features: Private Yard
- Has private pool: Yes
- Pool features: In Ground
- Fencing: Back Yard,Privacy,Wood,Fenced
Lot
- Size: 0.36 Acres
- Features: Front Yard, Level, Many Trees
Details
- Additional structures: Shed(s)
- Parcel number: 1079290200007400
Construction
Type & style
- Home type: SingleFamily
- Property subtype: Residential, Single Family Residence
Materials
- Vinyl, Brick Veneer
- Foundation: Slab
- Roof: Architectural Shingles
Condition
- Fixer
- New construction: No
- Year built: 1989
Utilities & green energy
- Sewer: Public Sewer
- Water: Public
- Utilities for property: Cable Available, Electricity Available, Natural Gas Available, Sewer Available, Water Available, See Remarks
Community & HOA
Community
- Features: Playground, Sports Fields
- Security: Carbon Monoxide Detector(s), Smoke Detector(s)
- Subdivision: Pecan Grove
Location
- Region: Southaven
Financial & listing details
- Price per square foot: $102/sqft
- Tax assessed value: $239,955
- Annual tax amount: $3,174
- Date on market: 7/22/2026
- Electric utility on property: Yes
Estimated market value
$270,600
$257,000 - $284,000
$2,838/mo
Price history
| Date | Event | Price |
|---|---|---|
| 7/22/2026 | Listed for sale | $270,000-19.4%$102/sqft |
Source: MLS United #4156672 Report a problem | ||
| 10/10/2023 | Sold | -- |
Source: MLS United #4056221 Report a problem | ||
| 9/5/2023 | Pending sale | $335,000$126/sqft |
Source: MLS United #4056221 Report a problem | ||
| 8/31/2023 | Listed for sale | $335,000$126/sqft |
Source: MLS United #4056221 Report a problem | ||
| 8/21/2023 | Pending sale | $335,000$126/sqft |
Source: MLS United #4056221 Report a problem | ||
| 8/17/2023 | Listed for sale | $335,000$126/sqft |
Source: MLS United #4056221 Report a problem | ||
| 6/17/2021 | Sold | -- |
Source: Agent Provided Report a problem | ||
Public tax history
| Year | Property taxes | Tax assessment |
|---|---|---|
| 2025 | $3,174 +29.5% | $23,996 +42.2% |
| 2024 | $2,451 +13.9% | $16,876 |
| 2023 | $2,151 +3.1% | $16,876 +0.6% |
| 2022 | $2,086 +80% | $16,782 +7.4% |
| 2021 | $1,159 | $15,622 |
| 2020 | $1,159 | $15,622 |
| 2019 | $1,159 | $15,622 |
| 2018 | $1,159 +3% | $15,622 +1.8% |
| 2017 | $1,125 | $15,343 |
| 2016 | $1,125 -48.5% | $15,343 -45.6% |
| 2015 | $2,185 +94.3% | $28,186 +83.7% |
| 2014 | $1,125 | $15,343 |
| 2013 | $1,125 | $15,343 |
| 2010 | -- | $15,343 +3.5% |
| 2009 | -- | $14,825 +0% |
| 2008 | -- | $14,824 |
Find assessor info on the county website
Monthly payment
Est. payment
Payment breakdown
Explore the cost of this home by adjusting the details. Changes won't be saved.Climate risks
Neighborhood: 38671
Nearby schools
GreatSchools rating
- 6/10Greenbrook Elementary SchoolGrades: PK-2Distance: 1.5 mi
- 2/10Southaven Middle SchoolGrades: 6-8Distance: 2.8 mi
- 6/10Southaven High SchoolGrades: 9-12Distance: 2.8 mi
Schools provided by the listing agent
- Elementary: Greenbrook
- Middle: Southaven Middle
- High: Southaven
Source: MLS United. This data may not be complete. We recommend contacting the local school district to confirm school assignments for this home.
- $295,6004 bd-- ba1.9k sqft1865 Pecan Rdg N, Southaven, MS 38671Off Market
- $359,2004 bd4 ba2.9k sqft1825 Pecan Rdg N, Southaven, MS 38671Off Market
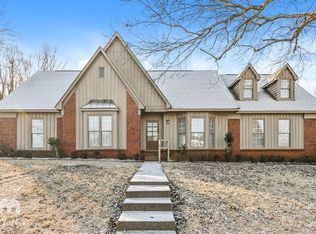
- $339,9004 bd3 ba2.7k sqft7190 Pecan Hill Rd, Southaven, MS 38671Off Market
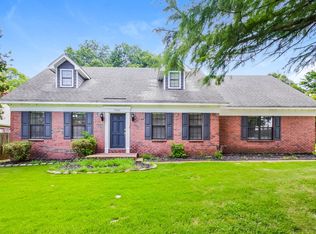
- $291,1004 bd-- ba1.7k sqft7180 Pecan Hill Rd, Southaven, MS 38671Off Market
- $293,3004 bd-- ba1.9k sqft1885 Pecan Rdg N, Southaven, MS 38671Off Market
- $280,0004 bd-- ba1.9k sqft1860 Pecan Grove Dr, Southaven, MS 38671Off Market
- $277,7004 bd-- ba1.6k sqft1850 Pecan Rdg N, Southaven, MS 38671Off Market
- $276,3003 bd2 ba1.7k sqft1840 Pecan Rdg N, Southaven, MS 38671Off Market
A local agent can set up tours, give advice and negotiate with sellers.
A local lender can help you make sure your offer is ready when you are.
Similar homes
- $289,9003 bd3 ba2k sqft1779 Pecan Meadows Dr, Southaven, MS 38671For Sale
 MLS ID #4150339, Marix Hughes, eXp Realty. MLS United
 - $319,9003 bd2 ba2.2k sqft2215 Greencliff Dr, Southaven, MS 38672For Sale
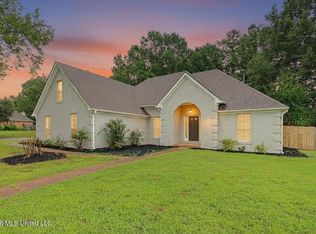 MLS ID #4155538, Alanna Bledsoe, Bledsoe Realty. MLS United
 - $254,9003 bd2 ba1.6k sqft539 Lake Shore Dr N, Southaven, MS 38671For Sale
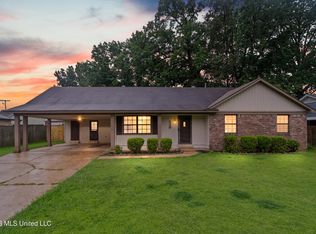 MLS ID #4153728, Kyle Kendall, RE/MAX Realty Group. MLS United
 - $285,0003 bd2 ba1.9k sqft5120 Pear Dr, Southaven, MS 38671For Sale
 MLS ID #4145633, Taylor D Phillips, Burch Realty Group Hernando. MLS United
 - $299,0003 bd3 ba2.3k sqft3549 Carolyn Xing, Southaven, MS 38671For SaleMLS ID #4151093, William E Johnson, William Johnson. MLS United
- $245,0003 bd2 ba1.4k sqft5901 Steffani Dr, Southaven, MS 38671For SaleMLS ID #4152378, Sue Dye, Keller Williams. MLS United
- $339,9004 bd3 ba2.9k sqft6503 Evergreen Dr, Southaven, MS 38671For SaleMLS ID #4147717, Mary McCall, Burch Realty Group. MLS United
- $250,0003 bd2 ba1.6k sqft7106 Maplewood Cv, Olive Branch, MS 38654For SaleMLS ID #4156835, Michele Englert, Crye-Leike Of MS-OB. MLS United
- $373,5003 bd3 ba2.2k sqft4500 Nicholas Ln, Southaven, MS 38672For SaleMLS ID #4156858, Julie L Mann, Crye-Leike Hernando. MLS United
- $218,0003 bd2 ba1.3k sqft8874 Chesterfield Dr, Southaven, MS 38671For SaleMLS ID #4150100, Jason Davis, Keller Williams Realty. MLS United
- $299,0003 bd3 ba2.2k sqft6728 Persimmon Cv, Olive Branch, MS 38654For SaleMLS ID #4155199, Samantha M Holesome, Keller Williams Realty - MS. MLS United
- $325,0003 bd2 ba2.2k sqft3503 Carolyn Xing N, Southaven, MS 38672For SaleMLS ID #4150903, William E Johnson, William Johnson. MLS United
- $179,9004 bd2 ba1.3k sqft7792 Charleston Dr, Southaven, MS 38671For SaleMLS ID #4155483, Brennan Bynum, Keller Williams Realty - MS. MLS United
- $265,0003 bd2 ba1.4k sqft6902 Magnolia Dr, Olive Branch, MS 38654For SaleMLS ID #4153163, Kevin Gates, Keller Williams Realty - MS. MLS United
- $279,0004 bd3 ba2.2k sqft7188 Autumn Forrest Dr, Memphis, TN 38125For SaleMLS ID #10224416, Melissa Baines, Keller Williams. MAAR
- $329,0003 bd2 ba2k sqft5915 Roman Hill Dr, Olive Branch, MS 38654For SaleMLS ID #4143837, Kevin Gates, Keller Williams Realty - MS. MLS United
- $309,9003 bd3 ba1.8k sqft4274 Markston Dr, Southaven, MS 38672For SaleMLS ID #4153095, Cade C Lawson, Desoto Management & Investments, Llc. MLS United
- $350,0004 bd3 ba2.1k sqft7630 Whitten Hill Dr, Olive Branch, MS 38654For SaleMLS ID #4152157, Eddie Scruggs, Berkshire Hathaway Homeservices Taliesyn Realty. MLS United
- $399,9003 bd3 ba3.1k sqft655 Long St, Southaven, MS 38672For SaleMLS ID #4142837, McKeever Heun, Anton Realty & Appraisals. MLS United
- $350,0004 bd3 ba2.8k sqft9160 Plantation Rd, Olive Branch, MS 38654For SaleMLS ID #4157515, Stephanie Rooks, Keller Williams. MLS United
