Welcome to Timber Cove, where mature trees give this established neighborhood so much character! This 3-bedroom, 2-bath home is filled with beautiful natural light and offers a flexible extra room that could be a home office, playroom, or dining room. The eat-in kitchen is ready for everyday meals, and the backyard shed conveys with the property for extra storage. No HOA means one less thing to worry about! Enjoy the charm of an established neighborhood while staying convenient to Highway 72 shopping and dining, Clift Farm, Cummings Research Park, and Huntsville employment centers. If you love a home with personality, and a neighborhood that feels welcoming, come take a look!
For sale
$309,500
185 Raspberry Way, Madison, AL 35757
3beds
1,781sqft
Single Family Residence
Built in ----
0.44 Acres Lot
$305,700 Zestimate®
$174/sqft
$-- HOA
What's special
Eat-in kitchenFlexible extra roomMature trees
- 20 days
- 340
- 25
Likely to sell faster than
Zillow last checked:
Listing updated:
Listed by:
Britney Rutledge 256-656-2759,
Southern Living Real Estate,
Andrew Rutledge 256-783-4830,
Southern Living Real Estate
Source: ValleyMLS,MLS#: 21931895
Facts & features
Interior
Bedrooms & bathrooms
- Bedrooms: 3
- Bathrooms: 2
- Full bathrooms: 2
Rooms
- Room types: Master Bedroom, Living Room, Bedroom 2, Bedroom 3, Kitchen
Primary bedroom
- Features: Ceiling Fan(s), Tray Ceiling(s), Walk-In Closet(s)
- Level: First
- Area: 168
- Dimensions: 14 x 12
Bedroom 2
- Level: First
- Area: 110
- Dimensions: 11 x 10
Bedroom 3
- Level: First
- Area: 120
- Dimensions: 12 x 10
Kitchen
- Features: Crown Molding, Tile
- Area: 110
- Dimensions: 11 x 10
Living room
- Features: Carpet, Fireplace, Tray Ceiling(s)
- Area: 288
- Dimensions: 18 x 16
Heating
- Central 1
Cooling
- Central 1
Features
- Has basement: No
- Number of fireplaces: 1
- Fireplace features: Gas Log, One
Interior area
- Total interior livable area: 1,781 sqft
Property
Parking
- Parking features: Garage-Two Car, Driveway-Concrete
Features
- Levels: One
- Stories: 1
Lot
- Size: 0.44 Acres
- Dimensions: 100 x 192
Details
- Parcel number: 1503050003068059
Construction
Type & style
- Home type: SingleFamily
- Architectural style: Ranch,Traditional
- Property subtype: Single Family Residence
Materials
- Foundation: Slab
Condition
- New construction: No
Utilities & green energy
- Water: Public
Community & HOA
Community
- Subdivision: Timber Cove
HOA
- Has HOA: No
Location
- Region: Madison
Financial & listing details
- Price per square foot: $174/sqft
- Tax assessed value: $229,000
- Annual tax amount: $783
- Date on market: 10/16/2026
Estimated market value
$305,700
$290,000 - $321,000
$1,795/mo
Price history
| Date | Event | Price |
|---|---|---|
| 10/17/2026 | Listed for rent | $2,000$1/sqft |
Source: Zillow Rentals Report a problem | ||
| 10/16/2026 | Listed for sale | $309,500+76.9%$174/sqft |
Source:  ValleyMLS #21931895 Report a problem | ||
| 11/22/2019 | Sold | $175,000-5.4%$98/sqft |
Source: ValleyMLS #1130223 Report a problem | ||
| 10/21/2019 | Price change | $185,000-2.6%$104/sqft |
Source: FlatFee.com #1130223 Report a problem | ||
| 10/13/2019 | Listed for sale | $190,000$107/sqft |
Source: Owner Report a problem | ||
Public tax history
| Year | Property taxes | Tax assessment |
|---|---|---|
| 2025 | $783 +4.6% | $22,920 +4.3% |
| 2024 | $749 +4.8% | $21,980 +4.5% |
| 2023 | $714 +12.9% | $21,040 +11.9% |
| 2022 | $633 +5.7% | $18,800 +5.3% |
| 2021 | $598 +7.8% | $17,860 +7.1% |
| 2020 | $555 +5.4% | $16,680 +4.9% |
| 2019 | $527 | $15,900 +3.8% |
| 2018 | $527 +4.2% | $15,320 |
| 2017 | $506 | $15,320 |
| 2016 | $506 | $15,320 |
| 2015 | $506 +3.3% | $15,320 +3% |
| 2014 | $490 | $14,880 |
| 2013 | -- | $14,880 |
| 2012 | -- | $14,880 |
| 2011 | -- | $14,880 |
Find assessor info on the county website
Monthly payment
Est. payment
Payment breakdown
Explore the cost of this home by adjusting the details. Changes won't be saved.Climate risks
Neighborhood: 35757
Nearby schools
Schools provided by the listing agent
- Elementary: Endeavor Elementary
- Middle: Monrovia
- High: Sparkman
Source: ValleyMLS. This data may not be complete. We recommend contacting the local school district to confirm school assignments for this home.


Similar homes
- $309,9003 bd2 ba1.9k sqft203 Marlboro Way, Madison, AL 35757For Sale
 MLS ID #21932852, Thomas Geeslin. ValleyMLS
- $339,9004 bd2 ba2.2k sqft534 Summer Cove Cir, Madison, AL 35757For Sale
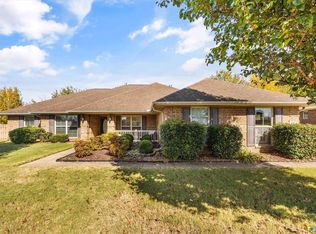 MLS ID #21933259, Carey Rosenblum. ValleyMLS
- $349,9003 bd2 ba1.9k sqft375 Orvil Smith Rd, Harvest, AL 35749For Sale
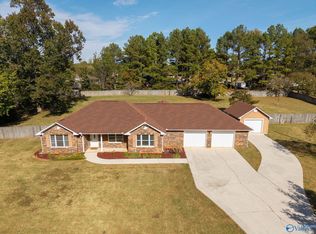 MLS ID #21933377, Jayne Pittman. ValleyMLS
- $249,9003 bd2 ba1.5k sqft114 Cranberry Way, Madison, AL 35757For Sale
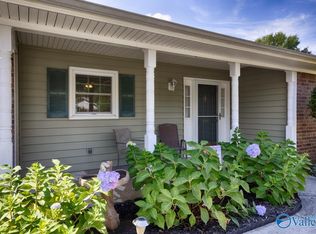 MLS ID #21929428, Jill Heffernan. ValleyMLS
