Updated and meticulously kept, this 3BR/2.5BA home is ready for its new owners! Excellent location, tucked away in a quiet neighborhood but only a few minutes from I-64 and Waynesboro shopping. This home truly has it all with beautiful hardwood floors and custom touches throughout. Several updates include stainless steel kitchen appliances and an updated primary suite bathroom just to name a few. The living room has large windows and opens into the dining area with a custom wood flooring border. A gas range in the kitchen is sure to please the chef of the house. The primary bedroom boasts vaulted ceilings and beautiful windows that provide plenty of natural light. The second level is complete with two additional bedrooms and another full bath as well as a home office that could be used as a guest room or 4th bedroom. Manicured outdoor space is perfect for entertaining and grilling out. The recently added 26x30 detached garage provides a place for hobbies or storing your camper. Roofing and HVAC system updated in 2022 and water heater replaced in 2018. This location is great for Charlottesville commuters or WFH employees wanting to be close to shopping-don't miss your chance to make this your new home!
Pending
$389,000
1859 Harvard Rd, Waynesboro, VA 22980
3beds
1,512sqft
:
Get pre-qualified$2,398/mo
Single Family Residence
Built in 1995
0.35 Acres Lot
$390,900 Zestimate®
$257/sqft
$-- HOA
What's special
Custom touches throughoutStainless steel kitchen appliancesBeautiful hardwood floorsCustom wood flooring borderUpdated primary suite bathroom
- 12 days |
- 543 |
- 64 |
Likely to sell faster than
Zillow last checked:
Listing updated:
Listed by:
JASON HARRIS REAL ESTATE TEAM 540-280-6362,
KW COMMONWEALTH 540-221-6740
Source: CAAR,MLS#: 679780 Originating MLS: Greater Augusta Association of Realtors Inc
Originating MLS: Greater Augusta Association of Realtors IncFacts & features
Interior
Bedrooms & bathrooms
- Bedrooms: 3
- Bathrooms: 3
- Full bathrooms: 2
- 1/2 bathrooms: 1
- Main level bathrooms: 1
Rooms
- Room types: Bathroom, Bedroom, Dining Room, Full Bath, Half Bath, Kitchen, Laundry, Living Room, Office
Primary bedroom
- Level: Second
Bedroom
- Level: Second
Bedroom
- Level: Second
Primary bathroom
- Level: Second
Bathroom
- Level: Second
Dining room
- Level: First
Half bath
- Level: First
Kitchen
- Level: First
Laundry
- Level: First
Living room
- Level: First
Office
- Level: Second
Heating
- Natural Gas
Cooling
- Central Air
Appliances
- Included: Dishwasher, Gas Range
Features
- Home Office
- Flooring: Ceramic Tile, Hardwood
- Has basement: No
Interior area
- Total structure area: 2,507
- Total interior livable area: 1,512 sqft
- Finished area above ground: 1,512
- Finished area below ground: 0
Property
Parking
- Total spaces: 3
- Parking features: Attached, Detached, Garage
- Attached garage spaces: 3
Features
- Levels: Two
- Stories: 2
Lot
- Size: 0.35 Acres
Details
- Parcel number: 40415
- Zoning description: RS-7 Single-Family Residential-7
Construction
Type & style
- Home type: SingleFamily
- Property subtype: Single Family Residence
Materials
- Stick Built, Vinyl Siding
- Foundation: Block, Brick/Mortar
Condition
- New construction: No
- Year built: 1995
Utilities & green energy
- Sewer: Public Sewer
- Water: Public
- Utilities for property: Fiber Optic Available
Community & HOA
Community
- Security: Surveillance System
- Subdivision: HARVARD ESTATES
HOA
- Has HOA: No
Location
- Region: Waynesboro
Financial & listing details
- Price per square foot: $257/sqft
- Tax assessed value: $299,100
- Annual tax amount: $2,453
- Date on market: 7/21/2026
- Cumulative days on market: 13 days
- Exclusions: Stained glass fixture in foyer & Tire swing in front yard, washer & dryer
Estimated market value
$390,900
$371,000 - $410,000
$2,153/mo
Price history
| Date | Event | Price |
|---|---|---|
| 7/24/2026 | Pending sale | $389,000$257/sqft |
Source:  CAAR #679780 Report a problem CAAR #679780 Report a problem | ||
| 7/21/2026 | Listed for sale | $389,000+94.5%$257/sqft |
Source: CAAR #679780 Report a problem | ||
| 11/18/2015 | Sold | $200,000-6.8%$132/sqft |
Source: Public Record Report a problem | ||
| 9/11/2015 | Listed for sale | $214,500+13%$142/sqft |
Source: RE/MAX ADVANTAGE-WBO #537467 Report a problem | ||
| 12/15/2011 | Listing removed | $189,900$126/sqft |
Source: Help-U-Sell Direct Savings Real Estate #61317 Report a problem | ||
| 7/28/2011 | Listed for sale | $189,900-2.6%$126/sqft |
Source: Help-U-Sell Direct Savings Real Estate #61317 Report a problem | ||
| 6/10/2011 | Listing removed | $194,900$129/sqft |
Source: Assist-2-Sell First Rate Realty, Inc. #58863(CAAR#482495 Report a problem | ||
| 5/17/2011 | Listed for sale | $194,900$129/sqft |
Source: Mark Snyder #148520481 Report a problem | ||
Public tax history
| Year | Property taxes | Tax assessment |
|---|---|---|
| 2025 | $2,303 +13.3% | $299,100 +13.3% |
| 2024 | $2,032 | $263,900 |
| 2023 | $2,032 -1.4% | $263,900 +15.3% |
| 2022 | $2,060 +9.3% | $228,900 +9.3% |
| 2021 | $1,885 +7.8% | $209,400 +7.8% |
| 2020 | $1,749 +15.9% | $194,300 +15.9% |
| 2018 | $1,508 +3.4% | $167,600 |
| 2017 | $1,458 +12% | $167,600 +3% |
| 2016 | $1,302 | $162,700 |
| 2015 | $1,302 | $162,700 +0.8% |
| 2014 | -- | $161,400 |
| 2013 | -- | -- |
| 2012 | -- | -- |
| 2010 | -- | -- |
Find assessor info on the county website
Monthly payment
Est. payment
Payment breakdown
Explore the cost of this home by adjusting the details. Changes won't be saved.Climate risks
Neighborhood: 22980
Nearby schools
GreatSchools rating
- 4/10Westwood Hills Elementary SchoolGrades: K-5Distance: 1.8 mi
- 2/10Kate Collins Middle SchoolGrades: 6-8Distance: 2.8 mi
- 2/10Waynesboro High SchoolGrades: 9-12Distance: 2.5 mi
Schools provided by the listing agent
- Elementary: Westwood Hills
- Middle: Kate Collins
- High: Waynesboro
Source: CAAR. This data may not be complete. We recommend contacting the local school district to confirm school assignments for this home.
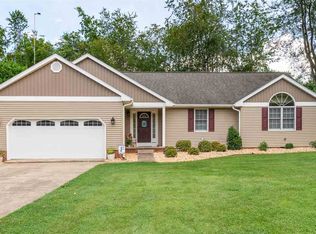
- $414,0003 bd2 ba1.6k sqft1867 Harvard Rd, Waynesboro, VA 22980Off Market
- $358,5003 bd2 ba1.6k sqft1851 Harvard Rd, Waynesboro, VA 22980Off Market
- $321,9003 bd2 ba1.6k sqft1331 Red Top Orchard Rd, Waynesboro, VA 22980Off Market
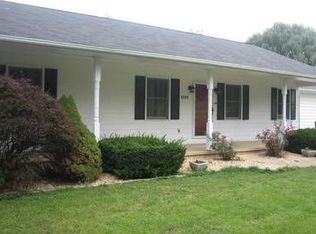
- $288,8003 bd2 ba1.1k sqft1860 Harvard Rd, Waynesboro, VA 22980Off Market
- $405,6004 bd3 ba2k sqft1843 Harvard Rd, Waynesboro, VA 22980Off Market
- $292,6003 bd1 ba1.2k sqft1852 Harvard Rd, Waynesboro, VA 22980Off Market
- $316,2003 bd2 ba1.2k sqft1327 Red Top Orchard Rd, Waynesboro, VA 22980Off Market
- $260,0004 bd2 ba1.8k sqft1868 Harvard Rd, Waynesboro, VA 22980Sold
A local agent can set up tours, give advice and negotiate with sellers.
A local lender can help you make sure your offer is ready when you are.
Similar homes
- $425,0003 bd3 ba2.1k sqft21 Amelia Dr, Waynesboro, VA 22980For Sale

 MLS ID #679832, KERI WILFONG, NEST REALTY GROUP STAUNTON. CAAR
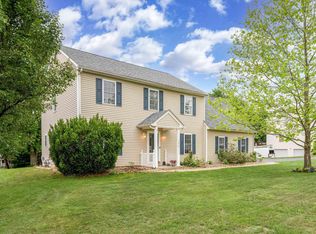
 - $429,8004 bd3 ba2.1k sqft156 Pheasant Run, Waynesboro, VA 22980For Sale
 MLS ID #677822, JOHAN TORRES, TOWN REALTY. CAAR
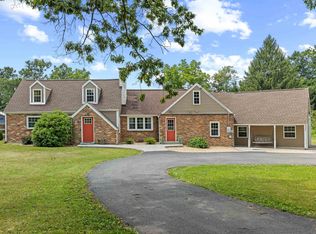
 - $399,9003 bd3 ba2.1k sqft2645 Lyndhurst Rd, Waynesboro, VA 22980For Sale
 MLS ID #679360, ALICIA FARMER REAL ESTATE GROUP LLC TEAM, NEST REALTY GROUP STAUNTON. CAAR
 - $449,0004 bd2 ba2.1k sqft1243 Meadowbrook Rd, Waynesboro, VA 22980For Sale
 MLS ID #680064, JASON HARRIS REAL ESTATE TEAM, KW COMMONWEALTH. CAAR
 - $385,0003 bd2 ba1.9k sqft931 Battery Rd, Waynesboro, VA 22980For SaleMLS ID #678854, KIMBERLY HASKINS, KW COMMONWEALTH. CAAR
- $360,0003 bd3 ba1.6k sqft433 N Winchester Ave, Waynesboro, VA 22980For SaleMLS ID #678424, ERIN SAMUELS, NEST REALTY GROUP. CAAR
- $450,0003 bd2 ba1.8k sqft145 Paige St, Waynesboro, VA 22980For SaleMLS ID #677093, KK HOMES TEAM, PAUL WESLEY REAL ESTATE. CAAR
- $335,0003 bd2 ba1.3k sqft214 Adventure Trl, Waynesboro, VA 22980For SaleMLS ID #679045, KAMERON LEWIS, NEST REALTY GROUP STAUNTON. CAAR
- $380,0005 bd4 ba2.2k sqft312 Evershire St, Waynesboro, VA 22980For SaleMLS ID #675704, JASON HARRIS REAL ESTATE TEAM, KW COMMONWEALTH. CAAR
- $459,9003 bd3 ba2.1k sqft148 Ridgeline Dr, Waynesboro, VA 22980For SaleMLS ID #680069, LESLEY HOCK, WESTHILLS LTD. REALTORS. CAAR
- $455,0004 bd2 ba1.8k sqft101 Evershire St, Waynesboro, VA 22980For SaleMLS ID #679029, RED OAK REALTORS LLC TEAM, REAL BROKER LLC. CAAR
- $420,0003 bd3 ba1.4k sqft164 Tinkling Spring Rd, Fishersville, VA 22939For SaleMLS ID #678783, JASON HARRIS REAL ESTATE TEAM, KW COMMONWEALTH. CAAR
- $439,1113 bd2 ba2.1k sqft20 Dirby Way, Fishersville, VA 22939For Sale
 MLS ID #VAAG2002866, JEANETTE LANTZ, May Kline Realty, Inc. Bright MLS
 - $385,0003 bd2 ba1.3k sqft544 Battlefield Rd, Crimora, VA 24431For SaleMLS ID #679840, TAYLOR COLLIER, FREEDOM REALTY GROUP LLC. CAAR
- $349,0003 bd2 ba2.1k sqft15 Romaine Ln, Stuarts Draft, VA 24477For SaleMLS ID #675270, ALANA HOLLISTER BATES, REAL BROKER LLC. CAAR
- $275,0003 bd2 ba1.2k sqft1504 5th St, Waynesboro, VA 22980For SaleMLS ID #678216, CATHY BALLEW, NEST REALTY GROUP STAUNTON. CAAR
- $323,0003 bd2 ba1.6k sqft14 Kingston Ct, Stuarts Draft, VA 24477For SaleMLS ID #680092, Cheryl Dillard, Kline May Realty. CAAR
- $495,0003 bd3 ba2.2k sqft144 Ridgeline Dr, Waynesboro, VA 22980For SaleMLS ID #679841, SAM DRUMELLER, WESTHILLS LTD. REALTORS. CAAR
- $370,0004 bd2 ba1.5k sqft210 Draft Ave, Stuarts Draft, VA 24477For SaleMLS ID #679417, JOY MARCUM, TOWN REALTY. CAAR
- $479,9004 bd3 ba2k sqft240 Claybrook Dr, Waynesboro, VA 22980For SaleMLS ID #678607, MATTHEW FALLS, RE/MAX ADVANTAGE-WAYNESBORO. CAAR
