Welcome home to this move-in ready split-foyer located in the desirable Mill Creek subdivision! With 3 bedrooms, 2 full bathrooms, a spacious 2-car garage, and a large unfinished basement, this home offers the space, flexibility, and convenience today's families are looking for.
Step inside to find vaulted ceilings and an open floor plan that brings the living room, dining area, and kitchen together, creating the perfect setting for everyday living, family gatherings, and entertaining. Fresh paint and newer kitchen appliances make this home feel fresh and ready for its next owners.
The three bedrooms provide comfortable spaces for family, guests, or a home office, while the unfinished basement offers endless possibilities for additional living space, a home gym, workshop, or extra storage.
Outside, you'll love the fenced backyard and back deck, perfect for grilling, relaxing with your morning coffee, watching the kids play, or giving pets room to roam.
Residents of the Mill Creek subdivision enjoy neighborhood amenities including a playground and scenic walking trails, all while being conveniently located near shopping, dining, schools, and medical facilities.
Whether you're buying your first home, looking for more space, or simply wanting a home that's ready to enjoy from day one, this property is one you won't want to miss.
Buyer and Buyer's Agent to verify all information.
For sale
$310,000
186 New Hope Rd, Jonesborough, TN 37659
3beds
1,026sqft
:
Get pre-qualified$1,883/mo
Single Family Residence, Residential
Built in 2006
0.25 Acres Lot
$303,200 Zestimate®
$302/sqft
$-- HOA
What's special
Move-in ready split-foyerFenced backyardFresh paintOpen floor planBack deckVaulted ceilingsNewer kitchen appliances
- 13 days |
- 819 |
- 68 |
Likely to sell faster than
Zillow last checked:
Listing updated:
Listed by:
Rachel Moody-Livingston 423-737-0774,
Foundation Realty Group 423-218-9554
Source: TVRMLS,MLS#: 9997998
Facts & features
Interior
Bedrooms & bathrooms
- Bedrooms: 3
- Bathrooms: 2
- Full bathrooms: 2
Primary bedroom
- Level: First
- Area: 154
- Dimensions: 11 x 14
Bedroom 2
- Level: First
- Area: 100
- Dimensions: 10 x 10
Bedroom 3
- Level: First
- Area: 100
- Dimensions: 10 x 10
Bathroom 1
- Level: First
Bathroom 2
- Level: First
Dining room
- Level: First
- Area: 117
- Dimensions: 9 x 13
Kitchen
- Level: First
- Area: 80
- Dimensions: 8 x 10
Living room
- Level: First
- Area: 156
- Dimensions: 12 x 13
Heating
- Electric, Heat Pump
Cooling
- Ceiling Fan(s), Central Air
Appliances
- Included: Dishwasher, Electric Range, Microwave, Refrigerator
Features
- Open Floorplan, Pantry
- Flooring: Carpet, Vinyl
- Windows: Insulated Windows
- Basement: Unfinished
Interior area
- Total structure area: 1,986
- Total interior livable area: 1,026 sqft
Property
Parking
- Total spaces: 2
- Parking features: Driveway, Asphalt
- Garage spaces: 2
- Has uncovered spaces: Yes
Features
- Levels: Split Level
- Patio & porch: Back, Deck, Front Porch
- Exterior features: Playground, See Remarks
- Fencing: Back Yard
Lot
- Size: 0.25 Acres
- Dimensions: .25
- Topography: Rolling Slope
Details
- Parcel number: 059c D 004.00
- Zoning: Res
Construction
Type & style
- Home type: SingleFamily
- Property subtype: Single Family Residence, Residential
Materials
- Vinyl Siding
- Roof: Shingle
Condition
- Above Average
- New construction: No
- Year built: 2006
Details
- Warranty included: Yes
Utilities & green energy
- Sewer: Public Sewer
- Water: Public
Community & HOA
Community
- Subdivision: Mill Creek
HOA
- Has HOA: No
Location
- Region: Jonesborough
Financial & listing details
- Price per square foot: $302/sqft
- Tax assessed value: $227,200
- Annual tax amount: $1,676
- Date on market: 7/10/2026
- Listing terms: Conventional,FHA,VA Loan
Estimated market value
$303,200
$288,000 - $318,000
$1,644/mo
Price history
| Date | Event | Price |
|---|---|---|
| 7/10/2026 | Listed for sale | $310,000+177%$302/sqft |
Source: TVRMLS #9997998 Report a problem | ||
| 9/1/2006 | Sold | $111,900$109/sqft |
Source: Agent Provided Report a problem | ||
Public tax history
| Year | Property taxes | Tax assessment |
|---|---|---|
| 2025 | $1,676 +10.2% | $56,800 |
| 2024 | $1,520 +30.9% | $56,800 +76.1% |
| 2023 | $1,161 +7.5% | $32,250 |
| 2022 | $1,080 | $32,250 |
| 2021 | $1,080 | $32,250 |
| 2020 | $1,080 +55.8% | $32,250 |
| 2019 | $693 | $32,250 +18.1% |
| 2018 | -- | $27,300 |
| 2017 | $1,007 | $27,300 |
| 2016 | $1,007 +12.2% | $27,300 |
| 2015 | $898 | $27,300 |
| 2014 | $898 | $27,300 |
| 2013 | -- | $27,300 -5.7% |
| 2011 | $925 +3.2% | $28,950 |
| 2010 | $896 | $28,950 |
| 2009 | $896 | $28,950 |
| 2008 | -- | $28,950 +16.4% |
| 2007 | $968 +9.9% | $24,875 |
| 2006 | $881 | $24,875 |
Find assessor info on the county website
Monthly payment
Est. payment
Payment breakdown
Explore the cost of this home by adjusting the details. Changes won't be saved.Climate risks
Neighborhood: 37659
Nearby schools
GreatSchools rating
- 4/10Jonesborough Elementary SchoolGrades: PK-8Distance: 1.7 mi
- 5/10David Crockett High SchoolGrades: 9-12Distance: 2.7 mi
Schools provided by the listing agent
- Elementary: Jonesborough
- Middle: Jonesborough
- High: David Crockett
Source: TVRMLS. This data may not be complete. We recommend contacting the local school district to confirm school assignments for this home.
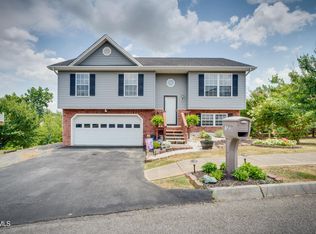
- $291,4003 bd2 ba1.6k sqft1022 Meadow Creek Ln, Jonesborough, TN 37659Sold

- $291,5003 bd2 ba1.4k sqft182 New Hope Rd, Jonesborough, TN 37659Off Market
- $534,0003 bd3 ba3.7k sqft1643 Meadow Creek Ln, Jonesborough, TN 37659Off Market
- $277,100-- bd1 ba1.1k sqft192 New Hope Rd, Jonesborough, TN 37659Off Market
- $301,8003 bd2 ba1.4k sqft1034 Meadow Creek Ln, Jonesborough, TN 37659Off Market
- $281,9003 bd2 ba1k sqft178 New Hope Rd, Jonesborough, TN 37659Off Market
- $285,900-- bd1 ba1k sqft185 New Hope Rd, Jonesborough, TN 37659Off Market
- $283,100-- bd1 ba1k sqft189 New Hope Rd, Jonesborough, TN 37659Off Market
A local agent can set up tours, give advice and negotiate with sellers.
A local lender can help you make sure your offer is ready when you are.
Similar homes
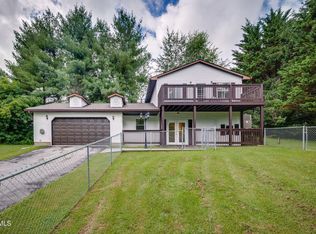
- $299,9003 bd2 ba1.3k sqft1102 Miller Dr, Jonesborough, TN 37659For Sale
 MLS ID #9997351, Victoria Duever. TVRMLS
 - $264,9992 bd2 ba1k sqft33 Sagewood Ct #33, Jonesborough, TN 37659For Sale
 MLS ID #9998314, DeAnna Jilton. TVRMLS
 - $329,0003 bd2 ba1.3k sqft529 Old Gray Station Rd, Gray, TN 37615For Sale
 MLS ID #9998465, Billy Vermillion. TVRMLS
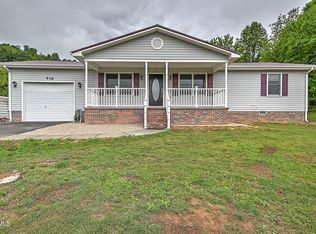
 - $314,9503 bd2 ba1.4k sqft936 Diane Ave, Erwin, TN 37650For Sale
 MLS ID #9995250, Alan Hill. TVRMLS
 - $309,9003 bd2 ba1.1k sqft59 New Hope Rd, Greeneville, TN 37745For SaleMLS ID #9997553, Regie Jones. TVRMLS
- $220,0002 bd1 ba912 sqft242 Main Street Village Dr, Jonesborough, TN 37659For SaleMLS ID #9997267, Bethany Wisdom. TVRMLS
- $329,9003 bd2 ba1.4k sqft58 Fairview Ridges Dr, Afton, TN 37616For SaleMLS ID #9996427, Melanie Williams. TVRMLS
- $325,0003 bd2 ba1.1k sqft2660 Kingsport Hwy, Greeneville, TN 37745For SaleMLS ID #9998093, Natasha Colley. TVRMLS
- $307,5003 bd2 ba1.3k sqft411 E Cottage Ave, Elizabethton, TN 37643For SaleMLS ID #9996734, Heather Mann. TVRMLS
- $289,0003 bd1 ba1k sqft1403 Charity Hill Rd, Elizabethton, TN 37643For SaleMLS ID #9998056, Kimberly E Jones. TVRMLS
- $339,9003 bd2 ba1.2k sqft69 Pine Ridge Dr, Afton, TN 37616For SaleMLS ID #9997376, Heather Price. TVRMLS
- $310,0003 bd3 ba1.5k sqft399 Hillcrest Dr, Greeneville, TN 37745For Sale
 MLS ID #710524, Susan Miller, Uptown Real Estate Group . Lakeway Area AOR
 - $309,0003 bd2 ba1.4k sqft234 W Doe Ave, Elizabethton, TN 37643For SaleMLS ID #9993930, Adrian Dugger. TVRMLS
- $349,9003 bd2 ba1.3k sqft606 Steeplechase Dr, Johnson City, TN 37601For SaleMLS ID #9997342, Jim Griffin. TVRMLS
- $309,9003 bd2 ba1.2k sqft1830 Bristol Hwy, Watauga, TN 37694For SaleMLS ID #9991357, Maria Aramburu. TVRMLS
- $319,9003 bd2 ba1.5k sqft154 Marilee Way, Kingsport, TN 37660For SaleMLS ID #9997409, Dana DeLong Wenzell. TVRMLS
- $315,0003 bd2 ba1.2k sqft389 Arrowhead Dr, Johnson City, TN 37601For SaleMLS ID #9998419, Landon Morrison. TVRMLS
- $269,9003 bd3 ba1.4k sqft1123 Saylors Pl #1123, Jonesborough, TN 37659For SaleMLS ID #9995139, Rachel Moody-Livingston. TVRMLS
- $292,5003 bd3 ba1.4k sqft2108 Pleasant View Dr APT 604, Johnson City, TN 37604For SaleMLS ID #9997831, Teresa Rogers. TVRMLS
- $339,0003 bd2 ba1.2k sqft1735 Southside Rd, Elizabethton, TN 37643For SaleMLS ID #9993287, Gemma Mottern. TVRMLS
