**OPEN HOUSE Saturday Aug 22nd. 12-3pm** Be sure to ask about lender promotions! A little more land. A little more privacy. A much better way to end the day. Set on 1.65 acres in the highly sought after Comal ISD, this thoughtfully designed single-story home offers the space to breathe without feeling disconnected from San Antonio. The main residence features 3 bedrooms with effortless single-level living and an updated primary bath, while the detached casita creates endless flexibility for guests, multigenerational living, a private office, or creative studio. The home also offers a central vac system for your convenience! Enhance your lifestyle experience with dedicated RV parking just off the Casita with a 30 amp power source ready for your convenience. A dedicated fenced in dog run was recently added to the property! Whether you're enjoying quiet mornings with coffee on the patio or evenings under the Texas sky, 186 Scout Lane offers the rare balance of peaceful country living and everyday convenience. For buyers seeking space, versatility, and a lifestyle that feels intentionally removed from the noise, this is a place you'll be proud to call home.
For sale
Price cut: $2K (8/5)
$697,900
186 SCOUT LN, Spring Branch, TX 78070
3beds
2,680sqft
Single Family Residence
Built in 2004
1.65 Acres Lot
$681,700 Zestimate®
$260/sqft
$21/mo HOA
What's special
Central vac systemThoughtfully designed single-story homeUpdated primary bathDetached casita
- 47 days |
- 573 |
- 41 |
Zillow last checked:
Listing updated:
Listed by:
Heather Eason-Pilkington TREC #689577 (218) 395-0683,
Keller Williams Heritage
Source: LERA MLS,MLS#: 1998934
Facts & features
Interior
Bedrooms & bathrooms
- Bedrooms: 3
- Bathrooms: 4
- Full bathrooms: 3
- 1/2 bathrooms: 1
Primary bedroom
- Features: Walk-In Closet(s), Full Bath
- Area: 336
- Dimensions: 21 x 16
Bedroom 2
- Area: 180
- Dimensions: 12 x 15
Bedroom 3
- Area: 144
- Dimensions: 12 x 12
Primary bathroom
- Features: Tub/Shower Separate, Separate Vanity
- Area: 275
- Dimensions: 11 x 25
Dining room
- Area: 238
- Dimensions: 17 x 14
Family room
- Area: 360
- Dimensions: 15 x 24
Kitchen
- Area: 289
- Dimensions: 17 x 17
Living room
- Area: 575
- Dimensions: 25 x 23
Heating
- Central, Propane Owned
Cooling
- Three+ Central
Appliances
- Laundry: Washer Hookup, Dryer Connection
Features
- One Living Area, Separate Dining Room, Breakfast Bar, Pantry, Utility Room Inside, 1st Floor Lvl/No Steps, High Ceilings, Open Floorplan, Master Downstairs, Ceiling Fan(s)
- Flooring: Ceramic Tile, Laminate
- Has basement: No
- Number of fireplaces: 1
- Fireplace features: One
Interior area
- Total interior livable area: 2,680 sqft
Property
Parking
- Total spaces: 3
- Parking features: Three Car Garage, Detached
- Garage spaces: 3
Accessibility
- Accessibility features: 2+ Access Exits, No Carpet, Level Lot, Level Drive, First Floor Bath, Full Bath/Bed on 1st Flr, First Floor Bedroom
Features
- Levels: One
- Stories: 1
- Pool features: None
Lot
- Size: 1.65 Acres
Details
- Parcel number: 520125027500
Construction
Type & style
- Home type: SingleFamily
- Property subtype: Single Family Residence
Materials
- 4 Sides Masonry, Stone, Fiber Cement
- Foundation: Slab
- Roof: Composition
Condition
- Pre-Owned
- New construction: No
- Year built: 2004
Utilities & green energy
- Sewer: Aerobic Septic
- Water: Water System
Community & HOA
Community
- Security: Controlled Access
- Subdivision: Stallion Estates
HOA
- Has HOA: Yes
- HOA fee: $250 annually
- HOA name: STALLION ESTATES HOME OWNERS ASSOC
Location
- Region: Spring Branch
Financial & listing details
- Price per square foot: $260/sqft
- Tax assessed value: $717,950
- Annual tax amount: $10,963
- Price range: $697.9K - $697.9K
- Date on market: 7/9/2026
- Cumulative days on market: 47 days
- Listing terms: Conventional,FHA,VA Loan,Cash
Estimated market value
$681,700
$648,000 - $716,000
$3,333/mo
Price history
| Date | Event | Price |
|---|---|---|
| 8/5/2026 | Price change | $697,900-0.3%$260/sqft |
Source:  LERA MLS #1998934 Report a problem LERA MLS #1998934 Report a problem | ||
| 7/24/2026 | Price change | $699,900-3.5%$261/sqft |
Source: LERA MLS #1998934 Report a problem | ||
| 7/9/2026 | Listed for sale | $725,000+11.7%$271/sqft |
Source: LERA MLS #1998934 Report a problem | ||
| 9/10/2024 | Sold | -- |
Source: LERA MLS #44006_1799749 Report a problem | ||
| 8/20/2024 | Contingent | $649,000$242/sqft |
Source:  Unlock MLS #4238289 Report a problem Unlock MLS #4238289 Report a problem | ||
| 8/16/2024 | Listed for sale | $649,000$242/sqft |
Source: LERA MLS #1799749 Report a problem | ||
| 8/13/2024 | Contingent | $649,000$242/sqft |
Source: LERA MLS #1799749 Report a problem | ||
| 8/8/2024 | Listed for sale | $649,000$242/sqft |
Source: LERA MLS #1799749 Report a problem | ||
Public tax history
| Year | Property taxes | Tax assessment |
|---|---|---|
| 2025 | $7,469 +235.2% | $717,950 +29.1% |
| 2024 | $2,228 +4.8% | $556,225 +10% |
| 2023 | $2,126 -45.9% | $505,659 +10% |
| 2022 | $3,933 -0.5% | $459,690 +10% |
| 2021 | $3,954 +0.9% | $417,900 +9.4% |
| 2020 | $3,917 -1.6% | $381,840 -3.4% |
| 2019 | $3,983 +1.5% | $395,440 +6.8% |
| 2018 | $3,926 | $370,370 -2.1% |
| 2017 | -- | $378,370 +6.1% |
| 2016 | $3,876 +2.8% | $356,510 -5.8% |
| 2015 | $3,772 | $378,490 +9.2% |
| 2014 | $3,772 | $346,660 +9% |
| 2013 | -- | $318,000 +2% |
| 2012 | -- | $311,750 +36.1% |
| 2011 | -- | $229,060 -21.4% |
| 2010 | -- | $291,490 -2.7% |
| 2009 | -- | $299,700 |
| 2008 | -- | -- |
| 2007 | -- | -- |
| 2006 | -- | -- |
| 2005 | -- | -- |
| 2003 | -- | -- |
Find assessor info on the county website
Monthly payment
Est. payment
Payment breakdown
Explore the cost of this home by adjusting the details. Changes won't be saved.Climate risks
Neighborhood: 78070
Nearby schools
GreatSchools rating
- 9/10Rebecca Creek Elementary SchoolGrades: PK-5Distance: 5.5 mi
- 8/10Mt Valley Middle SchoolGrades: 6-8Distance: 15.1 mi
- 7/10Canyon Lake High SchoolGrades: 9-12Distance: 10.1 mi
Schools provided by the listing agent
- Elementary: Rebecca Creek
- Middle: Mountain Valley
- High: Canyon Lake
- District: Comal
Source: LERA MLS. This data may not be complete. We recommend contacting the local school district to confirm school assignments for this home.
- $458,800-- bd-- ba-- sqft183 Scout Ln, Spring Branch, TX 78070Off Market
- $480,900-- bd2 ba1.6k sqft541 Thoroughbred Ln, Spring Branch, TX 78070Off Market
- $--4 bd3 ba2.3k sqft296 Lipizzan Ln, Spring Branch, TX 78070Sold
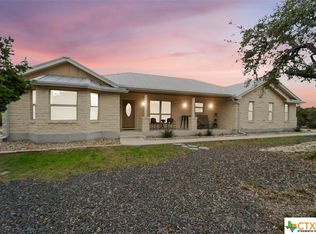
- $109,0001.03 acres529 Thoroughbred Ln #273, Spring Branch, TX 78070Lot/Land

- $71,6101.03 acres529 Thoroughbred Ln, Spring Branch, TX 78070Off Market
- $605,3101.22 acres195 Scout Ln, Spring Branch, TX 78070Off Market
- $71,6101.03 acres282 Lipizzan Ln, Spring Branch, TX 78070Off Market
- $759,200-- bd2 ba2.2k sqft564 Thoroughbred Ln, Spring Branch, TX 78070Off Market
A local agent can set up tours, give advice and negotiate with sellers.
Similar homes
- $699,0004 bd4 ba3.2k sqft457 Mystic Parkway, Spring Branch, TX 78070For Sale

 MLS ID #1991029, Kimberly Gray TREC #669111, Keller Williams Heritage. LERA MLS
 - $645,0003 bd2 ba2.6k sqft160 Creekwood Ct, Spring Branch, TX 78070For Sale
 MLS ID #2008460, Tiffany Stevens TREC #544138, Real Broker, LLC. LERA MLS
 - $750,0005 bd3 ba3.8k sqft148 N Stallion Estates Dr, Spring Branch, TX 78070For Sale
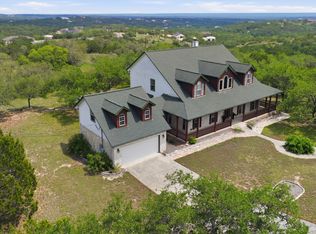 MLS ID #1959765, Cathleen Heshmat TREC #516709, Keller Williams Heritage. LERA MLS
 - $675,0004 bd3 ba3.3k sqft1017 Star Ridge, Spring Branch, TX 78070For Sale
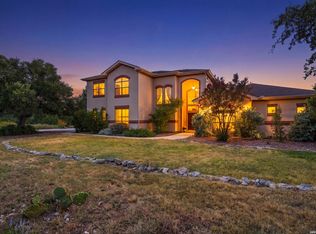 MLS ID #2008218, Kimberly Gray TREC #669111, Keller Williams Heritage. LERA MLS
 - $685,0003 bd2 ba2.4k sqft13018 Summer Meadows, Spring Branch, TX 78070For SaleMLS ID #1967202, Charla Sealy TREC #588872, The Woodall Group of Texas. LERA MLS
- $699,0004 bd4 ba3k sqft211 BENTWOOD DR, Spring Branch, TX 78070For SaleMLS ID #1993011, Autumn Neuenschwander TREC #811015, Magnolia Realty. LERA MLS
- $649,9004 bd3 ba2.5k sqft541 Saxet Trail, Spring Branch, TX 78070For SaleMLS ID #1998892, Kristen Schramme TREC #568432, Keller Williams Legacy. LERA MLS
- $649,5003 bd3 ba2.4k sqft156 GULL LN, Spring Branch, TX 78070For SaleMLS ID #1963235, Cheryl Carpenter-Bourgeois TREC #695906, LPT Realty, LLC. LERA MLS
- $728,9903 bd3 ba2.5k sqft184 Windmill Vly, Spring Branch, TX 78070For SaleMLS ID #2004435, Reginald Prothro TREC #690888, Keller Williams City-View. LERA MLS
- $850,0004 bd3 ba3.4k sqft549 ACACIA PKWY, Spring Branch, TX 78070For SaleMLS ID #2008172, Leigh Neves TREC #736530, Keller Williams Heritage. LERA MLS
- $899,0004 bd4 ba2.9k sqft362 Coneflower, Spring Branch, TX 78070For SaleMLS ID #1931757, Stephen West TREC #837720, West and Swope Ranches. LERA MLS
- $849,0003 bd3 ba3k sqft164 Los Colinas, Spring Branch, TX 78070For SaleMLS ID #1993541, Halvin Gahm TREC #727659, Keller Williams Boerne. LERA MLS
- $799,9994 bd3 ba3.2k sqft212 Wentworth, Spring Branch, TX 78070For SaleMLS ID #2003635, Eddie Quintero TREC #713884, Century 21 Scott Myers, REALTORS. LERA MLS
- $839,9003 bd3 ba2.8k sqft2051 Phantom Rider, Spring Branch, TX 78070For SaleMLS ID #1943981, Joey Gonzales TREC #638974, Keller Williams Legacy. LERA MLS
- $559,9004 bd3 ba2.1k sqft321 LANTANA RDG, Spring Branch, TX 78070For SaleMLS ID #1972584, Richelle Rundberg TREC #621339, All City San Antonio Registered Series. LERA MLS
- $729,5003 bd3 ba2.6k sqft995 Cielo Springs Drive, Blanco, TX 78606For SaleMLS ID #1998445, Adelina Rotar TREC #724684, Keller Williams Realty. LERA MLS
- $399,9003 bd3 ba1.9k sqft1620 Point Vw, Spring Branch, TX 78070For SaleMLS ID #2002250, Denese Harris TREC #652814, eXp Realty. LERA MLS
- $710,0003 bd2 ba2.1k sqft4335 Mail Route, Fischer, TX 78623For SaleMLS ID #1925441, Colten Trevino TREC #747714, Real Broker, LLC. LERA MLS
- $729,9004 bd3 ba3k sqft859 INDIGO RUN DR, Bulverde, TX 78163For SaleMLS ID #2007549, Caleb Vourazeris TREC #841490, Keller Williams City-View. LERA MLS
- $849,9994 bd3 ba3.1k sqft1197 Stirrup, Spring Branch, TX 78070For SaleMLS ID #1972438, Derrell Skillman TREC #639690, Redfin Corporation. LERA MLS
