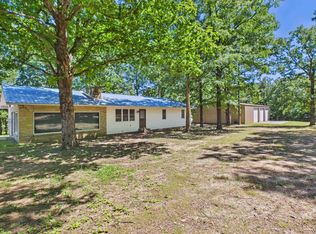
FIRST IMPRESSIONS ARE IMPORTANT! This 3-bedroom/3-bathroom custom-built home with an office situated on 5.50 ACRES is DRESSED FOR SUCCESS. The impressive entry leads you to your ELEGANT and INVITING KITCHEN. This kitchen not only looks great against groceries; it is efficiently designed with AMPLE storage and countertop space as well as a walk-in pantry. The OPEN CONCEPT FLOORPLAN is ideal for those who love to entertain. Speaking of ENTERTAINING this SPACIOUS living room will be the ''fun center'' for you and your guest. Primary bedroom is enhanced with a large walk-in closet and in-suite bath with double vanities, a free-standing bathtub and generously sized walk-in shower. 2 additional bedrooms that are both SIZEABLE and PRACTICAL featuring a jack-and-jill bath. Need a HOME OFFICE or 4th BEDROOM? Check that off the list! Do you love the GREAT OUTDOORS? Your wicker furniture will feel right at home on your COVERED FRONT PORCH as well as your COVERED BACK PORCH. You will also have plenty of room to plant a garden, build a shop or a pool on this 5.50 ACRE tract. Safety is a GREAT concern for these sellers, don't forget to check out the SAFE ROOM. Entertain with PRIDE!
Active
Price cut: $14K (6/28)
$485,000
1867 Locust Grove Rd, Batesville, AR 72501
3beds
2,796sqft
Single Family Residence
Built in 2025
5.5 Acres Lot
$475,300 Zestimate®
$173/sqft
$-- HOA
What's special
Jack-and-jill bathSafe roomGenerously sized walk-in showerFree-standing bathtubOpen concept floorplanImpressive entryElegant and inviting kitchen
- 88 days |
- 350 |
- 16 |
Zillow last checked:
Listing updated:
Listed by:
Ashley L Cook 870-612-0076,
Gateway Properties 870-793-8100
Source: CARMLS,MLS#: 26020120
Facts & features
Interior
Bedrooms & bathrooms
- Bedrooms: 3
- Bathrooms: 3
- Full bathrooms: 3
Rooms
- Room types: Great Room, Office/Study
Dining room
- Features: Eat-in Kitchen, Kitchen/Dining Combo, Living/Dining Combo
Heating
- Electric
Cooling
- Electric
Appliances
- Included: Free-Standing Range, Dishwasher, Disposal
- Laundry: Laundry Room
Features
- Walk-In Closet(s), Ceiling Fan(s), Walk-in Shower, Granite Counters, Pantry, 3 Bedrooms Same Level
- Flooring: Luxury Vinyl
- Attic: Floored
- Has fireplace: Yes
Interior area
- Total structure area: 2,796
- Total interior livable area: 2,796 sqft
Property
Parking
- Total spaces: 2
- Parking features: Garage, Two Car
- Has garage: Yes
Features
- Levels: One
- Stories: 1
- Patio & porch: Patio, Porch
- Exterior features: Storm Cellar
Lot
- Size: 5.5 Acres
- Features: Level, Not in Subdivision
Details
- Parcel number: 01118420010
Construction
Type & style
- Home type: SingleFamily
- Architectural style: Ranch
- Property subtype: Single Family Residence
Materials
- Wood Siding
- Foundation: Slab
- Roof: Shingle
Condition
- New construction: No
- Year built: 2025
Utilities & green energy
- Electric: Elec-Municipal (+Entergy)
- Sewer: Septic Tank
- Water: Public
Community & HOA
Community
- Security: Smoke Detector(s), Safe/Storm Room
- Subdivision: Not In List
HOA
- Has HOA: No
Location
- Region: Batesville
Financial & listing details
- Price per square foot: $173/sqft
- Tax assessed value: $18,250
- Annual tax amount: $173
- Date on market: 5/19/2026
- Listing terms: VA Loan,FHA,Conventional,Cash,USDA Loan
- Road surface type: Paved
Estimated market value
$475,300
$452,000 - $499,000
$2,423/mo
Price history
| Date | Event | Price |
|---|---|---|
| 6/28/2026 | Price change | $485,000-2.8%$173/sqft |
Source: BBOR #26-340 Report a problem | ||
| 5/19/2026 | Listed for sale | $499,000-3.1%$178/sqft |
Source: BBOR #26-340 Report a problem | ||
| 4/21/2026 | Listing removed | $515,000$184/sqft |
Source: BBOR #25-766 Report a problem | ||
| 4/14/2026 | Price change | $515,000-2.8%$184/sqft |
Source:  CARMLS #26000056 Report a problem CARMLS #26000056 Report a problem | ||
| 2/26/2026 | Price change | $529,999-3.5%$190/sqft |
Source: CARMLS #26000056 Report a problem | ||
| 1/12/2026 | Price change | $549,000-1.8%$196/sqft |
Source: BBOR #25-766 Report a problem | ||
| 12/22/2025 | Listed for sale | $559,000+760%$200/sqft |
Source: BBOR #25-766 Report a problem | ||
| 2/4/2025 | Sold | $65,000$23/sqft |
Source: BBOR #25-72 Report a problem | ||
Public tax history
| Year | Property taxes | Tax assessment |
|---|---|---|
| 2025 | $194 +65.2% | $2,728 +10% |
| 2024 | $117 | $2,480 |
| 2023 | $117 -89.8% | $2,480 -89.8% |
| 2022 | $1,155 +120.1% | $24,390 +120.1% |
| 2021 | $525 | $11,080 |
| 2020 | $525 -5.2% | $11,080 -5.2% |
| 2019 | $554 | $11,690 |
| 2018 | $554 | $11,690 |
| 2017 | $554 | $11,690 |
| 2016 | $554 | $11,690 |
| 2015 | $554 +3.4% | $11,690 +3.4% |
| 2014 | $536 | $11,310 |
Find assessor info on the county website
Monthly payment
Est. payment
Payment breakdown
Explore the cost of this home by adjusting the details. Changes won't be saved.Climate risks
Neighborhood: 72501
Nearby schools
GreatSchools rating
- 5/10West Magnet SchoolGrades: K-5Distance: 6.1 mi
- 5/10Batesville Junior High SchoolGrades: 6-8Distance: 5.9 mi
- 7/10Batesville High SchoolGrades: 9-12Distance: 5.8 mi
- $6,900-- bd-- ba1.2k sqft1911 Locust Grove Rd, Batesville, AR 72501Off Market
- $141,700-- bd1 ba1.5k sqft1845 Locust Grove Rd, Batesville, AR 72501Off Market
- $263,7003 bd2 ba2.3k sqft1860 Locust Grove Rd, Batesville, AR 72501Off Market
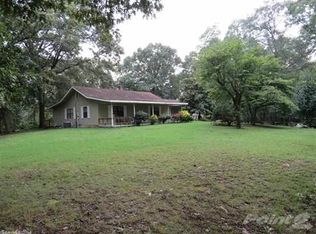
- $298,100-- bd2 ba2.6k sqft1850 Locust Grove Rd, Batesville, AR 72501Off Market
- $240,200-- bd2 ba1.9k sqft1800 Locust Grove Rd, Batesville, AR 72501Off Market
- $102,800-- bd2 ba1.2k sqft1911 Locust Grove Rd, Batesville, AR 72501Off Market
- $98,700-- bd1 ba1.3k sqft55 Hillside St, Batesville, AR 72501Off Market
- $34,200-- bd-- ba1.5k sqft50 Hillside St, Batesville, AR 72501Off Market
A local agent can set up tours, give advice and negotiate with sellers.
A local lender can help you make sure your offer is ready when you are.
Similar homes
- $465,0003 bd3 ba3.1k sqft3 Doss Ln, Batesville, AR 72501For Sale
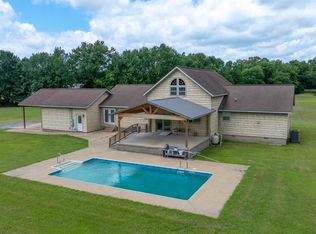
 MLS ID #26007067, Sherlyn B Orantes, Venture Realty Group - Batesville. CARMLS
 - $549,0003 bd2 ba2.5k sqft101 Leatherwood Cir, Batesville, AR 72501For Sale
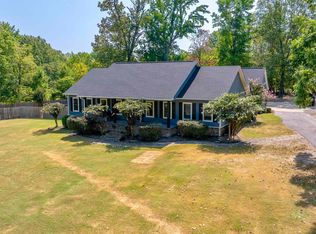 MLS ID #26033060, Shalyn Carlile, Venture Realty Group - Batesville. CARMLS
 - $375,0003 bd3 ba2.5k sqft37 Chamblee Cir, Batesville, AR 72501For Sale
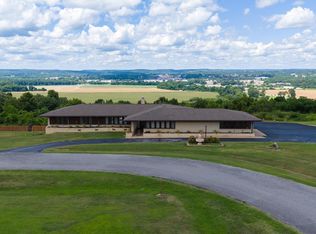 MLS ID #26028958, Ashley L Cook, Gateway Properties. CARMLS
 - $499,9003 bd2 ba1.8k sqft429 Oak Grove Rd, Batesville, AR 72501For Sale
 MLS ID #26023299, Pamela J Welch, Mossy Oak Properties Selling Arkansas. CARMLS
 - $519,9004 bd3 ba2.9k sqft121 Eagle Ridge Rd, Batesville, AR 72501For SaleMLS ID #26-519, Team Markowski 870-213-5683. BBOR
- $459,9003 bd3 ba1.9k sqft125 Coronado Ln, Batesville, AR 72501For SaleMLS ID #26023132, Ashley L Cook, Gateway Properties. CARMLS
- $449,0004 bd3 ba2.7k sqft123 Leatherwood Cir, Batesville, AR 72501For SaleMLS ID #26-496, LACKEY MOODY. BBOR
- $419,9004 bd3 ba2.2k sqft6053 N Central Ave, Batesville, AR 72501For SaleMLS ID #26020407, Christina Ferguson, Ferguson Realty Group. CARMLS
- $575,0004 bd3 ba3k sqft811 Eagle Mountain Blvd, Batesville, AR 72501For Sale By Owner
- $285,0003 bd3 ba1.9k sqft54 Swaim Hill Rd, Batesville, AR 72501For SaleMLS ID #26030608, Chelsea R Weaver, R.M. Weaver Real Estate. CARMLS
- $325,0004 bd3 ba2.2k sqft148 Leatherwood Cir, Batesville, AR 72501For SaleMLS ID #26033045, Shalyn Carlile, Venture Realty Group - Batesville. CARMLS
- $395,0003 bd2 ba2.5k sqft25 Aberdeen Dr, Batesville, AR 72501For SaleMLS ID #26030365, Carey A Markum, Venture Realty Group - Batesville. CARMLS
- $329,0003 bd2 ba2.3k sqft150 Mill Run Trl, Batesville, AR 72501For SaleMLS ID #26032898, Carey A Markum, Venture Realty Group - Batesville. CARMLS
- $339,9003 bd2 ba1.8k sqft34 Hearthstone Dr, Batesville, AR 72501For SaleMLS ID #114354, Pamela Welch. REALSTACK
- $599,9004 bd4 ba3.8k sqft445 Bluff View Dr, Batesville, AR 72501For SaleMLS ID #26-129, LACKEY MOODY. BBOR
- $479,9004 bd3 ba3.5k sqft1300 N Locust St, Newark, AR 72562For SaleMLS ID #26021865, Andrea J Andrews, Compass Rose Realty. CARMLS
- $384,5003 bd2 ba2.3k sqft17 Valley View Dr, Batesville, AR 72501For SaleMLS ID #26021190, Pamela J Welch, Mossy Oak Properties Selling Arkansas. CARMLS
- $379,0005 bd3 ba2.9k sqft2125 Duffer Ln, Batesville, AR 72501For SaleMLS ID #26020697, Kevin Grooms, United Country - Cozort Realty, Inc.. CARMLS
- $325,0003 bd2 ba1.6k sqft5395 N Central Ave, Batesville, AR 72501For SaleMLS ID #26032498, Megan B Ramsey, Venture Realty Group - Batesville. CARMLS
- $245,0003 bd2 ba2.1k sqft94 Walnut Heights Dr, Batesville, AR 72501For SaleMLS ID #26-554, Charra Wolfe. BBOR
