A True PNW Salmon Sanctuary situated on a full, private acre with 300’ of direct riverfront in Burlington, this rare waterfront homestead offers a once-in-a-lifetime connection to nature. Imagine sipping your morning coffee while watching iconic PNW salmon spawn right in your backyard. This private stretch of river has hosted educational events, documentaries, and community gatherings—offering you and your guests an unparalleled front-row seat to one of nature’s greatest phenomena. Outdoors, gather under the impressive riverfront gazebo (updated with a brand-new metal roof) or step onto brand-new back decks to take in the wildlife and sweeping river views. Embrace a fully equipped mini-farm lifestyle with a chicken coop, fresh landscaping, and a garden abounding with harvest-ready food. An impressive greenhouse comes prepared for underground geothermal heating and future aquaponics or hydroponics, complemented by recently installed solar panels for efficient living. Inside, the home features solid surface flooring, fresh interior paint, 3 bedrooms, 2.5 bathrooms, updated touches throughout, and all appliances included. A gently sloped, step-free front walkway provides seamless accessibility. For projects, remote work, and storage, the property includes a massive 20x50 shop with dedicated heat, 220V power, and hardwired Wi-Fi. The heated attached garage is partially finished for a craft/hobby room and easily converts back to vehicle storage.
Active
Listed by: Keller Williams Western Realty • Stacy LaCount • 360-420-2345
Price cut: $24.5K (10/22)
$675,000
18686 Jolly Road, Burlington, WA 98233
3beds
1,662sqft
Single Family Residence
Built in 1977
1.04 Acres Lot
$668,000 Zestimate®
$406/sqft
$-- HOA
What's special
Private stretch of riverSolid surface flooringAll appliances includedUpdated touches throughoutFresh interior paintFresh landscapingBrand-new back decks
- --
- on Zillow
- 578
- views
- 53
- saves
Zillow last checked:
Listing updated:
Listed by:
Stacy LaCount 360-420-2345 stacy@lacounthomegroup.com,
Keller Williams Western Realty
Source: NWMLS as distributed by MLS GRID,MLS#: 2577841
Facts & features
Interior
Bedrooms & bathrooms
- Bedrooms: 3
- Bathrooms: 3
- Full bathrooms: 1
- 3/4 bathrooms: 1
- 1/2 bathrooms: 1
- Main level bathrooms: 3
- Main level bedrooms: 3
Heating
- Fireplace, Heat Pump, Electric, Natural Gas, Solar PV
Cooling
- Has cooling: Yes
Appliances
- Included: Dishwasher, Dryer, Refrigerator, Stove(s)/Range(s), Washer, Dishwasher(s), Dryer(s), Refrigerator(s), Washer(s), Water Heater: Electric, Water Heater Location: Garage
Features
- Bath Off Primary, Ceiling Fan(s), Dining Room
- Flooring: Vinyl, Carpet
- Windows: Dbl Pane/Storm Window
- Basement: None
- Number of fireplaces: 1
- Fireplace features: Gas, Main Level: 1, Fireplace
Interior area
- Total structure area: 1,662
- Total interior livable area: 1,662 sqft
Video & virtual tour
Property
Parking
- Total spaces: 5
- Parking features: Attached Garage, RV Parking
- Has attached garage: Yes
- Covered spaces: 5
Features
- Levels: One
- Stories: 1
- Entry location: Main
- Patio & porch: Bath Off Primary, Ceiling Fan(s), Dbl Pane/Storm Window, Dining Room, Fireplace, Walk-In Closet(s), Water Heater
- Has view: Yes
- View description: River
- Has water view: Yes
- Water view: River
- Waterfront features: River
- Frontage length: Waterfront Ft: 110
Lot
- Size: 1.04 Acres
- Features: Corner Lot, Paved, Cable TV, Deck, Fenced-Partially, High Speed Internet, Outbuildings, Outdoor Fireplace, Propane, RV Parking, Shop
- Topography: Level,Partial Slope
- Residential vegetation: Garden Space
Details
- Parcel number: P35916
- Special conditions: Standard
Construction
Type & style
- Home type: SingleFamily
- Architectural style: 1 Story
- Property subtype: Single Family Residence
Materials
- Wood Siding, Wood Products
- Foundation: Poured Concrete
- Roof: Composition
Condition
- Year built: 1977
Utilities & green energy
- Electric: Company: PSE
- Sewer: Septic Tank, Company: N/A - Septic
- Water: Individual Well, Company: N/A - Well
Green energy
- Energy generation: Solar
Community & HOA
Community
- Features: Boat Launch, Clubhouse
- Subdivision: Burlington
Location
- Region: Burlington
Financial & listing details
- Price per square foot: $406/sqft
- Tax assessed value: $642,300
- Annual tax amount: $5,564
- Date on market: 9/4/2026
- Listing terms: Conventional,FHA,USDA Loan,VA Loan
- Inclusions: Dishwasher(s), Dryer(s), Refrigerator(s), Stove(s)/Range(s), Washer(s)
Estimated market value
$668,000
$635,000 - $701,000
$3,108/mo
Price history
| Date | Event | Price |
|---|---|---|
| 10/22/2026 | Price change | $675,000-3.5%$406/sqft |
Source:  NWMLS as distributed by MLS GRID #2577841 Report a problem NWMLS as distributed by MLS GRID #2577841 Report a problem | ||
| 10/7/2026 | Price change | $699,500-6.7%$421/sqft |
Source: NWMLS as distributed by MLS GRID #2577841 Report a problem | ||
| 9/30/2026 | Price change | $750,000-6.3%$451/sqft |
Source: NWMLS as distributed by MLS GRID #2577841 Report a problem | ||
| 9/18/2026 | Price change | $800,000-5.9%$481/sqft |
Source: NWMLS as distributed by MLS GRID #2577841 Report a problem | ||
| 9/4/2026 | Listed for sale | $850,000+165.6%$511/sqft |
Source: NWMLS as distributed by MLS GRID #2577841 Report a problem | ||
| 5/19/2017 | Sold | $320,000$193/sqft |
Source: NWMLS as distributed by MLS GRID #1088685 Report a problem | ||
Public tax history
| Year | Property taxes | Tax assessment |
|---|---|---|
| 2025 | $5,565 +4.5% | $642,300 +5.1% |
| 2024 | $5,323 +7.2% | $611,400 +8.8% |
| 2023 | $4,966 -0.9% | $561,900 |
| 2022 | $5,013 | $561,900 +16.2% |
| 2021 | -- | $483,400 +31.6% |
| 2020 | $3,728 +10.5% | $367,300 +6.8% |
| 2019 | $3,374 -16.7% | $343,900 +5.2% |
| 2018 | $4,052 +19.9% | $326,900 +6% |
| 2017 | $3,381 +12.1% | $308,500 +14.2% |
| 2016 | $3,015 -4.5% | $270,200 +4.3% |
| 2015 | $3,156 -1.2% | $259,100 +8.3% |
| 2013 | $3,195 | $239,200 |
| 2012 | $3,195 +5% | $239,200 -3.4% |
| 2011 | $3,043 | $247,600 -10.6% |
| 2010 | $3,043 +6% | $277,100 -8.9% |
| 2009 | $2,870 -0.3% | $304,200 |
| 2008 | $2,878 | $304,200 |
| 2007 | $2,878 +20% | $304,200 +66.4% |
| 2003 | $2,398 -0.7% | $182,800 |
| 2002 | $2,414 +7.9% | $182,800 +10.8% |
| 2001 | $2,236 +5.4% | $165,000 +6.8% |
| 2000 | $2,121 | $154,500 |
Find assessor info on the county website
Monthly payment
Est. payment
Payment breakdown
Explore the cost of this home by adjusting the details. Changes won't be saved.Climate risks
Neighborhood: 98233
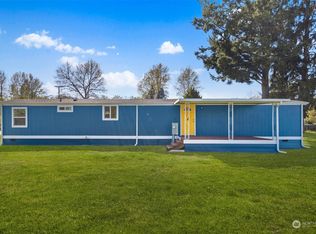
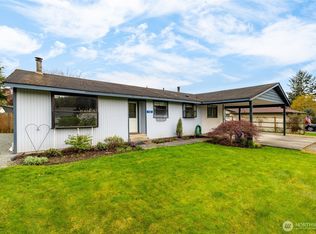
Similar homes
- $595,0003 bd2 ba1.3k sqftSamish River Park, Burlington, WA 98233Active
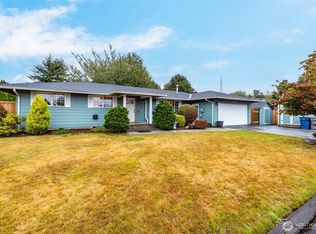 MLS ID #2588595, Lynnette Lyman. NWMLS as distributed by MLS GRID
 - $555,0003 bd2 ba1.5k sqft6968 Steelhead Lane, Burlington, WA 98233Active
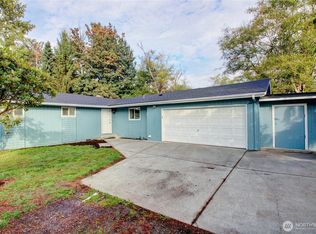 MLS ID #2583343, Susie Spencer. NWMLS as distributed by MLS GRID
 - $575,0003 bd2 ba1.8k sqft4059 Old Hwy 99 North Road, Burlington, WA 98233Active
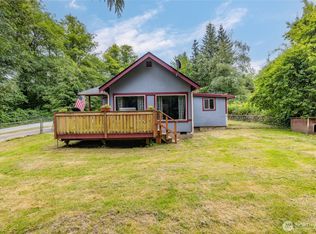 MLS ID #2547457, Danielle Robinett. NWMLS as distributed by MLS GRID
 - $600,0003 bd2 ba1.5k sqftKingsgate, Burlington, WA 98233Active
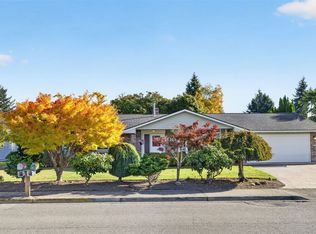 MLS ID #2589835, Randi Shea Haskins. NWMLS as distributed by MLS GRID
