Peaceful Brick Ranch Oasis on a Low Traffic Street -
This solid, one story brick home is on a 0.36 acre lot with a fenced, level backyard with mountain views. This property has 3 bedrooms, 2 bathrooms, a living room, kitchen, dining room, and a den all on one level. The flat, fenced yard is a rare find, with plenty of room to spread out, garden, or let your pets run without worry. Established raspberry plants, aronia berries, and raised garden beds already in place for growing your own food. The patio off the back is a perfect spot to sit and enjoy the peace of the woods around you. The front porch is spacious and ready for your morning coffee.
Tucked away on a peaceful low-traffic road, the home feels like a little oasis yet is just minutes to Cane Creek Rd, Old Airport Rd, shopping in Fletcher, and quick access to Asheville, Hendersonville, and I-26. You get all the convenience of being close to everything without heavy road noise. Solar panels are included with the property and are ready for battery storage. A critical-load switchbox is already in place and can power the bedrooms, work spaces, refrigerator, and other essential areas during outages — a practical bonus for the next owner.”
Active
Price cut: $10K (8/22)
$425,000
187 Sheehan Rd, Fletcher, NC 28732
3beds
1,720sqft
Single Family Residence
Built in 1976
0.36 Acres Lot
$418,800 Zestimate®
$247/sqft
$-- HOA
What's special
Flat fenced yardOne story brick homeDining roomPatio off the back
- 33 days |
- 772 |
- 67 |
Likely to sell faster than
Zillow last checked:
Listing updated:
Listed by:
Nick Hinton nick@thehintonrealtygroup.com,
The Hinton Realty Group
Source: Canopy MLS as distributed by MLS GRID,MLS#: 4404622
Facts & features
Interior
Bedrooms & bathrooms
- Bedrooms: 3
- Bathrooms: 2
- Full bathrooms: 2
- Main level bedrooms: 3
Primary bedroom
- Features: En Suite Bathroom
- Level: Main
Bedroom s
- Level: Main
Bedroom s
- Level: Main
Bathroom full
- Level: Main
Bathroom full
- Level: Main
Den
- Level: Main
Dining area
- Features: Open Floorplan
- Level: Main
Living room
- Features: Open Floorplan
- Level: Main
Living room
- Features: Open Floorplan
- Level: Main
Heating
- Forced Air
Cooling
- Central Air
Appliances
- Included: Refrigerator with Ice Maker, Wine Refrigerator
- Laundry: Common Area, Electric Dryer Hookup, In Kitchen, Washer Hookup
Features
- Open Floorplan
- Flooring: Tile, Wood
- Doors: Sliding Doors, Storm Door(s)
- Has basement: No
- Fireplace features: Den, Gas Log, Propane
Interior area
- Total structure area: 1,720
- Total interior livable area: 1,720 sqft
- Finished area above ground: 1,720
- Finished area below ground: 0
Property
Parking
- Total spaces: 4
- Parking features: Driveway, Attached Garage, Garage Door Opener, Garage Faces Front
- Attached garage spaces: 1
- Uncovered spaces: 3
Features
- Levels: One
- Stories: 1
- Patio & porch: Front Porch, Patio
- Fencing: Back Yard,Fenced
Lot
- Size: 0.36 Acres
- Features: Green Area, Level, Sloped, Wooded
Details
- Parcel number: 965396235900000
- Zoning: EMP
- Special conditions: Standard
Construction
Type & style
- Home type: SingleFamily
- Architectural style: Ranch
- Property subtype: Single Family Residence
Materials
- Brick Full
- Foundation: Crawl Space
Condition
- New construction: No
- Year built: 1976
Utilities & green energy
- Sewer: Septic Installed
- Water: Well
- Utilities for property: Cable Connected, Electricity Connected, Propane
Green energy
- Energy generation: Solar
Community & HOA
Community
- Subdivision: None
Location
- Region: Fletcher
Financial & listing details
- Price per square foot: $247/sqft
- Tax assessed value: $309,250
- Annual tax amount: $1,993
- Date on market: 7/24/2026
- Cumulative days on market: 34 days
- Listing terms: Cash,Conventional,FHA,USDA Loan,VA Loan
- Electric utility on property: Yes
- Road surface type: Dirt, Paved
Estimated market value
$418,800
$398,000 - $440,000
$2,820/mo
Price history
| Date | Event | Price |
|---|---|---|
| 8/22/2026 | Price change | $425,000-2.3%$247/sqft |
Source:  Canopy MLS as distributed by MLS GRID #4404622 Report a problem Canopy MLS as distributed by MLS GRID #4404622 Report a problem | ||
| 7/24/2026 | Listed for sale | $435,000+0.1%$253/sqft |
Source: Canopy MLS as distributed by MLS GRID #4404622 Report a problem | ||
| 6/11/2024 | Listing removed | -- |
Source: Zillow Rentals Report a problem | ||
| 6/3/2024 | Listed for rent | $2,395$1/sqft |
Source: Zillow Rentals Report a problem | ||
| 5/24/2024 | Listing removed | -- |
Source: Canopy MLS as distributed by MLS GRID #4119095 Report a problem | ||
| 5/16/2024 | Price change | $434,700-0.1%$253/sqft |
Source: Canopy MLS as distributed by MLS GRID #4119095 Report a problem | ||
| 5/9/2024 | Price change | $435,000-0.9%$253/sqft |
Source: Canopy MLS as distributed by MLS GRID #4119095 Report a problem | ||
| 5/2/2024 | Price change | $439,000-1.1%$255/sqft |
Source: Canopy MLS as distributed by MLS GRID #4119095 Report a problem | ||
| 4/26/2024 | Price change | $443,700-0.5%$258/sqft |
Source: Canopy MLS as distributed by MLS GRID #4119095 Report a problem | ||
| 4/12/2024 | Price change | $445,800-0.5%$259/sqft |
Source: Canopy MLS as distributed by MLS GRID #4119095 Report a problem | ||
| 3/22/2024 | Listed for sale | $447,900+17.9%$260/sqft |
Source: Canopy MLS as distributed by MLS GRID #4119095 Report a problem | ||
| 5/19/2022 | Listing removed | -- |
Source: Canopy MLS as distributed by MLS GRID #3803986 Report a problem | ||
| 12/22/2021 | Sold | $380,000-4.8%$221/sqft |
Source: Public Record Report a problem | ||
| 11/19/2021 | Contingent | $399,000$232/sqft |
Source: Canopy MLS as distributed by MLS GRID #3803986 Report a problem | ||
| 11/8/2021 | Listed for sale | $399,000+83.4%$232/sqft |
Source: Canopy MLS as distributed by MLS GRID #3803986 Report a problem | ||
| 9/6/2016 | Sold | $217,500-1%$126/sqft |
Source: Canopy MLS as distributed by MLS GRID #3175006 Report a problem | ||
| 7/24/2016 | Pending sale | $219,777$128/sqft |
Source: Home Selling Service, LLC #3175006 Report a problem | ||
| 7/14/2016 | Price change | $219,777-2.3%$128/sqft |
Source: Home Selling Service, LLC #3175006 Report a problem | ||
| 5/10/2016 | Price change | $224,995+0%$131/sqft |
Source: Home Selling Service, LLC #3175006 Report a problem | ||
| 5/3/2016 | Price change | $224,900-5.9%$131/sqft |
Source: Owner #24062821 Report a problem | ||
| 4/17/2016 | Price change | $239,000-2.4%$139/sqft |
Source: Owner #24062821 Report a problem | ||
| 4/3/2016 | Listed for sale | $245,000+48.5%$142/sqft |
Source: Owner #24062821 Report a problem | ||
| 7/8/2005 | Sold | $165,000$96/sqft |
Source: Public Record Report a problem | ||
Public tax history
| Year | Property taxes | Tax assessment |
|---|---|---|
| 2025 | $1,993 +9.3% | $296,400 |
| 2024 | $1,825 +3.3% | $296,400 |
| 2023 | $1,767 +1.7% | $296,400 |
| 2022 | $1,737 +2.7% | $296,400 +2.7% |
| 2021 | $1,692 +14.7% | $288,700 +23.3% |
| 2020 | $1,475 | $234,200 |
| 2019 | $1,475 | $234,200 |
| 2018 | $1,475 | $234,200 +46.2% |
| 2017 | $1,475 | $160,200 |
| 2016 | $1,475 +32.5% | $160,200 |
| 2015 | $1,113 | $160,200 |
| 2014 | $1,113 | $160,200 |
| 2013 | -- | $160,200 -2% |
| 2012 | -- | $163,500 |
| 2011 | -- | $163,500 |
| 2010 | -- | $163,500 |
| 2009 | -- | $163,500 +24.9% |
| 2003 | -- | $130,900 |
| 2002 | -- | $130,900 +30.2% |
| 2001 | -- | $100,500 |
| 2000 | -- | $100,500 |
Find assessor info on the county website
Monthly payment
Est. payment
Payment breakdown
Explore the cost of this home by adjusting the details. Changes won't be saved.Climate risks
Neighborhood: 28732
Getting around
3 / 100
Car-DependentNearby schools
GreatSchools rating
- 6/10Glen Arden ElementaryGrades: PK-4Distance: 1.5 mi
- 7/10Cane Creek MiddleGrades: 6-8Distance: 4.3 mi
- 7/10T C Roberson HighGrades: PK,9-12Distance: 3.4 mi
Schools provided by the listing agent
- Elementary: Glen Arden/Koontz
- Middle: Cane Creek
- High: T.C. Roberson
Source: Canopy MLS as distributed by MLS GRID. This data may not be complete. We recommend contacting the local school district to confirm school assignments for this home.
- $275,0002 bd1 ba1k sqft174 Sheehan Rd, Fletcher, NC 28732Off Market
- $166,600-- bd-- ba1.2k sqft188 Sheehan Rd, Fletcher, NC 28732Off Market
- $426,2003 bd2 ba1.4k sqft194 Sheehan Rd, Fletcher, NC 28732Off Market
- $469,9004 bd3 ba2.1k sqft181 Sheehan Rd, Fletcher, NC 28732Off Market
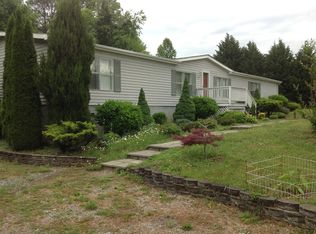
- $367,2003 bd1 ba1.3k sqft223 Sheehan Rd, Fletcher, NC 28732Off Market
- $285,0001 bd1 ba1.3k sqft183 Sheehan Rd, Fletcher, NC 28732Off Market
- $255,700-- bd-- ba1.8k sqft196 Sheehan Rd, Fletcher, NC 28732Off Market
- $547,9003 bd2 ba1.6k sqft229 Sheehan Rd, Fletcher, NC 28732Off Market
A local agent can set up tours, give advice and negotiate with sellers.
Similar homes
- $445,0003 bd2 ba1.7k sqft35 Golden Oaks Ln, Fletcher, NC 28732For Sale

 MLS ID #4411250, Clarissa Marshall, EXP Realty LLC. Canopy MLS as distributed by MLS GRID
 - $415,0003 bd2 ba1.6k sqft906 Woodhill Dr, Fletcher, NC 28732For Sale
 MLS ID #4404575, Cami Silver, Patton Allen Real Estate LLC. Canopy MLS as distributed by MLS GRID
 - $415,0003 bd2 ba1.1k sqft77 Fair Oaks Rd, Arden, NC 28704For Sale By Owner
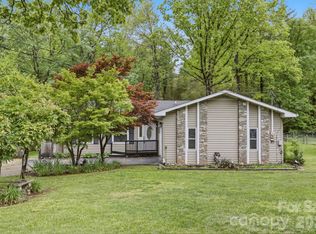
- $432,9003 bd2 ba1.8k sqft25 Norman Rd, Fletcher, NC 28732For Sale
 MLS ID #4278825, Dorothy Barnett, Dot Jarrett Realty. Canopy MLS as distributed by MLS GRID
 - $439,0003 bd2 ba1.6k sqft54 English Oak Rd, Fletcher, NC 28732For SaleMLS ID #4412451, Julie Mallett, Howard Hanna Beverly-Hanks. Canopy MLS as distributed by MLS GRID
- $442,0003 bd3 ba1.7k sqft110 Southwick Ct, Fletcher, NC 28732For SaleMLS ID #4373836, Jonathan Gonzalez, NextHome Partners. Canopy MLS as distributed by MLS GRID
- $459,0003 bd3 ba1.7k sqft177 Weston Rd, Arden, NC 28704For SaleMLS ID #4407557, Elizabeth Adorjan, Rumbling Bald Real Estate. Canopy MLS as distributed by MLS GRID
- $385,0003 bd2 ba1.9k sqft823 Fanning Bridge Rd, Fletcher, NC 28732For SaleMLS ID #4376125, Elle Inzer, Keller Williams Professionals. Canopy MLS as distributed by MLS GRID
- $450,0003 bd2 ba1.8k sqft171 Running Briar Rd, Fletcher, NC 28732For SaleMLS ID #4403856, Susan Rennie, Keller Williams Professionals. Canopy MLS as distributed by MLS GRID
- $410,5003 bd2 ba1.3k sqft396 Glensprings Dr, Fletcher, NC 28732For SaleMLS ID #4312121, Renee Richardson, Keller Williams Elite Realty. Canopy MLS as distributed by MLS GRID
- $399,9993 bd2 ba1.5k sqft279 Stonehollow Rd, Fletcher, NC 28732For SaleMLS ID #4357133, Emma Byrd, Eclat Realty + Co. Canopy MLS as distributed by MLS GRID
- $409,9003 bd2 ba1.5k sqft1 Strathmore Dr, Arden, NC 28704For SaleMLS ID #4397102, Brittany Baliles, Premier Sotheby’s International Realty. Canopy MLS as distributed by MLS GRID
- $459,5003 bd2 ba1.6k sqft95 Pensacola Ave, Arden, NC 28704For SaleMLS ID #4404729, Jamie Jones, Lusso Realty. Canopy MLS as distributed by MLS GRID
- $488,0004 bd2 ba2k sqft136 Flynn Branch Rd, Fletcher, NC 28732For SaleMLS ID #4414684, William Barbee, S and B Real Estate LLC. Canopy MLS as distributed by MLS GRID
- $329,9003 bd2 ba1.4k sqft2 White Oak Rd, Arden, NC 28704For SaleMLS ID #4418090, Mahalia Kennedy, Appalachian Realty Associates. Canopy MLS as distributed by MLS GRID
- $350,0003 bd2 ba1.3k sqft318 Souther Rd, Fletcher, NC 28732For SaleMLS ID #4414028, Matt Tavener, Keller Williams Professionals. Canopy MLS as distributed by MLS GRID
- $450,0004 bd3 ba2.1k sqft35 Timberview Dr, Arden, NC 28704For SaleMLS ID #4373385, Nicholas Cocozziello, NorthGroup Real Estate LLC. Canopy MLS as distributed by MLS GRID
- $425,0003 bd2 ba1.5k sqft51 Sunview Cir, Arden, NC 28704For SaleMLS ID #4397964, Lee Smith, Redfin Corporation. Canopy MLS as distributed by MLS GRID
- $420,0003 bd2 ba1.5k sqft155 Chestnut Pl, Arden, NC 28704For SaleMLS ID #4380174, Nathan Ford, Fathom Realty. Canopy MLS as distributed by MLS GRID
- $460,0003 bd1 ba1.3k sqft50 Baldwin Rd, Arden, NC 28704For SaleMLS ID #4402353, Tara Bayne, Howard Hanna Beverly-Hanks. Canopy MLS as distributed by MLS GRID
