Tired of overcrowded neighborhoods or feeling like you’re right on top of your neighbors? Looking for your own private getaway surrounded by nature? Welcome to 18729 Laurel Rd—a stunning brand-new construction that truly has it all! As soon as you step inside, you’re greeted by an open-concept floor plan featuring soaring 10-foot ceilings, creating a bright and spacious feel that’s perfect for everyday living and entertaining. The home offers brand-new stainless steel appliances, a spacious laundry room, and a huge primary suite complete with a beautiful ensuite bathroom and a generous walk-in closet. The home already sits on 0.75 acres, but here’s the best part… the seller is including an additional lot, giving you a total of 1.5 acres! The possibilities are endless. Build a pole barn, add an in-law suite, bring your animals, or simply enjoy the extra space and privacy. Surrounded by mature trees, this property offers the peaceful setting you’ve been dreaming of while still being just minutes from Millsboro and Laurel, with Delaware’s beautiful beaches only a short drive away. Privacy. Space. Brand-new construction. Endless possibilities. Don’t wait—homes like this don’t stay on the market for long! Reach out today to schedule your private tour.
New construction
Price cut: $11K (8/11)
$499,000
18729 Laurel Rd, Millsboro, DE 19966
3beds
1,644sqft
Single Family Residence
Built in 2026
1.51 Acres Lot
$496,400 Zestimate®
$304/sqft
$-- HOA
What's special
Brand-new stainless steel appliancesSurrounded by mature treesPeaceful settingHuge primary suiteBeautiful ensuite bathroomGenerous walk-in closetSpacious laundry room
- 49 days
- 318
- 17
Zillow last checked:
Listing updated:
Listed by:
Jorge Chavez 302-943-4612,
Iron Valley Real Estate at The Beach (302) 541-8787
Source: Bright MLS,MLS#: DESU2116046
Facts & features
Interior
Bedrooms & bathrooms
- Bedrooms: 3
- Bathrooms: 2
- Full bathrooms: 2
- Main level bathrooms: 2
- Main level bedrooms: 3
Rooms
- Room types: Bedroom 2, Bedroom 3, Bedroom 1, Bathroom 1, Bathroom 2
Bedroom 1
- Level: Main
Bedroom 2
- Level: Main
Bedroom 3
- Level: Main
Bathroom 1
- Level: Main
Bathroom 2
- Level: Main
Heating
- Heat Pump, Electric
Cooling
- Heat Pump, Electric
Appliances
- Included: Dishwasher, Microwave, Oven/Range - Electric, Range Hood, Refrigerator, Electric Water Heater
- Laundry: Main Level
Features
- Combination Kitchen/Dining, Combination Kitchen/Living, Open Floorplan, Walk-In Closet(s), Dry Wall
- Flooring: Luxury Vinyl
- Has basement: No
- Has fireplace: No
Interior area
- Total structure area: 1,644
- Total interior livable area: 1,644 sqft
- Finished area above ground: 1,644
- Finished area below ground: 0
Property
Parking
- Total spaces: 8
- Parking features: Inside Entrance, Gravel, Attached, Driveway
- Attached garage spaces: 2
- Uncovered spaces: 6
Accessibility
- Accessibility features: None
Features
- Levels: One
- Stories: 1
- Pool features: None
- Has view: Yes
- View description: Trees/Woods, Panoramic
Lot
- Size: 1.51 Acres
Details
- Additional structures: Above Grade, Below Grade
- Has additional parcels: Yes
- Parcel number: 33303.002.17
- Zoning: AR
- Special conditions: Standard
Construction
Type & style
- Home type: SingleFamily
- Architectural style: Ranch/Rambler
- Property subtype: Single Family Residence
Materials
- Stick Built, Vinyl Siding
- Foundation: Crawl Space
- Roof: Architectural Shingle
Condition
- New construction: Yes
- Year built: 2026
Utilities & green energy
- Electric: 200+ Amp Service
- Sewer: Holding Tank, Mound System
- Water: Well
Community & HOA
Community
- Security: Security System
- Subdivision: Timberwood Estates
HOA
- Has HOA: No
Location
- Region: Millsboro
Financial & listing details
- Price per square foot: $304/sqft
- Tax assessed value: $57,300
- Annual tax amount: $196
- Date on market: 7/18/2026
- Listing agreement: Exclusive Right To Sell
- Listing terms: Cash,Conventional,VA Loan,FHA
- Ownership: Fee Simple
Estimated market value
$496,400
$472,000 - $521,000
$2,377/mo
Price history
| Date | Event | Price |
|---|---|---|
| 8/11/2026 | Price change | $499,000-2.2%$304/sqft |
Source:  Bright MLS #DESU2116046 Report a problem Bright MLS #DESU2116046 Report a problem | ||
| 7/18/2026 | Listed for sale | $510,000$310/sqft |
Source: Bright MLS #DESU2116046 Report a problem | ||
| 7/1/2026 | Listing removed | $510,000$310/sqft |
Source: Bright MLS #DESU2103054 Report a problem | ||
| 4/13/2026 | Price change | $510,000-2.9%$310/sqft |
Source: Bright MLS #DESU2103054 Report a problem | ||
| 1/14/2026 | Listed for sale | $525,000+517.6%$319/sqft |
Source: Bright MLS #DESU2103054 Report a problem | ||
| 3/20/2024 | Sold | $85,000-4.5%$52/sqft |
Source: Bright MLS #DESU2049532 Report a problem | ||
| 1/2/2024 | Contingent | $89,000-79.3%$54/sqft |
Source: Bright MLS #DESU2049532 Report a problem | ||
| 10/28/2023 | Price change | $429,211+382.3%$261/sqft |
Source: Bright MLS #DESU2050708 Report a problem | ||
| 10/27/2023 | Listed for sale | $89,000$54/sqft |
Source: Bright MLS #DESU2049532 Report a problem | ||
Public tax history
| Year | Property taxes | Tax assessment |
|---|---|---|
| 2025 | $196 +103.2% | $28,650 +1407.9% |
| 2024 | $96 -12.6% | $1,900 |
| 2023 | $110 +15.5% | $1,900 |
| 2022 | $96 +0.9% | $1,900 |
| 2021 | $95 -2.4% | $1,900 |
| 2020 | $97 | $1,900 |
| 2019 | $97 -0.3% | $1,900 |
| 2018 | $97 -5.5% | $1,900 |
| 2017 | $103 -5.9% | $1,900 |
| 2016 | $110 +15.9% | $1,900 |
| 2015 | $95 +12.8% | $1,900 |
| 2014 | $84 +2.8% | $1,900 |
| 2013 | $82 0% | $1,900 |
| 2012 | $82 +34.2% | $1,900 |
| 2011 | $61 | $1,900 |
| 2010 | $61 0% | $1,900 |
| 2009 | $61 | $1,900 |
| 2008 | -- | -- |
| 2007 | -- | -- |
| 2006 | -- | -- |
| 2005 | -- | -- |
| 2004 | -- | -- |
| 2003 | -- | -- |
| 2002 | -- | -- |
| 2001 | -- | -- |
Find assessor info on the county website
Monthly payment
Est. payment
Payment breakdown
Explore the cost of this home by adjusting the details. Changes won't be saved.Climate risks
Neighborhood: 19966
Nearby schools
Schools provided by the listing agent
- District: Laurel
Source: Bright MLS. This data may not be complete. We recommend contacting the local school district to confirm school assignments for this home.
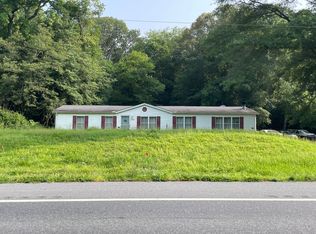
Similar homes
- $459,9903 bd2 ba1.7k sqftNone Available, Millsboro, DE 19966New Construction
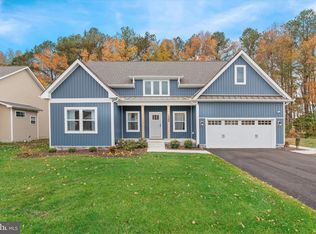
 MLS ID #DESU2109600, Georgie Penny, Cape Realty. Bright MLS
 - $394,9903 bd2 ba1.3k sqftNone Available, Millsboro, DE 19966New Construction
 MLS ID #DESU2112944, Georgie Penny, Cape Realty. Bright MLS
 - $450,0003 bd3 ba2k sqftNone Available, Laurel, DE 19956For Sale
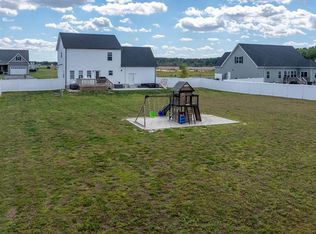 MLS ID #DESU2112112, Bill Brown, Keller Williams Realty. Bright MLS
 - $449,0003 bd2 ba1.5k sqftNone Available, Georgetown, DE 19947New Construction
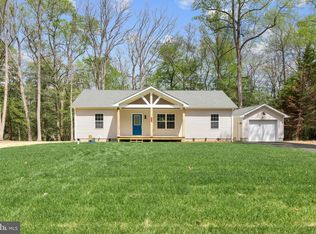 MLS ID #DESU2119820, Faren Brown, Iron Valley Real Estate at The Beach. Bright MLS
 - $500,0003 bd3 ba1.8k sqftNone Available, Laurel, DE 19956New ConstructionMLS ID #DESU2090140, Terri Favata, Elevated Real Estate Solutions. Bright MLS
- $469,0003 bd2 ba1.9k sqftNone Available, Georgetown, DE 19947New ConstructionMLS ID #DESU2016338, David Litz, Century 21 Emerald. Bright MLS
- $509,9003 bd2 ba1.5k sqftNone Available, Dagsboro, DE 19939New ConstructionMLS ID #DESU2113742, Anton Balakin, EXP Realty, LLC. Bright MLS
- $425,0003 bd2 ba2k sqftNone Available, Laurel, DE 19956For SaleMLS ID #DESU2114142, Bill Brown, Keller Williams Realty. Bright MLS
- $475,0004 bd3 ba2.4k sqftNone Available, Delmar, DE 19940New ConstructionMLS ID #DESU2102114, Pam Price, Berkshire Hathaway HomeServices PenFed Realty. Bright MLS
- $488,0003 bd2 ba1.9k sqftNone Available, Georgetown, DE 19947New ConstructionMLS ID #DESU2025956, David Litz, Century 21 Emerald. Bright MLS
- $434,9003 bd3 ba2.1k sqftNone Available, Millsboro, DE 19966For SaleMLS ID #DESU2113316, Krystal Casey, Keller Williams Realty. Bright MLS
- $449,9901 bd2 ba1.7k sqftNone Available, Millsboro, DE 19966New ConstructionBright MLS
- $475,0004 bd3 ba2.3k sqftNone Available, Salisbury, MD 21804For SaleMLS ID #MDWC2024132, Nicole Schreibstein Abbott, Northrop Realty. Bright MLS
- $425,0003 bd3 ba2k sqftNone Available, Millsboro, DE 19966For SaleMLS ID #DESU2113178, Ryan McCoy, Coldwell Banker Realty. Bright MLS
- $420,0003 bd4 ba2.2k sqftNone Available, Millsboro, DE 19966For SaleMLS ID #DESU2118776, Carrie taulbee, Northrop Realty. Bright MLS
- $520,0003 bd2 ba2.3k sqftNone Available, Georgetown, DE 19947New ConstructionMLS ID #DESU153356, DAN SANDER, RE/MAX Realty Group Rehoboth. Bright MLS
- $499,9902 bd2 ba1.8k sqftNone Available, Seaford, DE 19973For SaleMLS ID #DESU2118718, Brandon Brittingham, EXP Realty, LLC. Bright MLS
- $355,0003 bd2 ba1.3k sqftNone Available, Millsboro, DE 19966For SaleMLS ID #DESU2101256, Joseph Lagano, Long & Foster Real Estate, Inc.. Bright MLS
- $534,0003 bd2 ba1.8k sqftNone Available, Milton, DE 19968New ConstructionMLS ID #DESU2113070, David Litz, Century 21 Emerald. Bright MLS
- $474,0003 bd2 ba1.8k sqftNone Available, Bridgeville, DE 19933New ConstructionMLS ID #DESU2115234, Renee Parker, Keller Williams Realty. Bright MLS
