Welcome Home to Fox Crossing. Discover refined comfort and thoughtful design in this beautifully crafted home in the highly sought after community of Fox Crossing . Designed for easy everyday living and effortless entertaining, this residence offers 3 bedrooms, 2.5 baths, including a luxurious primary suite with a spacious walk-in closet, dual vanity sink, and glass shower. The heart of the home is the impressive kitchen, featuring abundant cabinetry space, quartz countertops, plus a large center island that makes meal preparation and gathering a breeze. The open-concept living area is anchored by a warm gas fireplace, creating an inviting space to relax and entertain. Convenience meets style with a main-floor laundry, while the screened-in porch provides the perfect spot to enjoy peaceful mornings or unwind in the evening while viewing the sunsets from your generously sized lot. A versatile bonus room offers an ideal space for a home office, hobby room, or additional flex space. The unfinished basement, complete with egress windows, offers excellent potential for additional storage or future finished living space—giving you room to grow and customize the home to your needs. Enjoy a location close to area shopping, restaurants, Lake Michigan beaches, breweries, and wineries, offering plenty of opportunities for recreation, dining, and relaxation. Don't miss the opportunity to make this beautiful home your own! Call today to schedule a private showing.
Active
$625,000
1874 Fox Prairie Rd, Saint Joseph, MI 49085
3beds
1,956sqft
Single Family Residence
Built in 2020
0.62 Acres Lot
$605,000 Zestimate®
$320/sqft
$-- HOA
What's special
Warm gas fireplaceLarge center islandVersatile bonus roomScreened-in porchEgress windowsGenerously sized lotQuartz countertops
- 1 day
- 724
- 37
Zillow last checked:
Listing updated:
Listed by:
David Jardine 269-325-6698,
@properties Christie's International R.E. 269-469-0700,
The Jardine Group 269-325-6698,
@properties Christie's International R.E.
Source: MichRIC,MLS#: 26050007
Facts & features
Interior
Bedrooms & bathrooms
- Bedrooms: 3
- Bathrooms: 3
- Full bathrooms: 2
- 1/2 bathrooms: 1
- Main level bedrooms: 3
Primary bedroom
- Level: Main
- Area: 196
- Dimensions: 14.00 x 14.00
Bedroom 2
- Level: Main
- Area: 132
- Dimensions: 12.00 x 11.00
Bedroom 3
- Level: Main
- Area: 132
- Dimensions: 12.00 x 11.00
Primary bathroom
- Level: Main
Bathroom 2
- Level: Main
Dining room
- Level: Main
- Area: 168
- Dimensions: 14.00 x 12.00
Family room
- Level: Main
- Area: 302.4
- Dimensions: 18.00 x 16.80
Kitchen
- Level: Main
- Area: 182
- Dimensions: 14.00 x 13.00
Laundry
- Level: Main
Office
- Level: Main
Heating
- Forced Air
Cooling
- Central Air
Appliances
- Included: Dishwasher, Disposal, Dryer, Microwave, Oven, Range, Refrigerator, Washer
- Laundry: Electric Dryer Hookup, Laundry Room, Main Level, Sink, Washer Hookup
Features
- Ceiling Fan(s), Center Island, Pantry
- Flooring: Ceramic Tile, Vinyl
- Windows: Insulated Windows
- Basement: Full
- Number of fireplaces: 1
- Fireplace features: Living Room
Interior area
- Total structure area: 1,956
- Total interior livable area: 1,956 sqft
- Finished area below ground: 0
Property
Parking
- Total spaces: 3
- Parking features: Garage Door Opener, Attached
- Garage spaces: 3
Features
- Stories: 1
- Patio & porch: Scrn Porch
- Fencing: Invisible
Lot
- Size: 0.62 Acres
- Dimensions: 100 x 305 x 95 x 273
- Features: Level, Sidewalk, Shrubs/Hedges
Details
- Parcel number: 111223530051000
Construction
Type & style
- Home type: SingleFamily
- Architectural style: Ranch
- Property subtype: Single Family Residence
Materials
- Stone, Vinyl Siding
- Roof: Composition
Condition
- New construction: No
- Year built: 2020
Details
- Builder name: Fenner Homes Inc.
Utilities & green energy
- Sewer: Public Sewer
- Water: Public
- Utilities for property: Phone Available, Natural Gas Available, Electricity Available, Cable Available, Natural Gas Connected
Community & HOA
Community
- Subdivision: Fox Crossing
Location
- Region: Saint Joseph
Financial & listing details
- Price per square foot: $320/sqft
- Tax assessed value: $3,532
- Annual tax amount: $6,696
- Date on market: 9/19/2026
- Listing terms: Cash,FHA,VA Loan,Conventional
- Electric utility on property: Yes
- Road surface type: Paved
Estimated market value
$605,000
$575,000 - $635,000
$3,100/mo
Price history
| Date | Event | Price |
|---|---|---|
| 9/19/2026 | Listed for sale | $625,000+48.8%$320/sqft |
Source:  MichRIC #26050007 Report a problem MichRIC #26050007 Report a problem | ||
| 9/16/2020 | Sold | $420,000-2.1%$215/sqft |
Source: MichRIC #20023863 Report a problem | ||
| 6/25/2020 | Listed for sale | $429,000$219/sqft |
Source: RE/MAX by the Lake #20023863 Report a problem | ||
Public tax history
| Year | Property taxes | Tax assessment |
|---|---|---|
| 2025 | $6,387 +4.9% | $264,400 +4% |
| 2024 | $6,087 | $254,300 +14% |
| 2023 | -- | $223,100 +2.1% |
| 2022 | $5,781 | $218,500 +2.7% |
| 2021 | -- | $212,700 +145.6% |
| 2020 | $161 -8.8% | $86,600 +224.3% |
| 2019 | $177 | $26,700 |
| 2018 | -- | $26,700 |
Find assessor info on the county website
Monthly payment
Est. payment
Payment breakdown
Explore the cost of this home by adjusting the details. Changes won't be saved.Climate risks
Neighborhood: 49085
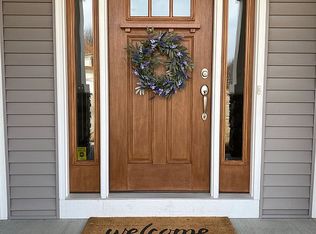
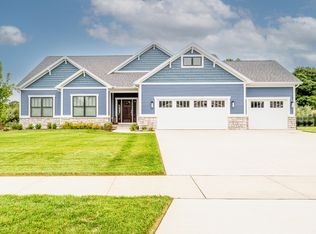
Similar homes
- $479,9004 bd4 ba2.7k sqft3460 Kedzie St, Saint Joseph, MI 49085For Sale

 MLS ID #26049577, Lars A Petzke, RE/MAX by the Lake. MichRIC
 - $--3 bd2 ba1.3k sqft2835 Lincoln Ave, Saint Joseph, MI 49085Auction
 Auction.com 1
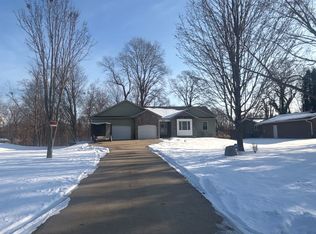
 - $--3 bd2 ba1.6k sqft4431 Terra Ln, Saint Joseph, MI 49085Auction
 ServiceLink Auction
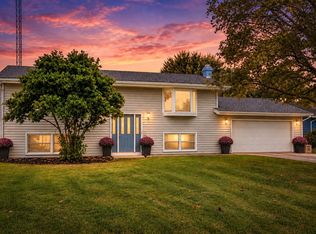
 - $320,0004 bd2 ba1.7k sqft1379 Fruitwood Dr, Saint Joseph, MI 49085For Sale
 MLS ID #26049275, Dawn Tomlinson, RE/MAX by the Lake. MichRIC
 - $689,9004 bd3 ba2.4k sqft2400 Bay Pointe Dr, Saint Joseph, MI 49085For SaleMLS ID #26038954, Van Homes Team, eXp Realty. MichRIC
- $629,5003 bd4 ba2.6k sqft2500 Roncy Rd, Benton Harbor, MI 49022For SaleMLS ID #26047958, Doreen Johan, Sunset Coast Realty Group. MichRIC
- $575,0003 bd3 ba1.6k sqft1022 Lake Blvd, Saint Joseph, MI 49085For SaleMLS ID #26038395, Tammy Stelling, @properties Christie's International R.E.. MichRIC
- $475,0004 bd2 ba2.5k sqft3206 W Valley View Dr, Saint Joseph, MI 49085For SaleMLS ID #26043357, Kelsey Jarvis, Coldwell Banker Realty. MichRIC
- $670,0003 bd3 ba1.5k sqft1002 Lake Blvd, Saint Joseph, MI 49085For SaleMLS ID #26040909, Michael McCausland, @properties Christie's International R.E.. MichRIC
- $479,0003 bd3 ba1.9k sqft2631 Hillview Ln, Saint Joseph, MI 49085For SaleMLS ID #26032877, Kimberly Anne Flaherty, Coldwell Banker Realty. MichRIC
- $355,0003 bd2 ba1.5k sqft1553 Kipling Ct, Saint Joseph, MI 49085For SaleMLS ID #26042853, Dayna N Black Kozminski, @properties Christie's International R.E.. MichRIC
- $849,0006 bd5 ba2.9k sqft1192 Forest Brook Dr, Saint Joseph, MI 49085For SaleMLS ID #26048465, Matt Sieber, Realty Executives Instant Equity. MichRIC
- $349,9003 bd3 ba1.9k sqft4625 Terra Ln, Saint Joseph, MI 49085For SaleMLS ID #26048176, Van Homes Team, eXp Realty. MichRIC
- $479,9004 bd3 ba2.2k sqft401 S Veronica Ct, Saint Joseph, MI 49085For SaleMLS ID #26044447, Divyang Patel, Cressy & Everett Real Estate. MichRIC
- $464,0004 bd2 ba1.8k sqft2719&2725 S Cleveland Ave, Saint Joseph, MI 49085For SaleMLS ID #26035443, Diana L Deitrich, Coldwell Banker Realty. MichRIC
- $483,5004 bd3 ba2.9k sqft4734 Pleasant Meadow Cir, Saint Joseph, MI 49085For SaleMLS ID #26045865, Joy Schwarting, The Shore Real Estate Group. MichRIC
- $325,0003 bd1 ba1.2k sqft4604 Cleveland Ave, Stevensville, MI 49127For SaleMLS ID #26049511, Shelle L Dragomer, @properties Christie's International R.E.. MichRIC
- $465,0005 bd3 ba2.7k sqft703 Comings Ave, Saint Joseph, MI 49085For SaleMLS ID #26045554, Nils Petzke, RE/MAX by the Lake. MichRIC
- $499,0004 bd3 ba2.6k sqft2616 Oakbrook Dr, Saint Joseph, MI 49085For SaleMLS ID #26031280, Kerry M Wright, Wright Properties. MichRIC
- $435,0004 bd3 ba2.1k sqft1375 Catherine Cir, Saint Joseph, MI 49085For SaleMLS ID #26016637, Jill Golden, Realty Executives Instant Equity. MichRIC
