This home is a great way to introduce you to the desirable Fountainhead community. With 3 bedrooms and two full baths, this home boasts many upgrades that will insure that your future expenses will be minimal. New roof in 2023. Kitchen and bathroom renovations within the last 10 years. New furnace 10 years ago. Driving up the driveway, the meticulously landscaped yard welcomes you home. The expanded front porch invites you to sit and relax. Walking in the front door you are greeted with the warmth of the fireplace in the family room. To the right there is a space that has many uses (office, bedroom, family room). The kitchen is updated with soft close hardwood white cabinets. This connects the family rooms and dining room providing excellent flow. The main bathroom is renovated with a walk in shower. The large bedroom has a washer and dryer hookup right now but could easily be a small master bathroom. Hardwood floors shine throughout the upstairs. Downstairs is spacious and allows for a second family room / man cave area and full bathroom. The spacious bedroom has windows to let light in. Out back, the new owners will enjoy the low maintenance deck leading to the beautifully landscaped yard with shed. Don't miss this opportunity to own this piece of Heaven. Close to shopping, restaurants and excellent schools; this well cared for home will be perfect for you.
Coming soon 07/23
$399,900
18820 Rolling Rd, Hagerstown, MD 21742
3beds
1,976sqft
Single Family Residence
Built in 1954
0.35 Acres Lot
$389,100 Zestimate®
$202/sqft
$-- HOA
What's special
- 12 days |
- 260 |
- 12 |
Zillow last checked:
Listing updated:
Listed by:
Todd Anderson 301-491-4881,
The KW Collective 3017454450
Source: Bright MLS,MLS#: MDWA2038438
Facts & features
Interior
Bedrooms & bathrooms
- Bedrooms: 3
- Bathrooms: 2
- Full bathrooms: 2
- Main level bathrooms: 1
- Main level bedrooms: 2
Basement
- Area: 1092
Heating
- Forced Air, Oil
Cooling
- Central Air, Ceiling Fan(s), Electric
Appliances
- Included: Microwave, Dishwasher, Disposal, Dryer, Exhaust Fan, Ice Maker, Refrigerator, Cooktop, Water Heater, Washer, Electric Water Heater
- Laundry: Has Laundry, In Basement, Washer In Unit, Dryer In Unit
Features
- Bathroom - Stall Shower, Bathroom - Walk-In Shower, Entry Level Bedroom, Floor Plan - Traditional, Kitchen - Galley, Dry Wall
- Flooring: Wood, Hardwood, Carpet
- Doors: Six Panel
- Windows: Window Treatments
- Basement: Connecting Stairway,Heated,Improved,Interior Entry,Partially Finished
- Number of fireplaces: 2
- Fireplace features: Wood Burning
Interior area
- Total structure area: 3,068
- Total interior livable area: 1,976 sqft
- Finished area above ground: 1,976
- Finished area below ground: 0
Property
Parking
- Total spaces: 6
- Parking features: Off Site, Driveway, Off Street, On Street
- Uncovered spaces: 4
Accessibility
- Accessibility features: Other, Thresholds <5/8"
Features
- Levels: Two
- Stories: 2
- Pool features: None
Lot
- Size: 0.35 Acres
Details
- Additional structures: Above Grade, Below Grade, Outbuilding
- Parcel number: 2227009549
- Zoning: RU
- Special conditions: Standard
Construction
Type & style
- Home type: SingleFamily
- Architectural style: Raised Ranch/Rambler
- Property subtype: Single Family Residence
Materials
- Brick
- Foundation: Concrete Perimeter
- Roof: Architectural Shingle
Condition
- Very Good
- New construction: No
- Year built: 1954
Utilities & green energy
- Electric: 200+ Amp Service
- Sewer: Public Sewer
- Water: Public
- Utilities for property: Cable Connected, Cable
Community & HOA
Community
- Subdivision: Fountain Head
HOA
- Has HOA: No
Location
- Region: Hagerstown
Financial & listing details
- Price per square foot: $202/sqft
- Tax assessed value: $283,967
- Annual tax amount: $2,693
- Date on market: 7/23/2026
- Listing agreement: Exclusive Right To Sell
- Listing terms: Cash,Conventional,FHA,USDA Loan,VA Loan
- Ownership: Fee Simple
Estimated market value
$389,100
$354,000 - $424,000
$2,085/mo
Price history
| Date | Event | Price |
|---|---|---|
| 5/14/2026 | Sold | $3,100$2/sqft |
Source: Public Record Report a problem | ||
Public tax history
| Year | Property taxes | Tax assessment |
|---|---|---|
| 2025 | $2,693 +10.7% | $258,933 +10.7% |
| 2024 | $2,433 +6.5% | $233,900 +6.5% |
| 2023 | $2,285 +6.9% | $219,700 -6.1% |
| 2022 | $2,137 +5.4% | $233,900 +22.3% |
| 2021 | $2,028 +0.5% | $191,300 +0.5% |
| 2020 | $2,017 +0.5% | $190,300 -0.5% |
| 2019 | $2,007 +0.5% | $191,300 +1.6% |
| 2018 | $1,996 -11% | $188,300 +1.8% |
| 2017 | $2,243 +21.9% | $185,033 +1.8% |
| 2016 | $1,840 | $181,767 +1.8% |
| 2015 | $1,840 | $178,500 |
| 2014 | $1,840 | $178,500 |
| 2013 | -- | $178,500 -15.9% |
| 2012 | -- | $212,300 |
| 2011 | -- | $212,300 |
| 2010 | -- | $212,300 -18% |
| 2009 | -- | $258,840 +18% |
| 2008 | -- | $219,366 +21.9% |
| 2007 | -- | $179,893 +28.1% |
| 2006 | -- | $140,420 +8.4% |
| 2005 | -- | $129,506 +9.2% |
| 2004 | -- | $118,593 +10.1% |
| 2003 | -- | $107,680 +3% |
| 2002 | -- | $104,522 +3.1% |
| 2001 | -- | $101,366 |
Find assessor info on the county website
Monthly payment
Est. payment
Payment breakdown
Explore the cost of this home by adjusting the details. Changes won't be saved.Climate risks
Neighborhood: Fountainhead-Orchard Hills
Nearby schools
GreatSchools rating
- 8/10Paramount Elementary SchoolGrades: PK-5Distance: 1 mi
- 7/10Northern Middle SchoolGrades: 6-8Distance: 1.1 mi
- 6/10North Hagerstown High SchoolGrades: 9-12Distance: 1.4 mi
Schools provided by the listing agent
- Middle: Northern
- High: North Hagerstown
- District: Washington County Public Schools
Source: Bright MLS. This data may not be complete. We recommend contacting the local school district to confirm school assignments for this home.
- $419,0004 bd4 ba2.1k sqft18818 Rolling Rd, Hagerstown, MD 21742Off Market
- $359,3003 bd2 ba1.8k sqft18822 Rolling Rd, Hagerstown, MD 21742Off Market
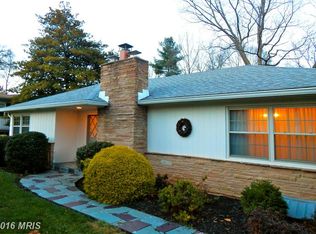
- $385,9006 bd3 ba1.9k sqft18816 Rolling Rd, Hagerstown, MD 21742Off Market

- $503,0005 bd3 ba3.4k sqft13308 Apple Hill Dr, Hagerstown, MD 21742Off Market
- $789,3006 bd5 ba6.6k sqft18823 Fountain Ter, Hagerstown, MD 21742Off Market
- $431,6003 bd2 ba1.5k sqft13314 Apple Hill Dr, Hagerstown, MD 21742Off Market
- $345,0003 bd2 ba1.4k sqft18819 Rolling Rd, Hagerstown, MD 21742Sold
- $575,0004 bd4 ba3.9k sqft18819 Fountain Ter, Hagerstown, MD 21742Sold
A local agent can set up tours, give advice and negotiate with sellers.
Similar homes
- $389,9003 bd2 ba1.4k sqft19124 Longmeadow Rd, Hagerstown, MD 21742For Sale
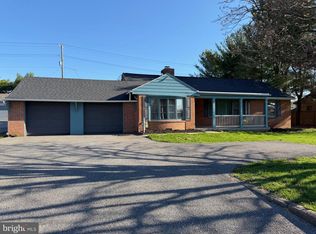
 MLS ID #MDWA2035656, Toby Wantz, Real Estate Today. Bright MLS
 - $349,9002 bd2 ba1.4k sqft429 Chartridge Dr, Hagerstown, MD 21742For Sale
 MLS ID #MDWA2038226, Laura Barnes, Samson Properties. Bright MLS
 - $349,9003 bd3 ba2.1k sqft12919 The Ter, Hagerstown, MD 21742For Sale
 MLS ID #MDWA2037716, Steve L Powell, Samson Properties. Bright MLS
 - $415,0003 bd2 ba1.3k sqft13452 Clopper Rd, Hagerstown, MD 21742For Sale
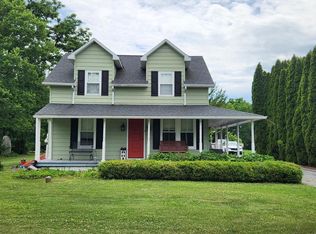 MLS ID #MDWA2037800, leah weeks, Blue Dot Real Estate Bowie. Bright MLS
 - $355,0003 bd2 ba1.5k sqft19119 Woodhaven Dr, Hagerstown, MD 21742For SaleMLS ID #MDWA2035070, Bud Layman, Samson Properties. Bright MLS
- $370,0003 bd2 ba1.6k sqft13903 Sunrise Dr, Hagerstown, MD 21740For SaleMLS ID #MDWA2035650, Mr. Kwame Joseph, Samson Properties. Bright MLS
- $360,0003 bd1 ba1.5k sqft1328 Outer Dr, Hagerstown, MD 21742For SaleMLS ID #MDWA2026804, karen Davis, Fairfax Realty Premier. Bright MLS
- $349,0004 bd2 ba2.4k sqft1337 Cedarwood Dr, Hagerstown, MD 21742For SaleMLS ID #MDWA2034642, Ibteesam Al slimawy, KW United. Bright MLS
- $370,0004 bd2 ba1.7k sqft18023 Alpine Dr, Maugansville, MD 21767For SaleMLS ID #MDWA2038712, Veronica Lopez, EXP Realty, LLC. Bright MLS
- $404,9002 bd2 ba1.7k sqft13301 Marquise Dr, Hagerstown, MD 21742For SaleMLS ID #MDWA2035092, Dee Miles, Real Estate Innovations. Bright MLS
- $289,0003 bd2 ba2.7k sqft1400 Oak Hill Ave, Hagerstown, MD 21742For SaleMLS ID #MDWA2036946, Kaleb Hurley, Hurley Real Estate & Auctions. Bright MLS
- $--3 bd2 ba1.6k sqft9822 Fernwood Ln, Hagerstown, MD 21740AuctionXome
- $389,0003 bd3 ba2.1k sqft12321 Walnut Point W, Hagerstown, MD 21740For SaleMLS ID #MDWA2037780, Gloria Pruitt, Keller Williams Select Realtors of Annapolis. Bright MLS
- $435,0003 bd2 ba1.2k sqft7 Plantation Dr, Hagerstown, MD 21740For SaleMLS ID #MDWA2037994, Debra Moser, Samson Properties. Bright MLS
- $--4 bd3 ba2.4k sqft1930 Winston Dr, Hagerstown, MD 21740AuctionAuction.com 2
- $325,0003 bd2 ba1.4k sqft14040 Sweet Vale Dr, Hagerstown, MD 21742For SaleMLS ID #MDWA2033902, Ed Baldyga, Real Estate Innovations. Bright MLS
- $384,9003 bd3 ba2.1k sqft650 Trafalgar Dr, Hagerstown, MD 21742For SaleMLS ID #MDWA2032042, Steve L Powell, Samson Properties. Bright MLS
- $499,9994 bd3 ba2.4k sqft21680 Leitersburg Pike, Hagerstown, MD 21742For SaleMLS ID #MDWA2036734, Mark Hewitson, RE/MAX Realty Plus. Bright MLS
- $295,0003 bd2 ba1.4k sqft14053 Sweet Vale Dr, Hagerstown, MD 21742For SaleMLS ID #MDWA2035772, Sherry Scire, RE/MAX Results. Bright MLS
- $280,0003 bd2 ba2.1k sqft939 View St, Hagerstown, MD 21742For SaleMLS ID #MDWA2032736, Matt Dattilio, Real Estate Innovations. Bright MLS
