Move In Ready! Super clean 3 bedroom home setting on 5+ acres setting on Forked Creek, fantastic location on paved road, plus professionally updated home including the following; flooring, interior trim and doors, kitchen cabinets in 2026, Water softener and water system in 2025, Boiler heat in 2024, well pump and tank in 2025.
Active
Price cut: $19.1K (10/24)
$399,900
18840 W Manteno Rd, Wilmington, IL 60481
3beds
1,600sqft
Single Family Residence
Built in ----
5.39 Acres Lot
$384,200 Zestimate®
$250/sqft
$-- HOA
What's special
Professionally updated homeSetting on forked creekInterior trim and doors
- 36 days
- 1,512
- 106
Likely to sell faster than
Zillow last checked:
Listing updated:
Listed by:
Judith Sundine 815-405-6758,
Pro Real Estate,
Mark Shell 815-693-4216,
Pro Real Estate
Source: MRED as distributed by MLS GRID,MLS#: 12770900
Facts & features
Interior
Bedrooms & bathrooms
- Bedrooms: 3
- Bathrooms: 2
- Full bathrooms: 1
- 1/2 bathrooms: 1
Rooms
- Room types: No additional rooms
Primary bedroom
- Features: Flooring (Hardwood)
- Level: Main
- Area: 204 Square Feet
- Dimensions: 12X17
Bedroom 2
- Level: Main
- Area: 154 Square Feet
- Dimensions: 14X11
Bedroom 3
- Level: Main
- Area: 120 Square Feet
- Dimensions: 8X15
Dining room
- Level: Main
- Area: 165 Square Feet
- Dimensions: 11X15
Family room
- Level: Main
- Area: 100 Square Feet
- Dimensions: 10X10
Kitchen
- Level: Main
- Area: 187 Square Feet
- Dimensions: 11X17
Laundry
- Level: Main
- Area: 70 Square Feet
- Dimensions: 10X7
Living room
- Features: Flooring (Hardwood)
- Level: Main
- Area: 168 Square Feet
- Dimensions: 12X14
Heating
- Propane, Steam
Cooling
- Window Unit(s)
Features
- Basement: Unfinished,Full
Interior area
- Total structure area: 0
- Total interior livable area: 1,600 sqft
Property
Parking
- Total spaces: 2
- Parking features: Gravel, Yes, Garage Owned, Attached, Garage
- Attached garage spaces: 2
Accessibility
- Accessibility features: No Disability Access
Features
- Stories: 1
- Body of water: FORKED CREEK
Lot
- Size: 5.39 Acres
- Dimensions: 263 x 890
Details
- Parcel number: 0825153000100000
- Special conditions: None
Construction
Type & style
- Home type: SingleFamily
- Architectural style: Ranch
- Property subtype: Single Family Residence
Materials
- Other
Condition
- New construction: No
- Major remodel year: 2026
Utilities & green energy
- Sewer: Septic Tank
- Water: Well
Community & HOA
HOA
- Services included: None
Location
- Region: Wilmington
Financial & listing details
- Price per square foot: $250/sqft
- Tax assessed value: $283,449
- Annual tax amount: $5,764
- Date on market: 9/30/2026
- Ownership: Fee Simple
Estimated market value
$384,200
$365,000 - $403,000
$2,294/mo
Price history
| Date | Event | Price |
|---|---|---|
| 10/24/2026 | Price change | $399,900-4.6%$250/sqft |
Source:  MRED as distributed by MLS GRID #12770900 Report a problem | ||
| 9/30/2026 | Listed for sale | $419,000+167.7%$262/sqft |
Source: MRED as distributed by MLS GRID #12770900 Report a problem | ||
| 10/27/1997 | Sold | $156,500$98/sqft |
Source: Public Record Report a problem | ||
Public tax history
| Year | Property taxes | Tax assessment |
|---|---|---|
| 2024 | $5,764 -0.5% | $94,483 +1.5% |
| 2023 | $5,792 +7.3% | $93,041 +9.1% |
| 2022 | $5,399 +8.9% | $85,280 +10.7% |
| 2021 | $4,957 +4.4% | $77,009 +5.7% |
| 2020 | $4,748 +0% | $72,822 |
| 2019 | $4,747 -0.6% | $72,822 |
| 2018 | $4,775 +0.5% | $72,822 +0.9% |
| 2017 | $4,751 +5.8% | $72,201 +4.4% |
| 2016 | $4,492 +4.5% | $69,144 +5.5% |
| 2015 | $4,300 | $65,509 +2% |
| 2014 | $4,300 +4.6% | $64,224 |
| 2013 | $4,109 -0.6% | $64,224 -6.3% |
| 2012 | $4,135 +0.3% | $68,506 -7.7% |
| 2011 | $4,124 -2.4% | $74,197 -5.8% |
| 2010 | $4,225 +2.4% | $78,724 |
| 2009 | $4,126 +3.8% | $78,724 |
| 2008 | $3,974 | $78,724 +7.3% |
| 2007 | -- | $73,388 +8.1% |
| 2006 | $3,503 +16.4% | $67,883 +6.3% |
| 2005 | $3,009 +2.1% | $63,847 +5.1% |
| 2004 | $2,948 +1.6% | $60,726 +6.2% |
| 2003 | $2,900 +1.6% | $57,192 +2.2% |
| 2002 | $2,853 +6.1% | $55,974 +1.4% |
| 2001 | $2,690 +2.3% | $55,212 |
| 2000 | $2,628 | $55,212 |
Find assessor info on the county website
Monthly payment
Est. payment
Payment breakdown
Explore the cost of this home by adjusting the details. Changes won't be saved.Climate risks
Neighborhood: 60481
Nearby schools
Schools provided by the listing agent
- District: 209U
Source: MRED as distributed by MLS GRID. This data may not be complete. We recommend contacting the local school district to confirm school assignments for this home.
Similar homes
- $399,0003 bd1 ba1.7k sqft10740 N 6000w Rd, Manteno, IL 60950Active
 MLS ID #12753128, Susan Fisher, Coldwell Banker Realty. MRED as distributed by MLS GRID
- $355,0002 bd1 ba1.5k sqft33709 S West River Rd, Wilmington, IL 60481Active
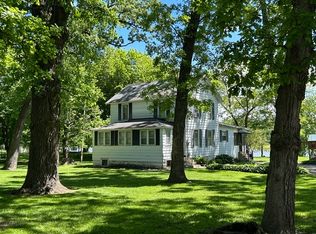 MLS ID #12716416, Christopher Shell, Pro Real Estate. MRED as distributed by MLS GRID
- $300,0003 bd2 ba1.2k sqft35658 S Linden Ln, Custer Park, IL 60481Active
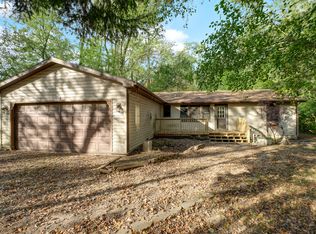 MLS ID #12794593, Kelley Wontorski, Better Homes & Gardens Real Estate. MRED as distributed by MLS GRID
- $274,9003 bd4 ba1.8k sqft849 Cambridge Ct, Wilmington, IL 60481New
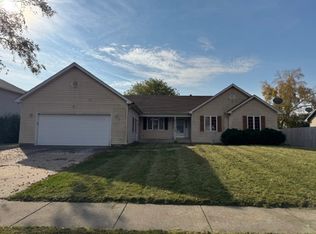 MLS ID #12800196, Steve Meeker, Meeker Real Estate Inc. MRED as distributed by MLS GRID
