**MULTIPLE OFFERS RECEIVED. HIGHEST AND BEST OFFERS DUE BY 2pm EST 9/17/26**
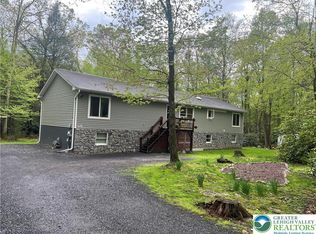
Beautiful all-brick raised ranch set on 8.61 mostly cleared partially wooded acres with breathtaking long-range views. Enjoy unforgettable sunsets from either the first-floor or second-floor covered porch areas. Inside, you'll find generous spaces ready for a new owner to restore and personalize. The working kitchen features a breakfast nook and flows into a large formal dining room overlooking the impressive living room with a cathedral ceiling. Just off the nook is a comfortable family room with access to the rear porch. The primary bedroom suite offers a cedar closet, a private bath, and direct access to the rear porch--perfect for morning coffee or evening relaxation. Down the hall are two additional spacious bedrooms and the main bathroom. The first floor expands your living space with a wonderful great room featuring tile flooring and a free-standing stove. This level also includes a full bathroom and a sauna located within the L-shaped laundry/utility room, which provides convenient access to the garage. An oversized two-car garage with electric openers leads to an unfinished storage area, including a space that could be transformed into a wine cellar. Offered at $361,000. Call today for your private tour
Foreclosure
$361,000
189 Turkey Ridge Dr, Kunkletown, PA 18058
4beds
3,284sqft
Single Family Residence
Built in 1985
7.4 Acres Lot
$363,600 Zestimate®
$110/sqft
$43/mo HOA
What's special
All-brick raised ranchUnfinished storage areaWorking kitchenTwo additional spacious bedroomsCedar closetPrimary bedroom suiteBreakfast nook
- 9 days
- 1,928
- 170
Zillow last checked:
Listing updated:
Listed by:
Lisa A. Lapos 570-645-0348,
Priority One Real Estate Team 570-645-0348
Source: GLVR,MLS#: 784355 Originating MLS: Lehigh Valley MLS
Originating MLS: Lehigh Valley MLSFacts & features
Interior
Bedrooms & bathrooms
- Bedrooms: 4
- Bathrooms: 2
- Full bathrooms: 2
Primary bedroom
- Description: dual closets, cedar, access to rear porch
- Level: Second
- Dimensions: 17.00 x 14.00
Bedroom
- Level: Second
- Dimensions: 13.00 x 11.00
Bedroom
- Level: Second
- Dimensions: 13.00 x 11.00
Bedroom
- Level: Second
- Dimensions: 13.00 x 11.00
Primary bathroom
- Level: Second
- Dimensions: 11.00 x 8.00
Dining room
- Level: Second
- Dimensions: 21.00 x 11.00
Dining room
- Description: Breakfast nook with access to rear porch
- Level: Second
- Dimensions: 13.00 x 15.00
Family room
- Level: Second
- Dimensions: 18.00 x 14.00
Foyer
- Level: First
- Dimensions: 13.00 x 6.00
Other
- Level: First
- Dimensions: 13.00 x 6.00
Kitchen
- Level: Second
- Dimensions: 12.00 x 9.00
Laundry
- Level: First
- Dimensions: 16.00 x 12.00
Living room
- Level: Second
- Dimensions: 22.00 x 14.00
Other
- Description: HVAC, radon, hw heater
- Level: First
- Dimensions: 25.00 x 13.00
Other
- Description: Possible wine cellar
- Level: First
- Dimensions: 30.00 x 6.00
Recreation
- Level: First
- Dimensions: 26.00 x 21.00
Heating
- Heat Pump
Cooling
- Central Air
Appliances
- Included: Dishwasher, Electric Oven, Electric Range, Microwave, Propane Water Heater
- Laundry: Washer Hookup, Dryer Hookup
Features
- Breakfast Area, Dining Area, Separate/Formal Dining Room
- Flooring: Ceramic Tile, Hardwood
- Basement: None
- Has fireplace: Yes
- Fireplace features: Lower Level
Interior area
- Total interior livable area: 3,284 sqft
- Finished area above ground: 3,284
- Finished area below ground: 0
Property
Parking
- Total spaces: 2
- Parking features: Built In, Garage, Garage Door Opener
- Garage spaces: 2
Features
- Stories: 1
- Has view: Yes
- View description: Hills, Mountain(s), Panoramic, Valley
Lot
- Size: 7.4 Acres
Details
- Parcel number: 13/8/1/553
- Zoning: R1
- Special conditions: Real Estate Owned
Construction
Type & style
- Home type: SingleFamily
- Architectural style: Raised Ranch
- Property subtype: Single Family Residence
Materials
- Brick, Vinyl Siding
- Roof: Asphalt,Fiberglass
Condition
- Year built: 1985
Utilities & green energy
- Sewer: Septic Tank
- Water: Well
Community & HOA
Community
- Subdivision: Evergreen Lake
HOA
- Has HOA: Yes
- HOA fee: $515 annually
Location
- Region: Kunkletown
Financial & listing details
- Price per square foot: $110/sqft
- Tax assessed value: $287,000
- Annual tax amount: $9,283
- Date on market: 9/11/2026
- Ownership type: Fee Simple
Foreclosure details
Estimated market value
$363,600
$345,000 - $382,000
$2,879/mo
Price history
| Date | Event | Price |
|---|---|---|
| 3/31/2015 | Sold | $315,000-9.7%$96/sqft |
Source: Agent Provided Report a problem | ||
| 1/10/2015 | Price change | $349,000-2.8%$106/sqft |
Source: RE/MAX Results #PM-19483 Report a problem | ||
| 12/8/2014 | Listed for sale | $359,000$109/sqft |
Source: BHHS Fox & Roach - Bethlehem #473151 Report a problem | ||
Public tax history
| Year | Property taxes | Tax assessment |
|---|---|---|
| 2026 | $9,283 +1.6% | $287,000 |
| 2025 | $9,138 +7.1% | $287,000 |
| 2024 | $8,530 +4.3% | $287,000 |
| 2023 | $8,175 +3% | $287,000 |
| 2022 | $7,938 | $287,000 |
| 2021 | $7,938 +2.3% | $287,000 |
| 2020 | $7,757 -2.3% | $287,000 +533.8% |
| 2019 | $7,938 | $45,280 |
| 2018 | $7,938 +1.2% | $45,280 |
| 2017 | $7,848 +578.3% | $45,280 |
| 2016 | $1,157 | $45,280 |
| 2015 | -- | $45,280 |
| 2014 | -- | $45,280 |
| 2013 | -- | $45,280 |
| 2012 | -- | $45,280 |
| 2011 | -- | $45,280 |
| 2010 | -- | $45,280 |
| 2008 | -- | $45,280 |
| 2007 | -- | $45,280 |
| 2006 | -- | $45,280 +5.4% |
| 2005 | -- | $42,960 |
| 2004 | -- | $42,960 |
| 2003 | -- | $42,960 |
Find assessor info on the county website
Monthly payment
Climate risks
Neighborhood: 18058
Nearby schools
Schools provided by the listing agent
- Elementary: Pleasant Valley
- District: Pleasant Valley
Source: GLVR. This data may not be complete. We recommend contacting the local school district to confirm school assignments for this home.
Similar homes
- $350,0003 bd3 ba2.2k sqft2729 Skyway Dr, Kunkletown, PA 18058For Sale
 MLS ID #PM-143636, Ralph M Harvey, III, ListWithFreedom.com. PMAR
 - $350,0003 bd3 ba2k sqft8615 E Nottingham Dr, Kunkletown, PA 18058For Sale
 MLS ID #780260, Dan Witt, EXP Realty LLC. GLVR
 - $320,0003 bd3 ba2.4k sqft199 Lower Valley Dr, Kunkletown, PA 18058For Sale
 MLS ID #781230, Patricia H. Hansell, Real Estate of America. GLVR
 - $379,9994 bd1 ba3.1k sqft7715 Pohopoco Dr, Kunkletown, PA 18058For Sale
 MLS ID #781216, Nick Heist, Gene Durigan Real Estate. GLVR
 - $330,0004 bd2 ba2.1k sqft89 Shortridge Rd, Albrightsville, PA 18210For Sale
 MLS ID #PAMR2007400, Lisa Herman, Iron Valley Real Estate of Lehigh Valley. Bright MLS
 - $339,9004 bd2 ba1.7k sqftNone Available, Long Pond, PA 18334For SaleMLS ID #PAMR2007430, Natalie Bomberger, Patterson-Schwartz-Hockessin. Bright MLS
