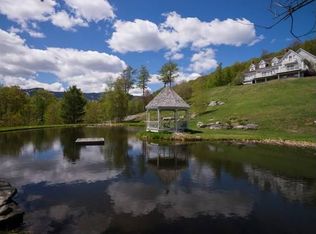
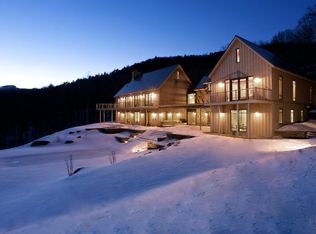
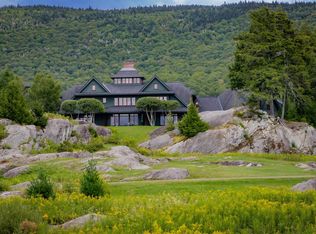
A design and materials masterpiece, Above the Clouds is one of the most spectacular estates in Vermont. Embedded into rock outcroppings on 15 pristine acres, the setting and views are simply breathtaking. Vermont Danby marble was brilliantly selected as the primary exterior material, and numerous local hardwoods, Italian marble, and sandstone are featured throughout the interior. A spectacular array of floor-to-ceiling windows brings the outside in, creating a beautiful, light-filled home with expansive views from every room. Crafted for grand entertaining, upon entry, a dramatic foyer leads to the dining and great room, which immediately directs your attention to a spectacular veranda and panorama to the mountains and valley below. The primary suite, a private oasis, includes a sunken seating area and splendid bath. Two spacious guest suites grace the upper level with individual terraces, fireplaces, and spa-like baths. A third, private suite, will comfortably host longer-term guests or serve as staff quarters. The lower level is an exquisite recreation venue. A full cocktail bar can host your guests before adjourning to either the 18-seat home theater or game room with marble fireplace; all overlook an opulent, indoor pool and spa. Outdoors is a perfect landscape with stone terraces providing unlimited vantage points and stunning views. Even the drive, forged in stone, provides a spellbinding entry to the property, evoking total privacy, revealing this grand estate.
Active
Listed by: LandVest, Inc. • Meg Kauffman
$11,500,000
189 Upper Springs Road, Stowe, VT 05672
4beds
16,440sqft
Single Family Residence
Built in 2001
15.15 Acres Lot
$-- Zestimate®
$700/sqft
$-- HOA
What's special
Dramatic foyerFull cocktail barBeautiful light-filled home
- 82 days
- 4,165
- 307
Zillow last checked:
Listing updated:
Listed by:
Meg Kauffman,
LandVest, Inc. 802-528-7606
Source: PrimeMLS,MLS#: 5100278
Facts & features
Interior
Bedrooms & bathrooms
- Bedrooms: 4
- Bathrooms: 9
- Full bathrooms: 5
- 3/4 bathrooms: 1
- 1/2 bathrooms: 3
Heating
- Propane, Electric, Hot Air, Radiant
Cooling
- Central Air
Appliances
- Included: Electric Cooktop, Dishwasher, Disposal, Freezer, Double Oven, Wall Oven, Refrigerator, Trash Compactor
- Laundry: 1st Floor Laundry
Features
- Central Vacuum, Cathedral Ceiling(s), Elevator, In-Law/ADU, Primary BR w/ BA, Walk-in Pantry
- Flooring: Carpet, Hardwood, Marble, Tile
- Windows: Skylight(s)
- Basement: Daylight,Finished,Interior Stairs,Storage Space,Walkout,Interior Access,Interior Entry
- Has fireplace: Yes
- Fireplace features: Gas, Wood Burning
Interior area
- Total structure area: 17,754
- Total interior livable area: 16,440 sqft
- Finished area above ground: 11,971
- Finished area below ground: 4,469
Video & virtual tour
Property
Parking
- Total spaces: 3
- Parking features: Paved, Auto Open, Finished, Heated Garage, Parking Spaces 3, Attached
- Garage spaces: 3
Features
- Levels: Two
- Stories: 2
- Exterior features: Balcony
- Has private pool: Yes
- Pool features: In Ground
- Has spa: Yes
- Spa features: Heated
- Has view: Yes
- View description: Mountain(s)
- Frontage length: Road frontage: 374
Lot
- Size: 15.15 Acres
- Features: Landscaped, Sloped, Views, Walking Trails, Wooded, Abuts Conservation, Mountain
Details
- Parcel number: 62119511671
- Zoning description: RR-5
Construction
Type & style
- Home type: SingleFamily
- Architectural style: Other
- Property subtype: Single Family Residence
Materials
- Wood Frame, Other Exterior
- Foundation: Concrete
- Roof: Tile
Condition
- New construction: No
- Year built: 2001
Utilities & green energy
- Electric: Circuit Breakers
- Sewer: Private Sewer, Septic Tank
- Utilities for property: Phone, Fiber Optic Internt Avail
Community & HOA
Community
- Security: Carbon Monoxide Detector(s), Security System, Hardwired Smoke Detector
Location
- Region: Stowe
Financial & listing details
- Price per square foot: $700/sqft
- Tax assessed value: $8,579,600
- Annual tax amount: $122,422
- Date on market: 7/16/2026
- Road surface type: Dirt
Estimated market value
Not available
Estimated sales range
Not available
Not available
Price history
| Date | Event | Price |
|---|---|---|
| 7/16/2026 | Listed for sale | $11,500,000-17.9%$700/sqft |
Source:  PrimeMLS #5100278 Report a problem PrimeMLS #5100278 Report a problem | ||
| 6/17/2026 | Listing removed | $14,000,000$852/sqft |
Source: PrimeMLS #5061105 Report a problem | ||
| 9/12/2025 | Listed for sale | $14,000,000+305.8%$852/sqft |
Source: PrimeMLS #5061105 Report a problem | ||
| 8/14/2020 | Sold | $3,450,000-1.4%$210/sqft |
Source: PrimeMLS #4801907 Report a problem | ||
| 6/1/2020 | Price change | $3,500,000-11.4%$213/sqft |
Source: Pall Spera Company Realtors-Stowe #4801907 Report a problem | ||
| 4/21/2020 | Listed for sale | $3,950,000+33.9%$240/sqft |
Source: Pall Spera Company Realtors-Stowe #4801907 Report a problem | ||
| 8/8/2017 | Sold | $2,950,000+7.3%$179/sqft |
Source: Public Record Report a problem | ||
| 9/30/2016 | Sold | $2,750,000$167/sqft |
Source: Public Record Report a problem | ||
| 7/22/2016 | Sold | $2,750,000-60.1%$167/sqft |
Source: Agent Provided Report a problem | ||
| 6/8/2016 | Listed for sale | $6,900,000+150.9%$420/sqft |
Source: Pall Spera Company Realtors/Stowe Vill. #4496325 Report a problem | ||
| 7/23/2015 | Sold | $2,750,000-60.1%$167/sqft |
Source: Public Record Report a problem | ||
| 11/9/2014 | Listing removed | $6,900,000$420/sqft |
Source: Pall Spera Company Realtors/Stowe Vill. #4358441 Report a problem | ||
| 5/26/2014 | Listed for sale | $6,900,000-30.7%$420/sqft |
Source: Pall Spera Company Realtors/Stowe Vill. #4358441 Report a problem | ||
| 3/25/2013 | Listing removed | $9,950,000$605/sqft |
Source: Pall Spera Company Realtors, LLC #4190096 Report a problem | ||
| 12/19/2012 | Listed for sale | $9,950,000$605/sqft |
Source: Pall Spera Company Realtors, LLC #4190096 Report a problem | ||
Public tax history
| Year | Property taxes | Tax assessment |
|---|---|---|
| 2024 | -- | $8,579,600 +159.8% |
| 2023 | -- | $3,303,000 |
| 2022 | -- | $3,303,000 |
| 2021 | -- | $3,303,000 |
| 2020 | -- | $3,303,000 |
| 2019 | -- | $3,303,000 -8.7% |
| 2018 | -- | $3,618,300 -9.5% |
| 2017 | -- | $3,999,800 -36.6% |
| 2016 | -- | $6,307,000 +9900% |
| 2015 | -- | $63,070 |
| 2014 | -- | $63,070 |
| 2013 | -- | $63,070 |
| 2012 | -- | $63,070 +15.7% |
| 2011 | -- | $54,520 |
| 2010 | -- | $54,520 -9.6% |
| 2009 | -- | $60,290 -2% |
| 2008 | -- | $61,500 |
| 2007 | -- | $61,500 |
| 2006 | -- | $61,500 +67.1% |
| 2003 | $64,409 | $36,805 |
Find assessor info on the county website
Monthly payment
Est. payment
Payment breakdown
Explore the cost of this home by adjusting the details. Changes won't be saved.Climate risks
Neighborhood: 05672
Nearby schools
Schools provided by the listing agent
- Elementary: Stowe Elementary School
- Middle: Stowe Middle/High School
- High: Stowe Middle/High School
- District: Stowe School District
Source: PrimeMLS. This data may not be complete. We recommend contacting the local school district to confirm school assignments for this home.