+++NEW PRICE+++brick colonial with recent rear addition and secure parking for multiple vehicles+++features open concept main level floor plan with large center island kitchen and family room addition with vaulted ceiling+++CLOSE TO METRO+++this home needs TLC.... (mainly cosmetic) to shine, lots of recent improvements and potential for the buyer with vision looking for sweat equity+++
For sale
$385,000
19 Anacostia Rd NE, Washington, DC 20019
3beds
1,696sqft
Single Family Residence
Built in 1965
3,750 Square Feet Lot
$381,800 Zestimate®
$227/sqft
$-- HOA
What's special
Brick colonialLarge center island kitchen
- 49 days
- 205
- 20
Zillow last checked:
Listing updated:
Listed by:
Trip Holbrook 301-404-4321,
RE/MAX Realty Services
Source: Bright MLS,MLS#: DCDC2281804
Facts & features
Interior
Bedrooms & bathrooms
- Bedrooms: 3
- Bathrooms: 2
- Full bathrooms: 2
- Main level bathrooms: 1
Basement
- Area: 0
Heating
- Central
Cooling
- Central Air, Electric
Appliances
- Included: Gas Water Heater
Features
- Has basement: No
- Has fireplace: No
Interior area
- Total structure area: 1,696
- Total interior livable area: 1,696 sqft
- Finished area above ground: 1,696
- Finished area below ground: 0
Property
Parking
- Parking features: Driveway, Off Street, On Street
- Has uncovered spaces: Yes
Accessibility
- Accessibility features: None
Features
- Levels: Two
- Stories: 2
- Pool features: None
Lot
- Size: 3,750 Square Feet
- Features: Unknown Soil Type
Details
- Additional structures: Above Grade, Below Grade
- Parcel number: 5048//0003
- Zoning: R1
- Special conditions: Standard
Construction
Type & style
- Home type: SingleFamily
- Architectural style: Colonial
- Property subtype: Single Family Residence
Materials
- Brick
- Foundation: Slab
Condition
- Average
- New construction: No
- Year built: 1965
Utilities & green energy
- Sewer: Public Sewer
- Water: Public
Community & HOA
Community
- Subdivision: Deanwood
HOA
- Has HOA: No
Location
- Region: Washington
Financial & listing details
- Price per square foot: $227/sqft
- Tax assessed value: $498,320
- Annual tax amount: $1,095
- Date on market: 9/4/2026
- Listing agreement: Exclusive Right To Sell
- Listing terms: Cash,Conventional,FHA 203(b),FHA 203(k),VA Loan
- Ownership: Fee Simple
Estimated market value
$381,800
$363,000 - $401,000
$3,339/mo
Price history
| Date | Event | Price |
|---|---|---|
| 9/4/2026 | Listed for sale | $385,000-13.7%$227/sqft |
Source:  Bright MLS #DCDC2281804 Report a problem Bright MLS #DCDC2281804 Report a problem | ||
| 9/1/2026 | Listing removed | $445,900$263/sqft |
Source: Bright MLS #DCDC2255960 Report a problem | ||
| 6/15/2026 | Price change | $445,900-0.9%$263/sqft |
Source: Bright MLS #DCDC2255960 Report a problem | ||
| 5/27/2026 | Price change | $449,9000%$265/sqft |
Source: Bright MLS #DCDC2255960 Report a problem | ||
| 4/30/2026 | Listed for sale | $450,000+142.1%$265/sqft |
Source: Bright MLS #DCDC2255960 Report a problem | ||
| 9/29/2010 | Sold | $185,900+112%$110/sqft |
Source: Public Record Report a problem | ||
| 7/1/2010 | Sold | $87,698-52.8%$52/sqft |
Source: Public Record Report a problem | ||
| 6/24/2010 | Price change | $185,900-5.1%$110/sqft |
Source: Keller Williams Preferred Properties. #DC7350721 Report a problem | ||
| 5/30/2010 | Listed for sale | $195,900+95.9%$116/sqft |
Source: Keller Williams Preferred Properties #DC7350721 Report a problem | ||
| 12/10/2009 | Listing removed | $99,999$59/sqft |
Source: Patricia Long #DC7203903 Report a problem | ||
| 12/5/2009 | Listed for sale | $99,999$59/sqft |
Source: Patricia Long #DC7203903 Report a problem | ||
Public tax history
| Year | Property taxes | Tax assessment |
|---|---|---|
| 2026 | $1,095 +1.2% | $490,300 +18.3% |
| 2025 | $1,082 +0.9% | $414,440 +1.2% |
| 2024 | $1,073 +0.8% | $409,350 +4.7% |
| 2023 | $1,064 -0.1% | $390,860 +7.3% |
| 2022 | $1,066 +4% | $364,370 +5.4% |
| 2021 | $1,024 +4.7% | $345,730 +5.2% |
| 2020 | $978 +9.1% | $328,630 +14.3% |
| 2018 | $897 -27% | $287,480 +8.4% |
| 2017 | $1,228 -43.5% | $265,150 +3.6% |
| 2016 | $2,175 +14.3% | $255,940 +14.3% |
| 2015 | $1,903 +8% | $223,890 +8% |
| 2014 | $1,761 +0.9% | $207,220 +0.9% |
| 2013 | $1,745 -12.2% | $205,340 -12.2% |
| 2012 | $1,988 | $233,830 |
| 2011 | $1,988 -6.4% | $233,830 -6.4% |
| 2010 | $2,124 -3.9% | $249,870 -3.9% |
| 2009 | $2,210 +29.6% | $259,970 +34.2% |
| 2007 | $1,705 +16.9% | $193,710 +22.2% |
| 2006 | $1,459 +19.8% | $158,550 +25% |
| 2005 | $1,218 +14.7% | $126,840 +14.7% |
| 2004 | $1,062 +5.1% | $110,580 +5.1% |
| 2003 | $1,010 +1.6% | $105,218 +1.6% |
| 2002 | $994 -15.2% | $103,548 +1.6% |
| 2001 | $1,172 | $101,878 |
Find assessor info on the county website
Monthly payment
Est. payment
Payment breakdown
Explore the cost of this home by adjusting the details. Changes won't be saved.Climate risks
Neighborhood: Benning
Nearby schools
Schools provided by the listing agent
- District: District Of Columbia Public Schools
Source: Bright MLS. This data may not be complete. We recommend contacting the local school district to confirm school assignments for this home.
Similar homes
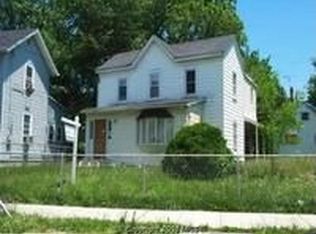
- $424,9003 bd2 ba1.6k sqft2701 Minnesota Ave SE, Washington, DC 20019For Sale
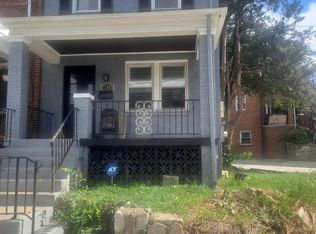
 MLS ID #DCDC2258534, Bode Akinola, Paragon Realty, LLC. Bright MLS
 - $419,0003 bd2 ba2k sqft3251 O St SE, Washington, DC 20020For Sale
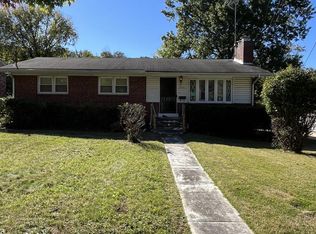 MLS ID #DCDC2255134, David Conforti, AEGIS REALTY COMPANY, LLC. Bright MLS
 - $400,0004 bd2 ba1.5k sqft1116 Larchmont Ave, Capitol Heights, MD 20743For Sale
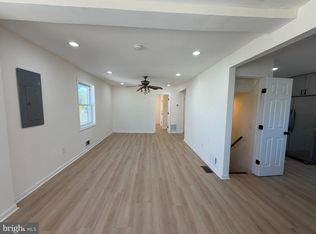 MLS ID #MDPG2221088, Tremayne Lord, CENTURY 21 Envision. Bright MLS
 - $375,0004 bd3 ba1.7k sqft1210 Waterford Dr, District Heights, MD 20747For Sale
 MLS ID #MDPG2218260, Angela Parrish, Samson Properties. Bright MLS
 - $400,0003 bd3 ba1.5k sqft6502 Adak St, Capitol Heights, MD 20743For SaleMLS ID #MDPG2204692, Carrie Brown, HomeSmart. Bright MLS
- $349,9005 bd2 ba1k sqft936 Clovis Ave, Capitol Heights, MD 20743For SaleMLS ID #MDPG2222322, Celso Padilla, Samson Properties. Bright MLS
- $399,9893 bd2 ba2k sqft4816 Fable St, Capitol Heights, MD 20743For SaleMLS ID #MDPG2203566, Mercedes Rivera, Fairfax Realty Premier. Bright MLS
- $275,0002 bd2 ba1.1k sqft913 47th Pl NE, Washington, DC 20019For SaleMLS ID #DCDC2274886, Ray Valentine, Keller Williams Capital Properties. Bright MLS
- $379,0003 bd1 ba1.5k sqft6208 Walton Ave, Suitland, MD 20746For SaleMLS ID #MDPG2205044, Maritza Parada, Fairfax Realty Select. Bright MLS
- $387,9004 bd2 ba864 sqft4705 Heath St, Capitol Heights, MD 20743For SaleMLS ID #MDPG2192244, Jacqueline Budgen, EZ Realty, LLC.. Bright MLS
- $364,9904 bd2 ba2k sqft4706 Heath St, Capitol Heights, MD 20743For SaleMLS ID #MDPG2196080, Christina Proctor, HomeSmart. Bright MLS
- $379,9993 bd2 ba1.1k sqft2408 Senator Ave, District Heights, MD 20747For SaleMLS ID #MDPG2210472, Brandon Lindsey, Long & Foster Real Estate, Inc.. Bright MLS
- $424,0005 bd3 ba2.1k sqft2421 Ramblewood Dr, District Heights, MD 20747For SaleMLS ID #MDPG2221884, Zina Dixon, Keller Williams Preferred Properties. Bright MLS
- $369,9005 bd3 ba2.3k sqft4008 Alton St, Capitol Heights, MD 20743For SaleMLS ID #MDPG2212374, Mr. Tom S Hennerty, NetRealtyNow.com, LLC. Bright MLS
- $359,9003 bd1 ba1k sqftTrinidad, Washington, DC 20002For SaleMLS ID #DCDC2288112, Angel Ribulotta, Aguilar & Associates, Inc.. Bright MLS
- $319,0003 bd1 ba1.4k sqft5115 S Barnaby Rd, Temple Hills, MD 20748For SaleMLS ID #MDPG2216596, Teila Thorne, Goldmine Realty. Bright MLS
- $319,9002 bd3 ba1k sqftDeanwood, Washington, DC 20019For SaleMLS ID #DCDC2277278, Ina Hayes-Igbozuruike, Coldwell Banker Realty - Washington. Bright MLS
- $425,0004 bd3 ba1.7k sqft3319 6th St SE, Washington, DC 20032For SaleMLS ID #DCDC2242050, Joe Skariah, Samson Properties. Bright MLS
- $399,9995 bd3 ba1.6k sqft7511 Newberry Ln, Lanham, MD 20706For SaleMLS ID #MDPG2214182, ADEBAYO FALADE, HomeSmart. Bright MLS
