***PLEASE SUBMIT ALL HIGHEST AND BEST OFFERS BY MONDAY, JULY 20TH, AT 4:00PM*** Welcome home to this beautifully maintained 3-bedroom, 2-bath ranch offering the perfect blend of comfort, modern updates, and energy efficiency. Thoughtfully updated throughout, this move-in-ready home features hardwood and laminate flooring, crown molding, recessed lighting, and a spacious finished basement complete with a full bathroom—ideal for a family room, home office, gym, or guest suite. An attached garage adds everyday convenience and additional storage. The updated kitchen showcases stainless steel appliances, warm wood cabinetry, granite countertops, a stunning stone backsplash, and plenty of workspace for everyday living and entertaining. Both full bathrooms have been tastefully renovated, adding to the home's turnkey appeal. Major improvements include a roof and HVAC system (2012), newer windows (2018), all new interior doors, a tankless water heater, 200-amp electrical service, and a whole-house water filtration system, along with numerous additional upgrades completed by the current owners. Step outside to enjoy the fully fenced backyard featuring a charming gazebo—perfect for relaxing or entertaining—and two storage sheds that provide ample space for lawn equipment, tools, and hobbies. The home also includes a solar system with a loan-to-own agreement. The current loan balance is approximately $38,000 with monthly payments of about $190. Utility bill credits help offset energy costs, offering long-term savings for the new owner. Ideally located near shopping, dining, and recreational amenities, you'll enjoy easy access to multiple parks, including Sharps Park and Veterans Park, as well as major commuter routes. Hamilton Train Station, Princeton, and Trenton are all just a short drive away, making this an excellent location for both convenience and commuting. With quality updates, flexible living space, energy-saving features, an attached garage, and an unbeatable location, this exceptional home is ready for its next owners to move in and enjoy.
Under contract
Price cut: $15K (7/17)
$435,000
19 Ashwood Rd, Hamilton, NJ 08610
3beds
1,872sqft
:
Get pre-qualified$3,173/mo
Single Family Residence
Built in 1961
7,440 Square Feet Lot
$438,300 Zestimate®
$232/sqft
$-- HOA
What's special
Recessed lightingCrown moldingWarm wood cabinetryFully fenced backyardGranite countertopsStunning stone backsplashHardwood and laminate flooring
- 17 days |
- 2,800 |
- 229 |
Likely to sell faster than
Zillow last checked:
Listing updated:
Listed by:
Rhonda Golub 609-429-3398,
Redfin
Source: Bright MLS,MLS#: NJME2080020
Facts & features
Interior
Bedrooms & bathrooms
- Bedrooms: 3
- Bathrooms: 2
- Full bathrooms: 2
- Main level bathrooms: 1
- Main level bedrooms: 3
Basement
- Area: 936
Heating
- Forced Air, Natural Gas
Cooling
- Central Air, Electric
Appliances
- Included: Built-In Range, Dryer, Washer, Tankless Water Heater, Gas Water Heater
Features
- Basement: Finished
- Has fireplace: No
Interior area
- Total structure area: 1,872
- Total interior livable area: 1,872 sqft
- Finished area above ground: 936
- Finished area below ground: 936
Property
Parking
- Total spaces: 1
- Parking features: Built In, Attached
- Attached garage spaces: 1
Accessibility
- Accessibility features: None
Features
- Levels: One
- Stories: 1
- Pool features: None
Lot
- Size: 7,440 Square Feet
- Dimensions: 60.00 x 124.00
Details
- Additional structures: Above Grade, Below Grade
- Parcel number: 030257600019
- Zoning: RES
- Special conditions: Standard
Construction
Type & style
- Home type: SingleFamily
- Architectural style: Ranch/Rambler
- Property subtype: Single Family Residence
Materials
- Frame
- Foundation: Brick/Mortar
Condition
- New construction: No
- Year built: 1961
Utilities & green energy
- Sewer: Public Sewer
- Water: Public
Community & HOA
Community
- Subdivision: Crestwood
HOA
- Has HOA: No
Location
- Region: Hamilton
- Municipality: HAMILTON TWP
Financial & listing details
- Price per square foot: $232/sqft
- Tax assessed value: $201,700
- Annual tax amount: $7,479
- Date on market: 7/9/2026
- Listing agreement: Exclusive Right To Sell
- Ownership: Fee Simple
Estimated market value
$438,300
$416,000 - $460,000
$3,117/mo
Price history
| Date | Event | Price |
|---|---|---|
| 7/22/2026 | Contingent | $435,000$232/sqft |
Source:  Bright MLS #NJME2080020 Report a problem Bright MLS #NJME2080020 Report a problem | ||
| 7/17/2026 | Price change | $435,000-3.3%$232/sqft |
Source: Bright MLS #NJME2080020 Report a problem | ||
| 7/9/2026 | Listed for sale | $450,000+105.5%$240/sqft |
Source: Bright MLS #NJME2080020 Report a problem | ||
| 12/2/2014 | Sold | $219,000+79.5%$117/sqft |
Source: Public Record Report a problem | ||
| 8/8/1997 | Sold | $122,000$65/sqft |
Source: Public Record Report a problem | ||
Public tax history
| Year | Property taxes | Tax assessment |
|---|---|---|
| 2025 | $7,108 | $201,700 |
| 2024 | $7,108 +8% | $201,700 |
| 2023 | $6,581 | $201,700 |
| 2022 | $6,581 +4.1% | $201,700 |
| 2021 | $6,319 +5.1% | $201,700 |
| 2020 | $6,014 +0.9% | $201,700 +2.8% |
| 2019 | $5,961 +2.6% | $196,200 |
| 2018 | $5,811 +2.7% | $196,200 |
| 2017 | $5,658 -4.8% | $196,200 |
| 2016 | $5,943 +1.7% | $196,200 +53.2% |
| 2015 | $5,843 +4.4% | $128,100 |
| 2014 | $5,595 +1.5% | $128,100 |
| 2013 | $5,513 +1.7% | $128,100 |
| 2012 | $5,420 -1.3% | $128,100 |
| 2011 | $5,489 +1.6% | $128,100 |
| 2010 | $5,403 | $128,100 |
| 2009 | -- | $128,100 |
| 2008 | $4,791 +3.6% | $128,100 |
| 2007 | $4,624 | $128,100 |
| 2006 | -- | $128,100 |
| 2005 | -- | $128,100 |
| 2004 | $1,688 | $128,100 |
| 2003 | -- | $128,100 +2.4% |
| 2002 | -- | $125,100 |
| 2001 | -- | $125,100 |
Find assessor info on the county website
Monthly payment
Est. payment
Payment breakdown
Explore the cost of this home by adjusting the details. Changes won't be saved.Climate risks
Neighborhood: White Horse
Nearby schools
GreatSchools rating
- 5/10Robinson Elementary SchoolGrades: K-5Distance: 0.5 mi
- 4/10Albert E Grice Middle SchoolGrades: 6-8Distance: 0.5 mi
- 2/10Hamilton West-Watson High SchoolGrades: 9-12Distance: 2 mi
Schools provided by the listing agent
- High: Hamilton West-watson H.s.
- District: Hamilton Township
Source: Bright MLS. This data may not be complete. We recommend contacting the local school district to confirm school assignments for this home.
- $440,3003 bd2 ba1.1k sqft341 Sharps Ln, Hamilton, NJ 08610Off Market
- $385,0003 bd2 ba1.4k sqft343 Sharps Ln, Hamilton, NJ 08610Sold
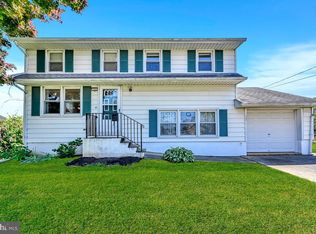
- $465,500-- bd-- ba1.8k sqft338 Sharps Ln, Hamilton, NJ 08610Off Market
- $440,2003 bd2 ba1.1k sqft344 Sharps Ln, Hamilton, NJ 08610Off Market
- $595,6004 bd3 ba13k sqft17 Ashwood Rd, Hamilton, NJ 08610Off Market
- $446,000-- bd-- ba1.3k sqft345 Sharps Ln, Hamilton, NJ 08610Off Market
- $399,5003 bd1 ba960 sqft18 Ashwood Rd, Hamilton, NJ 08610Off Market
- $494,5003 bd2 ba1.4k sqft336 Sharps Ln, Hamilton, NJ 08610Off Market
A local agent can set up tours, give advice and negotiate with sellers.
A local lender can help you make sure your offer is ready when you are.
Similar homes
- $419,0003 bd1 ba936 sqft66 Englewood Blvd, Trenton, NJ 08610For Sale

 MLS ID #NJME2079900, Jeanette Larkin, Keller Williams Premier. Bright MLS
 - $479,0003 bd2 ba1.6k sqft1976 Arena Dr, Hamilton, NJ 08610For Sale
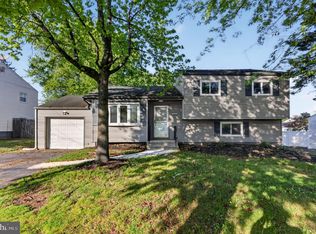 MLS ID #NJME2080250, David Tessler, Progressive Real Estate Agency, LLC. Bright MLS
 - $439,9994 bd2 ba1.8k sqft520 Randall Ave, Hamilton, NJ 08610For Sale
 MLS ID #NJME2079962, homecoin.com Minerick, Homecoin.com. Bright MLS
 - $459,0004 bd2 ba2.1k sqft529 Hunt Ave, Hamilton, NJ 08610For Sale
 MLS ID #NJME2080450, Bozena Grzywaczyk, Home Ex Realty. Bright MLS
 - $399,0003 bd2 ba1.5k sqft240 Mason Ave, Hamilton, NJ 08610For SaleMLS ID #NJME2077070, Jasmin Elalfy, NJ Elite Group, LLC. Bright MLS
- $495,0003 bd2 ba2.1k sqft321 Buttonwood St, Hamilton, NJ 08619For SaleMLS ID #NJME2080230, Christine Mariano, Corcoran Sawyer Smith - Princeton. Bright MLS
- $424,8003 bd1 ba1k sqft1 Lee Ct, Hamilton, NJ 08619For SaleMLS ID #NJME2080350, Christine Barrett, REMAX Welcome Home. Bright MLS
- $399,9003 bd1 ba960 sqft17 Shelley Ln, Hamilton, NJ 08690For SaleMLS ID #NJME2079790, Vanessa Stefanics, REMAX Welcome Home. Bright MLS
- $478,0005 bd3 ba1.5k sqft3639 E State Street Ext, Hamilton, NJ 08619For SaleMLS ID #NJME2077766, Elena Hung-Shum, BHHS Fox & Roach - Metuchen. Bright MLS
- $494,9003 bd2 ba1.3k sqft16 Falmouth Rd, Hamilton, NJ 08620For SaleMLS ID #NJME2077906, Esther Ungar, Goldstone Residential LLC. Bright MLS
- $430,0003 bd3 ba1.4k sqft24 Kelly Ct, Hamilton, NJ 08690For SaleMLS ID #NJME2079460, Michael Fitzpatrick, Smires & Associates. Bright MLS
- $399,9003 bd2 ba1.3k sqft2589 Yardville Hamilton Sq, Trenton, NJ 08620For SaleMLS ID #NJME2080184, valerie Joseph, Coldwell Banker Residential Brokerage - Princeton. Bright MLS
- $438,0003 bd2 ba1.8k sqft580 Route 206, Trenton, NJ 08610For SaleMLS ID #NJBL2102014, Tahir Zaman, Key Properties Real Estate. Bright MLS
- $410,0003 bd1 ba1.6k sqft76 6th Ave, Hamilton, NJ 08619For SaleMLS ID #NJME2079304, Jeff DePiano, RE/MAX Properties - Newtown. Bright MLS
- $325,0002 bd2 ba1k sqft56 Wert Ave, Hamilton, NJ 08610For SaleMLS ID #NJME2073832, Jasmin Elalfy, NJ Elite Group, LLC. Bright MLS
- $400,0003 bd2 ba1.6k sqft586 Doloro Dr, Morrisville, PA 19067For SaleMLS ID #PABU2125318, Johanny Manning, BHHS Fox & Roach -Yardley/Newtown. Bright MLS
- $545,0004 bd2 ba1.8k sqft14 Rockwood Ave, Hamilton, NJ 08619For SaleMLS ID #NJME2078298, Tony Lanni, Curran Group Real Estate Services. Bright MLS
- $435,0003 bd2 ba1.5k sqft3543 Windsor Dr, Bensalem, PA 19020For SaleMLS ID #PABU2126982, Steven Piacquadio, Coldwell Banker Realty. Bright MLS
- $400,0003 bd2 ba1.5k sqft226 Robertson Ave, Morrisville, PA 19067For SaleMLS ID #PABU2125394, Johanny Manning, BHHS Fox & Roach -Yardley/Newtown. Bright MLS
- $610,0004 bd3 ba2k sqft14 Independence Dr, Bordentown, NJ 08505For SaleMLS ID #NJBL2116284, James Traynham, Smires & Associates. Bright MLS
