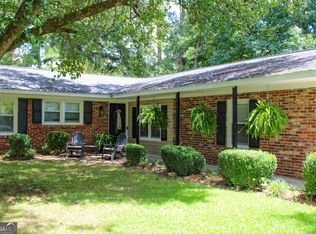
Located on a double corner lot in the heart of College Heights, this classic 3 bedroom 2 bath brick home offers a rare combination of historic character, modern updates, and exceptional utility. Inside, you'll find inviting living spaces that include a living room with fireplace, a dining room with original corner built-ins, a bright sunroom, and a screened porch that expands the home's everyday living and entertaining options. The updated kitchen features navy cabinetry, stainless steel appliances, updated countertops, abundant pantry storage, and a comfortable eat-in area. Both bathrooms have been thoughtfully renovated with custom tile showers and marble vanities, while generous closets, attic storage, and a basement with both interior and exterior access provide room for everything. A dedicated laundry room opens to a private back deck overlooking the yard. What truly sets this property apart is its garage and storage space. In addition to the rare attached two-car garage, the property includes a detached garage with a finished room and full bathroom that offers outstanding potential for a future guest suite, home office, studio, or workshop. With a tankless water heater, updated systems, and move-in-ready condition throughout, this home delivers the charm of College Heights with the conveniences today's buyers are looking for.
Active
$365,000
19 Berckman Ln SW, Rome, GA 30165
3beds
1,780sqft
:
Get pre-qualified$2,362/mo
Single Family Residence
Built in 1952
0.57 Acres Lot
$350,400 Zestimate®
$205/sqft
$-- HOA
What's special
Bright sunroomRare attached two-car garageInviting living spacesStainless steel appliancesUpdated countertopsGenerous closetsComfortable eat-in area
- 39 days |
- 597 |
- 28 |
Zillow last checked:
Listing updated:
Listed by:
Jeb Arp 706-802-7512,
Toles, Temple & Wright, Inc.,
Katie Edwards 678-446-6266,
Toles, Temple & Wright, Inc.
Source: GAMLS,MLS#: 10787671
Facts & features
Interior
Bedrooms & bathrooms
- Bedrooms: 3
- Bathrooms: 2
- Full bathrooms: 2
- Main level bathrooms: 2
- Main level bedrooms: 3
Rooms
- Room types: Sun Room
Heating
- Central, Natural Gas
Cooling
- Central Air, Electric
Appliances
- Included: Dishwasher, Oven/Range (Combo), Refrigerator, Stainless Steel Appliance(s)
- Laundry: Mud Room
Features
- Bookcases, Master On Main Level, Separate Shower, Tile Bath
- Flooring: Hardwood
- Basement: Exterior Entry,Interior Entry,Partial,Unfinished
- Attic: Pull Down Stairs
- Number of fireplaces: 1
Interior area
- Total structure area: 1,780
- Total interior livable area: 1,780 sqft
- Finished area above ground: 1,780
- Finished area below ground: 0
Property
Parking
- Parking features: Attached, Garage, Garage Door Opener, Kitchen Level
- Has attached garage: Yes
Features
- Levels: One
- Stories: 1
Lot
- Size: 0.57 Acres
- Features: Corner Lot
Details
- Additional structures: Garage(s), Outbuilding, Second Garage
- Parcel number: I13N 036
Construction
Type & style
- Home type: SingleFamily
- Architectural style: Brick 4 Side,Bungalow/Cottage,Cape Cod,Country/Rustic,Craftsman,Ranch,Traditional
- Property subtype: Single Family Residence
Materials
- Brick
- Roof: Composition
Condition
- Resale
- New construction: No
- Year built: 1952
Utilities & green energy
- Sewer: Public Sewer
- Water: Public
- Utilities for property: Cable Available, Electricity Available, High Speed Internet, Natural Gas Available, Phone Available, Sewer Connected, Water Available
Community & HOA
Community
- Features: Street Lights, Near Public Transport, Walk To Schools, Near Shopping
- Subdivision: College Heights
HOA
- Has HOA: No
- Services included: None
Location
- Region: Rome
Financial & listing details
- Price per square foot: $205/sqft
- Tax assessed value: $292,658
- Annual tax amount: $3,825
- Date on market: 6/17/2026
- Cumulative days on market: 39 days
- Listing agreement: Exclusive Right To Sell
- Electric utility on property: Yes
Estimated market value
$350,400
$333,000 - $368,000
$1,745/mo
Price history
| Date | Event | Price |
|---|---|---|
| 6/17/2026 | Listed for sale | $365,000-2.7%$205/sqft |
Source:  GAMLS #10787671 Report a problem GAMLS #10787671 Report a problem | ||
| 6/1/2026 | Listing removed | $375,000$211/sqft |
Source: GAMLS #10594223 Report a problem | ||
| 12/30/2025 | Price change | $375,000-2.6%$211/sqft |
Source: GAMLS #10594223 Report a problem | ||
| 10/6/2025 | Price change | $385,000-3.5%$216/sqft |
Source: GAMLS #10594223 Report a problem | ||
| 8/29/2025 | Listed for sale | $399,000+136.1%$224/sqft |
Source: GAMLS #10594223 Report a problem | ||
| 7/14/2006 | Sold | $169,000$95/sqft |
Source: Public Record Report a problem | ||
Public tax history
| Year | Property taxes | Tax assessment |
|---|---|---|
| 2025 | $2,940 +0.1% | $117,063 +8.4% |
| 2024 | $2,937 -1.7% | $108,033 -3.4% |
| 2023 | $2,989 +5.4% | $111,836 +22.1% |
| 2022 | $2,836 +9.6% | $91,597 +14.1% |
| 2021 | $2,588 +4.7% | $80,280 +10.7% |
| 2020 | $2,471 +3.4% | $72,519 +4.8% |
| 2019 | $2,390 +2.5% | $69,222 +5.1% |
| 2018 | $2,332 | $65,890 +5.9% |
| 2017 | $2,332 +3.4% | $62,212 +2.1% |
| 2016 | $2,256 +8.5% | $60,908 |
| 2015 | $2,078 | $60,908 +0.6% |
| 2014 | $2,078 | $60,521 |
| 2013 | -- | -- |
| 2012 | -- | -- |
| 2011 | -- | -- |
| 2010 | -- | -- |
| 2009 | -- | -- |
| 2008 | -- | -- |
| 2007 | -- | -- |
| 2006 | -- | -- |
| 2005 | -- | -- |
| 2003 | -- | -- |
Find assessor info on the county website
Monthly payment
Est. payment
Payment breakdown
Explore the cost of this home by adjusting the details. Changes won't be saved.Climate risks
Neighborhood: 30165
Nearby schools
GreatSchools rating
- 7/10Elm Street Elementary SchoolGrades: PK-6Distance: 0.6 mi
- 4/10Rome Middle SchoolGrades: 7-8Distance: 3.4 mi
- 6/10Rome High SchoolGrades: 9-12Distance: 3.3 mi
Schools provided by the listing agent
- Elementary: Elm Street
- Middle: Rome
- High: Rome
Source: GAMLS. This data may not be complete. We recommend contacting the local school district to confirm school assignments for this home.
- $430,0007 bd3 ba4k sqft17 Berckman Ln SW, Rome, GA 30165Off Market
- $339,9003 bd2 ba2k sqft12 Ridgewood Rd SW, Rome, GA 30165Sold

- $414,9006 bd3 ba3.3k sqft1 Berckman Ln SW, Rome, GA 30165Off Market
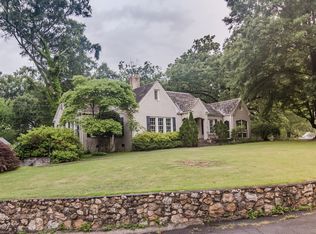
- $456,4004 bd3 ba3.8k sqft200 Bass Ave SW, Rome, GA 30165Off Market
- $248,7007 bd2 ba220 sqft2 Berckman Ln SW, Rome, GA 30165Off Market
- $405,0004 bd4 ba2.7k sqft34 Rockridge Rd SW, Rome, GA 30165Sold
- $310,0003 bd2 ba-- sqft10 Ridgewood Rd SW, Rome, GA 30165Sold
- $205,2007 bd1 ba1.3k sqft16 Berckman Ln SW, Rome, GA 30165Off Market
A local agent can set up tours, give advice and negotiate with sellers.
A local lender can help you make sure your offer is ready when you are.
Similar homes
- $329,9994 bd3 ba1.9k sqft108 E Creekview Dr SW, Rome, GA 30165Active

 MLS ID #10810548, Steven T Koleno, Beycome Brokerage Realty LLC. GAMLS
 - $389,0003 bd2 ba2k sqft15 Pine Valley Rd SW, Rome, GA 30165Active
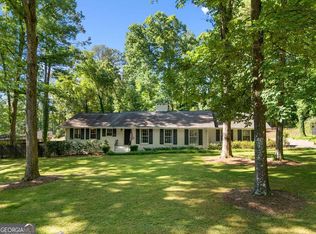 MLS ID #10768044, Molly Steeves, Hardy Realty & Development Company. GAMLS
 - $399,9003 bd3 ba2.2k sqft106 Westmore Rd SW, Rome, GA 30165For Sale
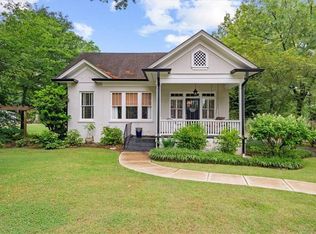
 MLS ID #7775524, Robert Rogers, Hardy Realty and Development Company. FMLS GA
 - $289,9003 bd2 ba2k sqft1 Brookcrest Dr SW, Rome, GA 30165Active
 MLS ID #10797374, Tony L Lane, Elite Group Georgia. GAMLS
 - $435,0004 bd2 ba2.1k sqft4 Sherwood Rd SW, Rome, GA 30165ActiveMLS ID #10805329, Jacob Calvert, Ansley RE | Christie's Int'l RE. GAMLS
- $359,0003 bd2 ba1.8k sqft414 E 9th St SE, Rome, GA 30161ActiveMLS ID #10774647, Sarah McElrath, Toles, Temple & Wright, Inc.. GAMLS
- $379,0003 bd2 ba1.7k sqft2956 Horseleg Creek Rd SW, Rome, GA 30165ActiveMLS ID #10791095, William B Summer Sr., Hardy Realty & Development Company. GAMLS
- $349,9004 bd3 ba1.9k sqft119 Rollingwood Cir NW, Rome, GA 30165ActiveMLS ID #10722322, Alena Stewart, Elite Group Georgia. GAMLS
- $380,0004 bd2 ba2.6k sqft715 Avenue A NE, Rome, GA 30165ActiveMLS ID #10762458, Susan Babcock, Toles, Temple & Wright, Inc.. GAMLS
- $333,0004 bd2 ba1.9k sqft9 River Ln SW, Rome, GA 30165ActiveMLS ID #10738269, Russell Rogers, Toles, Temple & Wright, Inc.. GAMLS
- $369,9003 bd3 ba2.4k sqft10 Susanne Ct SW, Rome, GA 30165ActiveMLS ID #10694729, Kellie Kemmerer, Flat Rock Realty. GAMLS
- $439,0003 bd3 ba2.5k sqft4 Wayne St SW, Rome, GA 30165For SaleMLS ID #7746024, MJ Chisholm, Hardy Realty and Development Company. FMLS GA
- $315,0003 bd2 ba1.6k sqft4 Savannah Pl NW, Rome, GA 30165ActiveMLS ID #10723806, Mark E Brewster, Garden Lakes Realty Company. GAMLS
- $379,0005 bd3 ba2.3k sqft108 Thornwood Dr SW, Rome, GA 30165ActiveMLS ID #10663040, Jackie Smallwood, Reese and Smallwood, Inc.. GAMLS
- $289,0003 bd3 ba1.7k sqft16 Jefferson Dr SW, Rome, GA 30165ActiveMLS ID #10619113, Mary Holcomb, Reese and Smallwood, Inc.. GAMLS
- $360,0003 bd2 ba1.7k sqft321 Acorn Rd SE, Rome, GA 30161ActiveMLS ID #10789309, Brenna Burkhalter, Keller Williams Realty Partners. GAMLS
- $279,9993 bd2 ba2.1k sqft614 Burnett Ferry Rd SW, Rome, GA 30165ActiveMLS ID #10663200, Michelle M Gibson, Hardy Realty & Development Company. GAMLS
- $347,5004 bd2 ba2.5k sqft3 Berkshire Ln NE, Rome, GA 30161For SaleMLS ID #7779460, Kenya Lanier, ERA Sunrise Realty. FMLS GA
- $325,0004 bd2 ba1.9k sqft13 Pine Park Dr SE, Rome, GA 30161ActiveMLS ID #10775795, Laura Langley, Home Sweet Home GA Real Estate. GAMLS
- $419,9003 bd2 ba1.8k sqft112 Vinings Dr SE, Rome, GA 30161ActiveMLS ID #10810601, Cole Allen, Hardy Realty & Development Company. GAMLS
