Who's searching for a well maintained loved ranch?! This home is found on a quiet street & is getting a NEW ROOF in a few weeks! Inside, you will find hardwood floors under the carpeting. There are newer appliances in the kitchen & the large windows overlook the large flat fenced yard. There is a large deck and lovely screened in porch that you can enjoy in rain or shine. The lower level has a bonus room that could be used as an office, playroom, crafting area or an extra room for guests if needed. There is a small bar & a convenient half bath for all of your future get togethers! We have included for your convenience several virtually staged photos to help with the potential vision of how the space can be used! Come see for yourself the potential this lovely home has to offer.
Under contract
$235,000
19 Frederick Rd, Binghamton, NY 13901
3beds
1,633sqft
Single Family Residence
Built in 1955
0.28 Acres Lot
$243,900 Zestimate®
$144/sqft
$-- HOA
What's special
Large deckLarge flat fenced yardLovely screened in porchSmall barConvenient half bathHardwood floors
- 64 days |
- 90 |
- 0 |
Likely to sell faster than
Zillow last checked:
Listing updated:
Listed by:
WARREN REAL ESTATE (Vestal) 607-217-5673,
Melissa A Hackford
Source: GBMLS,MLS#: 336584 Originating MLS: Greater Binghamton Association of REALTORS
Originating MLS: Greater Binghamton Association of REALTORSFacts & features
Interior
Bedrooms & bathrooms
- Bedrooms: 3
- Bathrooms: 2
- Full bathrooms: 1
- 1/2 bathrooms: 1
Bedroom
- Level: First
- Dimensions: 14x11
Bedroom
- Level: First
- Dimensions: 12x9
Bedroom
- Level: First
- Dimensions: 10x13 currently used as a Den
Bathroom
- Level: First
- Dimensions: 8x8
Bonus room
- Level: Lower
- Dimensions: 12x9 currently used as storage
Family room
- Level: Lower
- Dimensions: 27x11 +13x12 ( L shaped)
Half bath
- Level: Lower
- Dimensions: 7x4
Kitchen
- Level: First
- Dimensions: 19x10 with eat in area
Laundry
- Level: Lower
- Dimensions: in unfinished space
Living room
- Level: First
- Dimensions: 21x11
Workshop
- Level: Lower
- Dimensions: in unfinished space
Heating
- Forced Air
Cooling
- Central Air, Ceiling Fan(s)
Appliances
- Included: Dryer, Dishwasher, Free-Standing Range, Gas Water Heater, Refrigerator, Water Softener Owned, Washer
- Laundry: Washer Hookup, Dryer Hookup
Features
- Workshop
- Flooring: Carpet, Hardwood, Tile
- Doors: Storm Door(s)
- Number of fireplaces: 1
- Fireplace features: Family Room, Stove, Wood Burning
Interior area
- Total interior livable area: 1,633 sqft
- Finished area above ground: 1,152
- Finished area below ground: 481
Video & virtual tour
Property
Parking
- Total spaces: 1
- Parking features: Attached, Garage, One Car Garage, Garage Door Opener
- Attached garage spaces: 1
Features
- Stories: 1
- Patio & porch: Deck, Open, Patio, Screened
- Exterior features: Deck, Landscaping, Mature Trees/Landscape, Storm Windows/Doors
- Fencing: Yard Fenced
Lot
- Size: 0.28 Acres
- Dimensions: 75 x 167
- Features: Level
Details
- Parcel number: 03240011200700040330000000
Construction
Type & style
- Home type: SingleFamily
- Architectural style: Ranch
- Property subtype: Single Family Residence
Materials
- Brick, Vinyl Siding
- Foundation: Basement, Concrete Perimeter
Condition
- Year built: 1955
Utilities & green energy
- Sewer: Public Sewer
- Water: Public
- Utilities for property: Cable Available
Community & HOA
Location
- Region: Binghamton
Financial & listing details
- Price per square foot: $144/sqft
- Tax assessed value: $77,300
- Annual tax amount: $5,407
- Date on market: 6/22/2026
- Listing agreement: Exclusive Right To Sell
- Inclusions: CARBON MONOXIDE DETECTOR, FURNISHINGS/CALL LO, LIGHTING FIXTURE, MIRRORS-Perm affixed, SHELVING-Builtin/affixed, SMOKE DETECTORS, SOME FURNISHINGS/CALL LO, WINDOW TREATMENTS-SOME
- Ownership: POWER OF ATTORNEY
Estimated market value
$243,900
$232,000 - $256,000
$2,014/mo
Price history
| Date | Event | Price |
|---|---|---|
| 6/30/2026 | Contingent | $235,000$144/sqft |
Source:  GBMLS #336584 Report a problem GBMLS #336584 Report a problem | ||
| 6/22/2026 | Listed for sale | $235,000$144/sqft |
Source: GBMLS #336584 Report a problem | ||
Public tax history
| Year | Property taxes | Tax assessment |
|---|---|---|
| 2025 | -- | $77,300 |
| 2024 | -- | $77,300 |
| 2023 | -- | $77,300 |
| 2022 | -- | $77,300 |
| 2021 | -- | $77,300 |
| 2020 | -- | $77,300 |
| 2019 | -- | $77,300 |
| 2018 | -- | $77,300 |
| 2017 | $2,576 +8.1% | $77,300 |
| 2016 | $2,382 | $77,300 |
| 2015 | $2,382 | $77,300 |
| 2014 | $2,382 | $77,300 |
| 2013 | -- | $77,300 |
| 2012 | -- | $77,300 |
| 2011 | -- | $77,300 |
| 2010 | -- | $77,300 |
| 2009 | -- | $77,300 |
| 2008 | -- | $77,300 |
| 2007 | -- | $77,300 |
| 2006 | -- | $77,300 |
| 2005 | -- | $77,300 |
| 2004 | -- | $77,300 |
| 2003 | -- | $77,300 |
| 2002 | -- | $77,300 +13% |
| 2001 | -- | $68,400 -7.7% |
| 2000 | -- | $74,100 |
Find assessor info on the county website
Monthly payment
Climate risks
Neighborhood: 13901
Nearby schools
GreatSchools rating
- 3/10Chenango Bridge Elementary SchoolGrades: 3-5Distance: 0.2 mi
- 6/10Chenango Valley Middle SchoolGrades: 6-8Distance: 0.8 mi
- 8/10Chenango Valley High SchoolGrades: 9-12Distance: 0.8 mi
Schools provided by the listing agent
- Elementary: Chenango Bridge Elementary
- District: Chenango Valley
Source: GBMLS. This data may not be complete. We recommend contacting the local school district to confirm school assignments for this home.
- $127,7144 bd2 ba1.6k sqft21 Frederick Rd, Binghamton, NY 13901Off Market
- $127,7144 bd2 ba1.6k sqft21 Frederick Rd, Binghamton, NY 13901Off Market
- $274,2004 bd2 ba1.6k sqft21 Frederick Rd, Binghamton, NY 13901Off Market
- $211,0004 bd2 ba1.5k sqft17 Frederick Rd, Binghamton, NY 13901Sold

- $210,3003 bd1 ba1.4k sqft15 Frederick Rd, Binghamton, NY 13901Off Market
- $238,7003 bd1 ba1.7k sqft23 Frederick Rd, Binghamton, NY 13901Off Market
- $215,2003 bd1 ba1k sqft22 Norman Rd, Binghamton, NY 13901Off Market
- $249,0004 bd2 ba1.7k sqft20 Norman Rd, Binghamton, NY 13901Off Market
A local agent can set up tours, give advice and negotiate with sellers.
Similar homes
- $220,0003 bd2 ba2.2k sqft1263 Cornell Ave, Binghamton, NY 13901For Sale
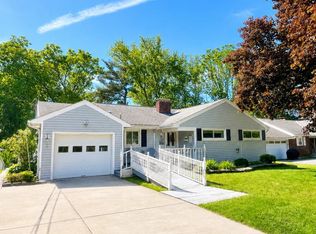 MLS ID #336327, Erin Micha, Listing by: SALL REAL ESTATE. GBMLS
 - $249,0004 bd3 ba1.8k sqft15 Fuller Rd, Binghamton, NY 13901For Sale
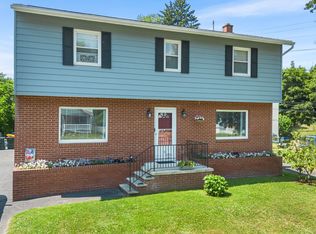 MLS ID #336835, John Maczko, Listing by: MACZKO REALTY. GBMLS
 - $119,9003 bd1 ba1k sqft100 Trafford Rd, Binghamton, NY 13901For Sale
 MLS ID #337628, Joseph E Gehl, Listing by: GEHLCO REALTY. GBMLS
 - $349,0003 bd2 ba1.7k sqft23 Clearview Pl, Binghamton, NY 13901For Sale
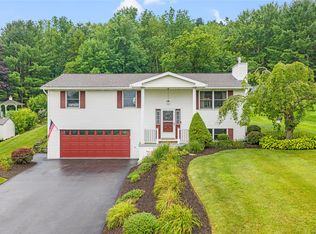 MLS ID #337307, Karen Louise Whalen, Listing by: KELLER WILLIAMS REALTY GREATER BINGHAMTON. GBMLS
 - $225,0002 bd2 ba1.9k sqft41 S Morningside Dr, Binghamton, NY 13905For SaleMLS ID #336672, Stacey Guokas, Listing by: EXIT REALTY FRONT AND CENTER. GBMLS
- $219,9003 bd2 ba1.1k sqft668 Colesville Rd, Binghamton, NY 13904For SaleMLS ID #336532, Amy O'Brien, Listing by: KELLER WILLIAMS REALTY GREATER BINGHAMTON. GBMLS
- $219,9004 bd3 ba1.9k sqft82 Howard Ave, Binghamton, NY 13904For SaleMLS ID #336783, Jeana Hoyt, Listing by: HOWARD HANNA. GBMLS
- $237,9003 bd2 ba1.4k sqft760 Park Ave, Binghamton, NY 13903For SaleMLS ID #336291, Frances A Cook, Listing by: FRANCES A. COOK. GBMLS
- $179,9002 bd2 ba1.2k sqft12 James Ave, Binghamton, NY 13901For SaleMLS ID #336857, Amy O'Brien, Listing by: KELLER WILLIAMS REALTY GREATER BINGHAMTON. GBMLS
- $300,0003 bd2 ba1.5k sqft181 Smith Hill Rd, Binghamton, NY 13905For SaleMLS ID #336542, Derek Schoenfeldt, Listing by: HOWARD HANNA. GBMLS
- $217,5004 bd2 ba2.3k sqft45 Cleveland Ave, Binghamton, NY 13905For SaleMLS ID #336794, Santino M. Gance, Listing by: EXIT REALTY HOMEWARD BOUND. GBMLS
- $195,0003 bd2 ba1.9k sqft1 Grandview Ave, Binghamton, NY 13904For SaleMLS ID #337416, Kelly Portz, Listing by: WARREN REAL ESTATE (Vestal). GBMLS
- $255,0003 bd3 ba1.5k sqft1024 Reynolds Rd, Johnson City, NY 13790For SaleMLS ID #336489, Debbie L Ryer, Listing by: NORA M. E. DAVIS REAL ESTATE. GBMLS
- $259,9003 bd2 ba1.7k sqft145 Andrews Rd, Vestal, NY 13850For SaleMLS ID #337040, Daniel Schmitt, Listing by: CENTURY 21 NORTH EAST. GBMLS
- $222,0002 bd2 ba1.1k sqft3575 Grandview St, Binghamton, NY 13903For SaleMLS ID #337477, Michele L DePrato, Listing by: 4HG Real Estate. GBMLS
- $154,9002 bd1 ba984 sqft9 Carmichael Road, Binghamton, NY 13901For Sale
 MLS ID #1034085, Farhad Mayar, Listing by: Iaquinta Premier Properties. OneKey® MLS as distributed by MLS GRID
 - $235,0004 bd2 ba2.2k sqft2614 Yale St, Endwell, NY 13760For SaleMLS ID #337269, Elizabeth Madison, Listing by: HOWARD HANNA. GBMLS
- $324,0004 bd2 ba2.1k sqft112 Windy Hill Rd, Kirkwood, NY 13904For SaleMLS ID #337465, Amy O'Brien, Listing by: KELLER WILLIAMS REALTY GREATER BINGHAMTON. GBMLS
- $245,9004 bd2 ba2k sqft85 Schubert St, Binghamton, NY 13905For SaleMLS ID #337531, Andrea Brown, Listing by: HOWARD HANNA. GBMLS
- $175,0003 bd2 ba1.7k sqft14 Broome St, Binghamton, NY 13903For SaleMLS ID #336829, Santino M. Gance, Listing by: EXIT REALTY HOMEWARD BOUND. GBMLS
