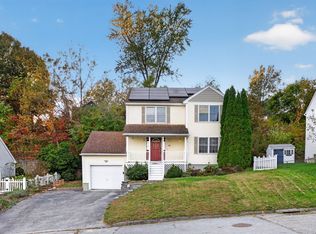
Amazing!! This property is worth taking a look. Redone include insulation, plumbing and electrical. Brand new shaker kitchen cabinets, quartz countertops, stainless steel appliances, recessed lighting, one half bath added on the main level and much more. Dead end street, with quiet neighborhood and on the Auburn line. This houses is awaiting its new owners.
For sale
$430,000
19 Genessee St, Worcester, MA 01603
3beds
1,514sqft
Single Family Residence
Built in 1918
4,791 Square Feet Lot
$426,600 Zestimate®
$284/sqft
$-- HOA
What's special
Dead end streetQuartz countertopsRecessed lightingStainless steel appliances
- 17 days
- 702
- 53
Zillow last checked:
Listing updated:
Listed by:
Asim Ghani 617-501-6387,
LXTN Realty 877-438-5986,
Asim Ghani 617-501-6387
Source: MLS PIN,MLS#: 73588604
Facts & features
Interior
Bedrooms & bathrooms
- Bedrooms: 3
- Bathrooms: 2
- Full bathrooms: 1
- 1/2 bathrooms: 1
- Main level bathrooms: 1
Primary bedroom
- Features: Remodeled
- Level: Second
Bedroom 2
- Level: Second
Bedroom 3
- Level: Second
Primary bathroom
- Features: Yes
Bathroom 1
- Features: Bathroom - Half, Flooring - Vinyl, Recessed Lighting, Remodeled, Washer Hookup
- Level: Main,First
Bathroom 2
- Features: Bathroom - Full, Flooring - Vinyl, Recessed Lighting, Remodeled
- Level: Second
Dining room
- Features: Flooring - Vinyl, Exterior Access, Open Floorplan, Recessed Lighting, Remodeled
- Level: Main,First
Family room
- Features: Flooring - Vinyl, Open Floorplan, Recessed Lighting, Remodeled
- Level: Main,First
Kitchen
- Features: Flooring - Vinyl, Countertops - Stone/Granite/Solid, Dryer Hookup - Electric, Exterior Access, Open Floorplan, Recessed Lighting, Remodeled, Stainless Steel Appliances
- Level: Main,First
Living room
- Features: Flooring - Vinyl, Open Floorplan, Recessed Lighting, Remodeled
- Level: Main,First
Heating
- Central, Baseboard, Oil
Cooling
- None
Appliances
- Included: Water Heater, Range, Dishwasher, Microwave, ENERGY STAR Qualified Refrigerator
- Laundry: Flooring - Vinyl, Main Level, Electric Dryer Hookup, Remodeled, First Floor, Washer Hookup
Features
- Flooring: Vinyl, Carpet
- Windows: Insulated Windows
- Basement: Partial,Interior Entry,Bulkhead,Concrete,Unfinished
- Has fireplace: No
Interior area
- Total structure area: 1,514
- Total interior livable area: 1,514 sqft
- Finished area above ground: 1,514
- Finished area below ground: 320
Video & virtual tour
Property
Parking
- Total spaces: 6
- Parking features: Paved Drive, Off Street, Paved
- Uncovered spaces: 6
Accessibility
- Accessibility features: No
Features
- Levels: Multi/Split
- Patio & porch: Porch - Enclosed
- Exterior features: Porch - Enclosed, Rain Gutters, Fenced Yard, Garden
- Fencing: Fenced
Lot
- Size: 4,791 Square Feet
- Features: Corner Lot, Level
Details
- Parcel number: 1787985
- Zoning: RS
Construction
Type & style
- Home type: SingleFamily
- Architectural style: Cape
- Property subtype: Single Family Residence
Materials
- Frame
- Foundation: Stone
- Roof: Shingle
Condition
- Year built: 1918
Utilities & green energy
- Electric: Circuit Breakers, 100 Amp Service
- Sewer: Public Sewer
- Water: Public
- Utilities for property: for Electric Range, for Electric Oven, Washer Hookup
Green energy
- Energy efficient items: Attic Vent Elec., Thermostat
Community & HOA
Community
- Features: Public Transportation, Shopping, Medical Facility, Highway Access, House of Worship, Public School, T-Station
HOA
- Has HOA: No
Location
- Region: Worcester
Financial & listing details
- Price per square foot: $284/sqft
- Tax assessed value: $224,300
- Annual tax amount: $2,959
- Date on market: 10/8/2026
- Listing terms: Contract
- Exclusions: Staged Furniture.
Estimated market value
$426,600
$405,000 - $448,000
$3,065/mo
Price history
| Date | Event | Price |
|---|---|---|
| 10/8/2026 | Listed for sale | $430,000$284/sqft |
Source: MLS PIN #73588604 Report a problem | ||
Public tax history
| Year | Property taxes | Tax assessment |
|---|---|---|
| 2025 | $2,959 +3.6% | $224,300 +8% |
| 2024 | $2,855 +4.6% | $207,600 +9.1% |
| 2023 | $2,729 +9.3% | $190,300 +16% |
| 2022 | $2,496 -3.9% | $164,100 +2.9% |
| 2021 | $2,597 +4.8% | $159,500 +9.5% |
| 2020 | $2,477 +0.6% | $145,700 +6.5% |
| 2019 | $2,462 +0.2% | $136,800 +5.3% |
| 2018 | $2,456 +4.3% | $129,900 +6% |
| 2017 | $2,354 -0.7% | $122,500 +6.5% |
| 2016 | $2,370 +2.7% | $115,000 |
| 2015 | $2,308 +2.7% | $115,000 |
| 2014 | $2,247 -7% | $115,000 -11.6% |
| 2013 | $2,417 +1.2% | $130,100 -7.5% |
| 2012 | $2,389 +3.2% | $140,700 -7.9% |
| 2010 | $2,315 +5.7% | $152,800 -5.8% |
| 2009 | $2,190 -6.3% | $162,200 -12.9% |
| 2008 | $2,336 +4.1% | $186,300 +0.4% |
| 2007 | $2,245 +4.3% | $185,500 +8% |
| 2006 | $2,153 +3.6% | $171,800 +8.9% |
| 2005 | $2,078 +11.5% | $157,700 +24.8% |
| 2004 | $1,864 +8.1% | $126,400 +18.5% |
| 2003 | $1,724 +8.3% | $106,700 +19.6% |
| 2002 | $1,592 +16.6% | $89,200 +20.7% |
| 2000 | $1,365 +12.8% | $73,900 +14% |
| 1997 | $1,210 | $64,800 |
Find assessor info on the county website
Monthly payment
Est. payment
Payment breakdown
Explore the cost of this home by adjusting the details. Changes won't be saved.Climate risks
Neighborhood: 01603
- $233,6002 bd1 ba923 sqft11 Hulbert Rd APT 15, Worcester, MA 01603Off Market

- $240,4002 bd1 ba935 sqft11A Hulbert Rd APT 6, Worcester, MA 01603Off Market

- $283,2002 bd1 ba958 sqft11A Hulbert Rd APT 5, Worcester, MA 01603Off Market

- $206,3001 bd1 ba704 sqft11A Hulbert Rd APT 4, Worcester, MA 01603Off Market

Similar homes
- $445,9004 bd2 ba1.2k sqft10 Scandinavia Ave, Worcester, MA 01603For Sale
 MLS ID #73562686, Mary Tavolieri McMahon, Berkshire Hathaway HomeServices Commonwealth Real Estate. MLS PIN
- $539,9003 bd3 ba1.4k sqft3A Gates Cir, Worcester, MA 01603For Sale
 MLS ID #73588371, The Riel Estate Team, Keller Williams Pinnacle Central. MLS PIN
- $570,0004 bd2 ba1.7k sqft29 Carroll St, Auburn, MA 01501For Sale
 MLS ID #73593541, Marcia Velis, Five Stars Realty LLC. MLS PIN
- $429,9003 bd1 ba1.4k sqft25 Orient St, Worcester, MA 01604For Sale
 MLS ID #73576727, Michalann Cosme, Citylight Realty. MLS PIN
